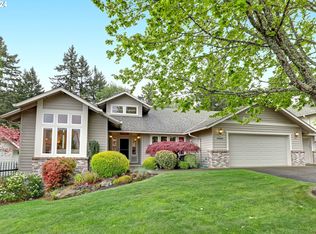
Back on Market at no fault of the Sellers! Nestled in the sought-after Bull Mountain neighborhood, this beautifully maintained single-level home offers the perfect blend of comfort, functionality, and serene natural surroundings. Backing to a lush green space with a walking trail, the home provides privacy and picturesque views that can be enjoyed from many of the main living areas and the backyard—creating a peaceful retreat you’ll appreciate every day. From the moment you arrive, the pride of ownership is evident. A new roof adds peace of mind, while the three-car garage offers ample space for vehicles, storage, hobbies, or a workshop. Inside, the home opens to high ceilings throughout, complemented by elevated windows that flood the space with natural light and enhance the open, airy feel. The heart of the home is designed for both everyday living and entertaining. The kitchen flows seamlessly into the living and dining areas, making it easy to host gatherings or enjoy quiet evenings at home. Thoughtful touches like a central vacuum system add convenience, while the home’s layout ensures everything you need is easily accessible on one level. The owner’s suite is truly exceptional, offering a private, spacious retreat. Featuring three closets, including two walk-ins, there is no shortage of storage or organization. The spa-inspired owner’s bathroom elevates daily routines with an oversized garden tub, a walk-in shower, a double-sink vanity, and a large mirror-perfect for getting ready with ease and comfort. Step outside to enjoy the partially covered deck, ideal for year-round entertaining, relaxing, or dining al fresco. A gas line to the deck makes outdoor barbecuing effortless, while the tranquil green space backdrop enhances the sense of privacy and connection to nature. Whether you’re enjoying morning coffee or hosting friends in the evening, the outdoor setting is both functional and inviting.
Sold
$915,000
13482 SW Ascension Dr, Tigard, OR 97223
3beds
2,722sqft
Residential, Single Family Residence
Built in 1997
0.37 Acres Lot
$911,600 Zestimate®
$336/sqft
$4,112 Estimated rent
Home value
$911,600
$866,000 - $966,000
$4,112/mo
Zestimate® history
Owner options
List your home for rent
$4,112/mo
Rent Zestimate®
Find your next renter with Zillow Rental Manager. Plus, with online applications, you can quickly screen prospective tenants – for free.
$4,112/mo
Rent Zestimate®
Refinance and save
$5,620/mo
Est. payment
Refinancing to a lower rate could help reduce your monthly payments and save thousands over the life of the loan.
$5,620/mo
Est. payment
Explore your selling options
Work with a Zillow partner agent
Leverage their expertise and Zillow's premium Showcase listings to get your home seen by more buyers.
Get startedList with your own agent
Get your home in front of millions of buyers by listing it on Zillow.
Learn how to do itSell it yourself
Take full control of how buyers see your home on Zillow by listing For Sale by Owner (FSBO).
List your homeWhat's special
Privacy and picturesque viewsCentral vacuum systemOversized garden tubWalk-in showerHigh ceilings throughoutNew roofOpen airy feel
Zillow last checked:
Listing updated:
Listed by:
Steve Seislove 971-250-1279,
John L. Scott
Bought with:
Victoria Marchese, 970900118
ELEETE Real Estate
Source: RMLS (OR),MLS#: 784224132
Facts & features
Interior
Bedrooms & bathrooms
- Bedrooms: 3
- Bathrooms: 3
- Full bathrooms: 2
- Partial bathrooms: 1
- Main level bathrooms: 3
Rooms
- Room types: Laundry, Nook, Office, Bedroom 2, Bedroom 3, Dining Room, Family Room, Kitchen, Living Room, Primary Bedroom
Primary bedroom
- Features: Closet, Suite, Walkin Closet, Wallto Wall Carpet
- Level: Main
- Area: 330
- Dimensions: 22 x 15
Bedroom 2
- Features: Wallto Wall Carpet
- Level: Main
- Area: 156
- Dimensions: 13 x 12
Bedroom 3
- Features: Wallto Wall Carpet
- Level: Main
- Area: 132
- Dimensions: 12 x 11
Dining room
- Features: Wood Floors
- Level: Main
- Area: 168
- Dimensions: 14 x 12
Kitchen
- Features: Builtin Features, Dishwasher, Disposal, Gourmet Kitchen, Microwave, Free Standing Range, Granite, Wood Floors
- Level: Main
- Area: 210
- Width: 14
Living room
- Features: Fireplace, High Ceilings
- Level: Main
- Area: 414
- Dimensions: 23 x 18
Office
- Features: Fireplace, High Ceilings, Wallto Wall Carpet
- Level: Main
- Area: 238
- Dimensions: 17 x 14
Heating
- Forced Air, Fireplace(s)
Cooling
- Central Air
Appliances
- Included: Free-Standing Range, Stainless Steel Appliance(s), Dishwasher, Disposal, Microwave, Gas Water Heater, Tank Water Heater
- Laundry: Laundry Room
Features
- Granite, Soaking Tub, Sound System, Sink, High Ceilings, Built-in Features, Gourmet Kitchen, Closet, Suite, Walk-In Closet(s)
- Flooring: Hardwood, Tile, Wall to Wall Carpet, Laminate, Wood
- Windows: Double Pane Windows
- Basement: Crawl Space,Exterior Entry,Storage Space
- Number of fireplaces: 3
- Fireplace features: Gas
Interior area
- Total structure area: 2,722
- Total interior livable area: 2,722 sqft
Property
Parking
- Total spaces: 3
- Parking features: Driveway, On Street, Attached
- Attached garage spaces: 3
- Has uncovered spaces: Yes
Accessibility
- Accessibility features: Accessible Doors, Garage On Main, Main Floor Bedroom Bath, Minimal Steps, One Level, Utility Room On Main, Walkin Shower, Accessibility
Features
- Levels: One
- Stories: 1
- Patio & porch: Covered Deck, Deck, Patio
- Exterior features: Garden, Gas Hookup, Raised Beds, Yard
- Has view: Yes
- View description: Park/Greenbelt, Territorial, Trees/Woods
Lot
- Size: 0.37 Acres
- Features: Gentle Sloping, Level, Private, Trees, SqFt 15000 to 19999
Details
- Additional structures: GasHookup
- Parcel number: R2055823
Construction
Type & style
- Home type: SingleFamily
- Architectural style: Traditional
- Property subtype: Residential, Single Family Residence
Materials
- Brick, Cedar, Lap Siding
- Foundation: Concrete Perimeter, Pillar/Post/Pier
- Roof: Composition
Condition
- Resale
- New construction: No
- Year built: 1997
Utilities & green energy
- Gas: Gas Hookup, Gas
- Sewer: Public Sewer
- Water: Public
Community & HOA
Community
- Security: Security System Owned
HOA
- Has HOA: No
Location
- Region: Tigard
Financial & listing details
- Price per square foot: $336/sqft
- Tax assessed value: $843,170
- Annual tax amount: $10,177
- Date on market: 1/15/2026
- Cumulative days on market: 17 days
- Listing terms: Cash,Conventional,FHA,VA Loan
- Road surface type: Paved
Price history
| Date | Event | Price |
|---|---|---|
| 3/4/2026 | Sold | $915,000$336/sqft |
Source:  RMLS (OR) #784224132 Report a problem RMLS (OR) #784224132 Report a problem | ||
| 2/2/2026 | Pending sale | $915,000$336/sqft |
Source: RMLS (OR) #784224132 Report a problem | ||
| 1/29/2026 | Listed for sale | $915,000$336/sqft |
Source: RMLS (OR) #784224132 Report a problem | ||
| 1/18/2026 | Pending sale | $915,000$336/sqft |
Source: RMLS (OR) #784224132 Report a problem | ||
| 1/15/2026 | Listed for sale | $915,000+44.1%$336/sqft |
Source: RMLS (OR) #784224132 Report a problem | ||
| 8/31/2020 | Sold | $635,000$233/sqft |
Source: Public Record Report a problem | ||
| 4/30/2020 | Sold | $635,000+5.8%$233/sqft |
Source: Public Record Report a problem | ||
| 3/30/2016 | Sold | $600,000$220/sqft |
Source: RMLS (OR) #16484759 Report a problem | ||
| 2/6/2016 | Pending sale | $600,000$220/sqft |
Source: John L Scott Real Estate #16484759 Report a problem | ||
| 2/6/2016 | Listed for sale | $600,000+78.5%$220/sqft |
Source: John L Scott Real Estate #16484759 Report a problem | ||
| 3/31/1997 | Sold | $336,200+409.4%$124/sqft |
Source: Public Record Report a problem | ||
| 10/9/1996 | Sold | $66,000$24/sqft |
Source: Public Record Report a problem | ||
Public tax history
| Year | Property taxes | Tax assessment |
|---|---|---|
| 2025 | $10,178 +9.6% | $544,460 +3% |
| 2024 | $9,283 +2.8% | $528,610 +3% |
| 2023 | $9,034 +3% | $513,220 +3% |
| 2022 | $8,774 +2.6% | $498,280 |
| 2021 | $8,554 +3.1% | -- |
| 2020 | $8,297 +4.8% | $469,680 +3% |
| 2019 | $7,916 +3.9% | $456,000 |
| 2018 | $7,616 | $456,000 +6.1% |
| 2017 | $7,616 +8.6% | $429,830 +3% |
| 2016 | $7,009 | $417,320 +3% |
| 2015 | $7,009 +7% | $405,170 +3% |
| 2014 | $6,550 +6.4% | $393,370 +3% |
| 2013 | $6,155 +6.5% | $381,920 +3% |
| 2012 | $5,778 +1.1% | $370,800 -9.3% |
| 2011 | $5,717 +2.6% | $408,790 -1.4% |
| 2010 | $5,572 -1.5% | $414,590 -8.3% |
| 2009 | $5,654 +4.5% | $452,360 -11.2% |
| 2008 | $5,412 +2.7% | $509,260 -10.4% |
| 2007 | $5,268 +7.7% | $568,140 +4.5% |
| 2006 | $4,892 -0.7% | $543,680 +25.7% |
| 2005 | $4,928 +3.2% | $432,630 +11.6% |
| 2004 | $4,775 +2.3% | $387,490 +3.6% |
| 2003 | $4,666 +1.6% | $374,020 +5.8% |
| 2002 | $4,591 +9.5% | $353,530 +1.9% |
| 2001 | $4,191 +7.2% | $346,820 +2.6% |
| 2000 | $3,908 | $338,050 |
Find assessor info on the county website
Neighborhood: West Tigard
Nearby homes
- $800,3003 bd2 ba2.5k sqft13506 SW Ascension Dr, Tigard, OR 97223Sold
- $1,107,0005 bd5 ba4.7k sqft13468 SW Ascension Dr, Tigard, OR 97223Off Market
- $742,8002 bd2 ba2k sqft13530 SW Ascension Dr, Tigard, OR 97223Off Market
- $844,7003 bd4 ba3k sqft13473 SW Ascension Dr, Tigard, OR 97223Off Market

- $978,4004 bd2 ba3.9k sqft13434 SW Ascension Dr, Tigard, OR 97223Off Market
- $831,2003 bd3 ba2.7k sqft13497 SW Ascension Dr, Tigard, OR 97223Off Market
- $845,0003 bd2 ba3k sqft13445 SW Ascension Dr, Tigard, OR 97223Off Market
- $788,5003 bd3 ba2.6k sqft13515 SW Ascension Dr, Tigard, OR 97223Off Market
Nearby schools
GreatSchools rating
- 7/10Mary Woodward Elementary SchoolGrades: K-5Distance: 1.2 mi
- 5/10Thomas R Fowler Middle SchoolGrades: 6-8Distance: 1.8 mi
- 4/10Tigard High SchoolGrades: 9-12Distance: 2.9 mi
Schools provided by the listing agent
- Elementary: Mary Woodward
- Middle: Fowler
- High: Tigard
Source: RMLS (OR). This data may not be complete. We recommend contacting the local school district to confirm school assignments for this home.
Get a cash offer in 3 minutes
Find out how much your home could sell for in as little as 3 minutes with a no-obligation cash offer.
Estimated market value
$911,600
Get a cash offer in 3 minutes
Find out how much your home could sell for in as little as 3 minutes with a no-obligation cash offer.
Estimated market value
$911,600
- Oregon
- Washington County
- Tigard
- 97223
- West Tigard
- 13482 SW Ascension Dr
Nearby cities
Nearby neighborhoods
Nearby zip codes
Other Tigard Topics
