This quality built single-level home sits on a gorgeous lot backing the beautiful treed greenspace of Ascension Trail. You?ll love the striking curb appeal and lovely front and back landscaping. As you enter the octagon-shaped foyer, you will immediately notice the lovely architecture with high ceilings, vaults and skylights that are found throughout this home. The kitchen features a granite island and walk-in pantry; but the favorite spot is the nook with walls of windows overlooking the picturesque green space trees. Both the family room and formal living room feature cozy gas fireplaces. The primary suite has vaulted ceilings, scenic views, and an en suite bathroom with dual vanity, a large walk-in shower with dual shower heads, and walk-in closet. Two additional bedrooms and a den offer versatility. With a nearly level walk-out to the 3-car garage, it is one-level living done right! Outside, a covered deck with skylights provides a space to relax, BBQ and enjoy the view of back yard and trees, even if it decides to rain. Conveniently located just a 5-minute drive from lots of amenities, this home offers a blend of comfort and accessibility.
Sold
$800,300
13506 SW Ascension Dr, Tigard, OR 97223
3beds
2,511sqft
Residential, Single Family Residence
Built in 1996
0.37 Acres Lot
$832,000 Zestimate®
$319/sqft
$3,642 Estimated rent
Home value
$832,000
$790,000 - $874,000
$3,642/mo
Zestimate® history
Owner options
List your home for rent
$3,642/mo
Rent Zestimate®
Find your next renter with Zillow Rental Manager. Plus, with online applications, you can quickly screen prospective tenants – for free.
$3,642/mo
Rent Zestimate®
Refinance and save
$4,910/mo
Est. payment
Refinancing to a lower rate could help reduce your monthly payments and save thousands over the life of the loan.
$4,910/mo
Est. payment
Explore your selling options
Work with a Zillow partner agent
Leverage their expertise and Zillow's premium Showcase listings to get your home seen by more buyers.
Get startedList with your own agent
Get your home in front of millions of buyers by listing it on Zillow.
Learn how to do itSell it yourself
Take full control of how buyers see your home on Zillow by listing For Sale by Owner (FSBO).
List your homeWhat's special
Covered deckScenic viewsGorgeous lotLovely architectureDual vanityVaulted ceilingsPrimary suite
Zillow last checked:
Listing updated:
Listed by:
Julie Williams 503-705-5033,
ELEETE Real Estate,
Connie Apa 503-805-7474,
ELEETE Real Estate
Bought with:
Jeff Williams, 201227344
Berkshire Hathaway HomeServices NW Real Estate
Source: RMLS (OR),MLS#: 24208072
Facts & features
Interior
Bedrooms & bathrooms
- Bedrooms: 3
- Bathrooms: 2
- Full bathrooms: 2
- Main level bathrooms: 2
Rooms
- Room types: Den, Utility Room, Bedroom 2, Bedroom 3, Dining Room, Family Room, Kitchen, Living Room, Primary Bedroom
Primary bedroom
- Features: Double Sinks, Ensuite, Vaulted Ceiling, Walkin Closet, Walkin Shower
- Level: Main
- Area: 256
- Dimensions: 16 x 16
Bedroom 2
- Features: Closet Organizer, Closet
- Level: Main
- Area: 140
- Dimensions: 10 x 14
Bedroom 3
- Features: Closet Organizer, Closet
- Level: Main
- Area: 140
- Dimensions: 10 x 14
Dining room
- Features: High Ceilings
- Level: Main
- Area: 132
- Dimensions: 11 x 12
Family room
- Features: Bookcases, Builtin Features, High Ceilings
- Level: Main
- Area: 300
- Dimensions: 15 x 20
Kitchen
- Features: Cook Island, Dishwasher, Down Draft, Microwave, Builtin Oven, Granite, High Ceilings, Wood Floors
- Level: Main
- Area: 192
- Width: 16
Living room
- Features: Fireplace, High Ceilings
- Level: Main
- Area: 252
- Dimensions: 14 x 18
Heating
- Forced Air, Fireplace(s)
Cooling
- Central Air
Appliances
- Included: Built In Oven, Cooktop, Dishwasher, Disposal, Down Draft, Free-Standing Refrigerator, Instant Hot Water, Microwave, Washer/Dryer, Gas Water Heater
- Laundry: Laundry Room
Features
- Central Vacuum, Granite, High Ceilings, Vaulted Ceiling(s), Bookcases, Sink, Closet Organizer, Closet, Built-in Features, Cook Island, Double Vanity, Walk-In Closet(s), Walkin Shower, Kitchen Island, Pantry
- Flooring: Hardwood, Wood
- Doors: French Doors
- Windows: Double Pane Windows, Vinyl Frames
- Basement: Crawl Space,Exterior Entry,Storage Space
- Number of fireplaces: 2
- Fireplace features: Gas
Interior area
- Total structure area: 2,511
- Total interior livable area: 2,511 sqft
Property
Parking
- Total spaces: 3
- Parking features: Driveway, On Street, Garage Door Opener, Attached
- Attached garage spaces: 3
- Has uncovered spaces: Yes
Accessibility
- Accessibility features: Garage On Main, Main Floor Bedroom Bath, Minimal Steps, One Level, Utility Room On Main, Accessibility
Features
- Levels: One
- Stories: 1
- Patio & porch: Covered Deck, Deck
- Exterior features: Gas Hookup, Yard
- Fencing: Fenced
- Has view: Yes
- View description: Park/Greenbelt, Trees/Woods
Lot
- Size: 0.37 Acres
- Features: Gentle Sloping, Greenbelt, Level, Trees, SqFt 15000 to 19999
Details
- Additional structures: GasHookup
- Parcel number: R2055824
Construction
Type & style
- Home type: SingleFamily
- Architectural style: Traditional
- Property subtype: Residential, Single Family Residence
Materials
- Brick, Cedar
- Foundation: Concrete Perimeter
- Roof: Composition
Condition
- Resale
- New construction: No
- Year built: 1996
Utilities & green energy
- Gas: Gas Hookup, Gas
- Sewer: Public Sewer
- Water: Public
Community & HOA
Community
- Subdivision: Bull Mountain - Hillshire
HOA
- Has HOA: No
Location
- Region: Tigard
Financial & listing details
- Price per square foot: $319/sqft
- Tax assessed value: $799,590
- Annual tax amount: $8,230
- Date on market: 4/30/2024
- Cumulative days on market: 4 days
- Listing terms: Cash,Conventional
- Road surface type: Paved
Price history
| Date | Event | Price |
|---|---|---|
| 5/30/2024 | Sold | $800,300+0.7%$319/sqft |
Source:  RMLS (OR) #24208072 Report a problem RMLS (OR) #24208072 Report a problem | ||
| 5/4/2024 | Pending sale | $795,000$317/sqft |
Source: RMLS (OR) #24208072 Report a problem | ||
| 4/30/2024 | Listed for sale | $795,000+165%$317/sqft |
Source: RMLS (OR) #24208072 Report a problem | ||
| 11/14/1996 | Sold | $300,000+354.5%$119/sqft |
Source: Public Record Report a problem | ||
| 4/18/1996 | Sold | $66,000$26/sqft |
Source: Public Record Report a problem | ||
Public tax history
| Year | Property taxes | Tax assessment |
|---|---|---|
| 2025 | $9,273 +9.6% | $496,060 +3% |
| 2024 | $8,457 +2.8% | $481,620 +3% |
| 2023 | $8,231 +3% | $467,600 +3% |
| 2022 | $7,994 +2.6% | $453,990 |
| 2021 | $7,794 +3.1% | -- |
| 2020 | $7,560 +4.5% | $427,940 +3% |
| 2019 | $7,232 +4.2% | $415,480 |
| 2018 | $6,939 | $415,480 +6.1% |
| 2017 | $6,939 +8.6% | $391,640 +3% |
| 2016 | $6,387 | $380,240 +3% |
| 2015 | $6,387 +6.5% | $369,170 +3% |
| 2014 | $5,999 +6.7% | $358,420 +3% |
| 2013 | $5,621 +6.5% | $347,990 +3% |
| 2012 | $5,279 +0.9% | $337,860 -10.5% |
| 2011 | $5,234 +2.5% | $377,390 -1.7% |
| 2010 | $5,108 -0.9% | $383,960 -8.1% |
| 2009 | $5,152 +4.5% | $417,880 -11% |
| 2008 | $4,932 +2.7% | $469,700 -10.1% |
| 2007 | $4,801 +7.7% | $522,370 +4.7% |
| 2006 | $4,457 -0.7% | $498,870 +25.3% |
| 2005 | $4,491 +3.2% | $398,100 +12.2% |
| 2004 | $4,351 +2.3% | $354,780 +3.8% |
| 2003 | $4,252 +1.8% | $341,790 +6.6% |
| 2002 | $4,175 +9.3% | $320,520 +1.9% |
| 2001 | $3,819 +7.2% | $314,540 +2.8% |
| 2000 | $3,561 | $305,880 |
Find assessor info on the county website
Neighborhood: West Tigard
Nearby homes
- $915,0003 bd3 ba2.7k sqft13482 SW Ascension Dr, Tigard, OR 97223Sold
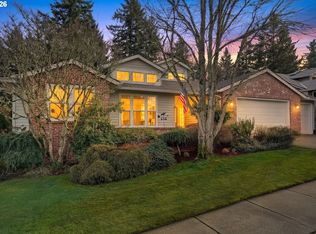
- $742,8002 bd2 ba2k sqft13530 SW Ascension Dr, Tigard, OR 97223Off Market
- $831,2003 bd3 ba2.7k sqft13497 SW Ascension Dr, Tigard, OR 97223Off Market
- $1,107,0005 bd5 ba4.7k sqft13468 SW Ascension Dr, Tigard, OR 97223Off Market
- $784,6004 bd2 ba2.5k sqft13572 SW Ascension Dr, Tigard, OR 97223Off Market
- $844,7003 bd4 ba3k sqft13473 SW Ascension Dr, Tigard, OR 97223Off Market
- $785,9003 bd3 ba2.6k sqft13515 SW Ascension Dr, Tigard, OR 97223Off Market
- $915,0003 bd3 ba2.4k sqft13549 SW Ascension Dr, Tigard, OR 97223Sold
Nearby schools
GreatSchools rating
- 7/10Mary Woodward Elementary SchoolGrades: K-5Distance: 1.2 mi
- 5/10Thomas R Fowler Middle SchoolGrades: 6-8Distance: 1.8 mi
- 4/10Tigard High SchoolGrades: 9-12Distance: 3 mi
Schools provided by the listing agent
- Elementary: Mary Woodward
- Middle: Fowler
- High: Tigard
Source: RMLS (OR). This data may not be complete. We recommend contacting the local school district to confirm school assignments for this home.
Get a cash offer in 3 minutes
Find out how much your home could sell for in as little as 3 minutes with a no-obligation cash offer.
Estimated market value
$832,000
Get a cash offer in 3 minutes
Find out how much your home could sell for in as little as 3 minutes with a no-obligation cash offer.
Estimated market value
$832,000
- Oregon
- Washington County
- Tigard
- 97223
- West Tigard
- 13506 SW Ascension Dr
Nearby cities
Nearby neighborhoods
Nearby zip codes
Other Tigard Topics
