This beautifully maintained, move-in ready home in Lone Tree offers the perfect blend of comfort, convenience, and no HOA! Ideally located with easy access to I-25 and C-470, you are minutes from Park Meadows Mall, Sweetwater Park, Cook Creek Pool, Bluffs Regional Park & Trail, Lone Tree Golf Club, Costco, Meridian Business Park, Charles Schwab, Denver Tech Center, and Sky Ridge Hospital—putting dining, shopping, recreation, and essentials all within reach.
Situated on a spacious 8,538 sqft corner lot, the property features an oversized driveway with plenty of room for guests, RVs, boats, or additional vehicles. Inside, you're welcomed by abundant natural light, a spacious living area, and an updated eat-in kitchen with warm wood cabinetry and stainless-steel appliances. The cozy lower-level family room with a wood-burning fireplace is perfect for movie nights or relaxing with friends.
Additional highlights include updated bathroom, no popcorn ceilings, central A/C and heat, and a fenced-in backyard ideal for entertaining—whether it’s hosting a BBQ, enjoying a fire pit evening, or simply unwinding outdoors. With a pet free, smoke-free interior and multiple living spaces, the layout is perfect for both everyday living and entertaining guests.
Located in the top-rated Douglas County School District, this home truly checks all the boxes—modern updates, a prime location, and thoughtful features throughout. Don’t miss this opportunity—schedule your showing today! Exciting news for Lone Tree! Truck Yard is coming soon—adding a vibrant new energy that will elevate the entertainment district.
Sold for $555,300
$555,300
13483 Achilles Drive, Lone Tree, CO 80124
4beds
1,762sqft
Single Family Residence
Built in 1974
8,538 Square Feet Lot
$548,800 Zestimate®
$315/sqft
$2,878 Estimated rent
Home value
$548,800
$521,000 - $576,000
$2,878/mo
Zestimate® history
Owner options
List your home for rent
$2,878/mo
Rent Zestimate®
Find your next renter with Zillow Rental Manager. Plus, with online applications, you can quickly screen prospective tenants – for free.
$2,878/mo
Rent Zestimate®
Refinance and save
$3,326/mo
Est. payment
Refinancing to a lower rate could help reduce your monthly payments and save thousands over the life of the loan.
$3,326/mo
Est. payment
Explore your selling options
Work with a Zillow partner agent
Leverage their expertise and Zillow's premium Showcase listings to get your home seen by more buyers.
Get startedList with your own agent
Get your home in front of millions of buyers by listing it on Zillow.
Learn how to do itSell it yourself
Take full control of how buyers see your home on Zillow by listing For Sale by Owner (FSBO).
List your homeWhat's special
Fenced-in backyardCorner lotOversized drivewayStainless-steel appliancesLower-level family roomUpdated bathroomAbundant natural light
Zillow last checked:
Listing updated:
Listed by:
Imelda Kellner 720-899-0960,
Your Castle Realty LLC
Bought with:
Jay Anwar, 100107660
Keller Williams Top Of The Rockies
Source: REcolorado as distributed by MLS GRID,MLS#: 6462766
Facts & features
Interior
Bedrooms & bathrooms
- Bedrooms: 4
- Bathrooms: 2
- Full bathrooms: 1
- 3/4 bathrooms: 1
Bedroom
- Level: Upper
Bedroom
- Level: Basement
Bedroom
- Level: Basement
Bathroom
- Level: Upper
Bathroom
- Level: Lower
Other
- Level: Upper
Family room
- Level: Lower
Kitchen
- Level: Main
Living room
- Level: Main
Heating
- Forced Air
Cooling
- Central Air
Appliances
- Included: Dishwasher, Dryer, Microwave, Range, Refrigerator, Washer
Features
- Ceiling Fan(s), Laminate Counters, Smoke Free
- Flooring: Carpet, Laminate, Linoleum, Tile
- Windows: Double Pane Windows, Window Coverings, Window Treatments
- Basement: Partial
- Number of fireplaces: 1
- Fireplace features: Family Room, Wood Burning
Interior area
- Total structure area: 1,762
- Total interior livable area: 1,762 sqft
- Finished area above ground: 1,333
- Finished area below ground: 410
Property
Parking
- Total spaces: 5
- Parking features: Concrete, Exterior Access Door, Lighted, Storage
- Attached garage spaces: 2
- Details: Off Street Spaces: 3
Features
- Levels: Multi/Split
- Patio & porch: Patio
- Exterior features: Lighting, Private Yard, Rain Gutters
- Fencing: Full
Lot
- Size: 8,538 Square Feet
- Features: Corner Lot, Landscaped, Level, Many Trees, Sprinklers In Front, Sprinklers In Rear
Details
- Parcel number: R0146093
- Zoning: SR
- Special conditions: Standard
Construction
Type & style
- Home type: SingleFamily
- Architectural style: Traditional
- Property subtype: Single Family Residence
Materials
- Brick, Concrete, Vinyl Siding
- Roof: Composition
Condition
- Updated/Remodeled
- Year built: 1974
Utilities & green energy
- Electric: 110V
- Sewer: Public Sewer
- Water: Public
- Utilities for property: Electricity Connected, Natural Gas Connected
Community & HOA
Community
- Security: Carbon Monoxide Detector(s), Radon Detector, Smart Locks, Smoke Detector(s), Video Doorbell
- Subdivision: Acres Green
HOA
- Has HOA: No
Location
- Region: Littleton
Financial & listing details
- Price per square foot: $315/sqft
- Tax assessed value: $513,820
- Annual tax amount: $3,411
- Date on market: 5/24/2025
- Listing terms: 1031 Exchange,Cash,Conventional,FHA,Other,VA Loan
- Exclusions: Seller`s Personal Belongings And Staging Items.
- Ownership: Individual
- Electric utility on property: Yes
- Road surface type: Paved
Price history
| Date | Event | Price |
|---|---|---|
| 2/2/2026 | Sold | $555,300+1.1%$315/sqft |
Source:  REcolorado as distributed by MLS GRID #6462766 Report a problem REcolorado as distributed by MLS GRID #6462766 Report a problem | ||
| 1/11/2026 | Pending sale | $549,000$312/sqft |
Source: REcolorado as distributed by MLS GRID #6462766 Report a problem | ||
| 10/22/2025 | Price change | $549,000-1.1%$312/sqft |
Source: REcolorado as distributed by MLS GRID #6462766 Report a problem | ||
| 10/3/2025 | Price change | $555,000-0.9%$315/sqft |
Source: REcolorado as distributed by MLS GRID #6462766 Report a problem | ||
| 8/28/2025 | Price change | $560,000-1.6%$318/sqft |
Source: REcolorado as distributed by MLS GRID #6462766 Report a problem | ||
| 8/19/2025 | Listed for sale | $569,000$323/sqft |
Source: REcolorado as distributed by MLS GRID #6462766 Report a problem | ||
| 8/3/2025 | Pending sale | $569,000$323/sqft |
Source: REcolorado as distributed by MLS GRID #6462766 Report a problem | ||
| 7/31/2025 | Price change | $569,000-0.2%$323/sqft |
Source: REcolorado as distributed by MLS GRID #6462766 Report a problem | ||
| 7/17/2025 | Price change | $570,000-0.9%$323/sqft |
Source: REcolorado as distributed by MLS GRID #6462766 Report a problem | ||
| 6/20/2025 | Price change | $575,000-4.2%$326/sqft |
Source: REcolorado as distributed by MLS GRID #6462766 Report a problem | ||
| 5/24/2025 | Listed for sale | $600,000+71.4%$341/sqft |
Source: REcolorado as distributed by MLS GRID #6462766 Report a problem | ||
| 3/17/2017 | Sold | $350,000+34.6%$199/sqft |
Source: Public Record Report a problem | ||
| 6/4/2014 | Sold | $260,100+4%$148/sqft |
Source: Public Record Report a problem | ||
| 5/9/2014 | Pending sale | $250,000$142/sqft |
Source: Kentwood Real Estate #6011210 Report a problem | ||
| 4/19/2014 | Listed for sale | $250,000+8.7%$142/sqft |
Source: Kentwood Real Estate #6011210 Report a problem | ||
| 8/17/2009 | Listing removed | $229,900$130/sqft |
Source: Cherry Creek Properties #737270 Report a problem | ||
| 8/3/2009 | Listed for sale | $229,900-2.2%$130/sqft |
Source: Cherry Creek Properties #737270 Report a problem | ||
| 2/14/2009 | Listing removed | $235,000$133/sqft |
Source: Listhub #737270 Report a problem | ||
| 1/26/2009 | Listed for sale | $235,000+18.1%$133/sqft |
Source: Listhub #737270 Report a problem | ||
| 3/22/2001 | Sold | $198,999+17.9%$113/sqft |
Source: Public Record Report a problem | ||
| 3/2/2000 | Sold | $168,750+30.9%$96/sqft |
Source: Public Record Report a problem | ||
| 1/3/1997 | Sold | $128,900$73/sqft |
Source: Public Record Report a problem | ||
Public tax history
| Year | Property taxes | Tax assessment |
|---|---|---|
| 2025 | $3,411 -1% | $32,110 -21.4% |
| 2024 | $3,446 +34.8% | $40,860 -1% |
| 2023 | $2,557 -3.9% | $41,260 +43.7% |
| 2022 | $2,660 | $28,720 -2.8% |
| 2021 | -- | $29,550 +9% |
| 2020 | $2,450 +30.4% | $27,100 |
| 2019 | $1,879 -8.1% | $27,100 +22.1% |
| 2018 | $2,044 +7.1% | $22,190 |
| 2017 | $1,910 +115.3% | $22,190 +9.9% |
| 2016 | $887 -51.1% | $20,190 |
| 2015 | $1,814 +22.1% | $20,190 +33% |
| 2014 | $1,486 | $15,180 |
| 2013 | -- | $15,180 -2.8% |
| 2012 | -- | $15,620 |
| 2011 | -- | $15,620 -4.1% |
| 2010 | -- | $16,280 +1% |
| 2009 | $749 | $16,120 |
| 2008 | -- | $16,120 -3.1% |
| 2007 | -- | $16,640 |
| 2006 | $1,538 +10.8% | $16,640 +7.6% |
| 2004 | $1,387 -30.7% | $15,460 +0.6% |
| 2003 | $2,002 | $15,370 |
| 2002 | -- | $15,370 +19.5% |
| 2001 | $1,158 -2.6% | $12,860 |
| 2000 | $1,189 | $12,860 |
Find assessor info on the county website
Neighborhood: 80124
Nearby homes
- $525,0002 bd1 ba1.7k sqft13493 Achilles Dr, Littleton, CO 80124Sold
- $541,1005 bd2 ba1.9k sqft239 Dianna Dr, Littleton, CO 80124Off Market
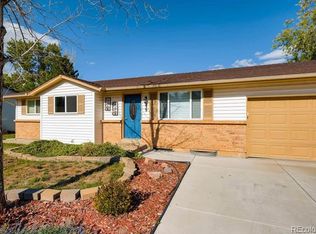
- $492,1004 bd2 ba1.7k sqft13482 Achilles Dr, Littleton, CO 80124Off Market
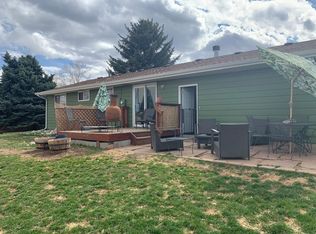
- $506,5003 bd1 ba1.9k sqft249 Dianna Dr, Littleton, CO 80124Off Market
- $660,5004 bd2 ba2.8k sqft59 Olympus Cir, Littleton, CO 80124Off Market
- $599,3004 bd3 ba1.9k sqft13502 Achilles Dr, Littleton, CO 80124Off Market
- $635,0004 bd2 ba1.7k sqft13523 Achilles Dr, Littleton, CO 80124Sold
- $523,5003 bd2 ba1.7k sqft259 Dianna Dr, Littleton, CO 80124Off Market
Nearby schools
GreatSchools rating
- 6/10Acres Green Elementary SchoolGrades: PK-6Distance: 0.3 mi
- 5/10Cresthill Middle SchoolGrades: 7-8Distance: 2.2 mi
- 9/10Highlands Ranch High SchoolGrades: 9-12Distance: 2.4 mi
Schools provided by the listing agent
- Elementary: Acres Green
- Middle: Cresthill
- High: Highlands Ranch
- District: Douglas RE-1
Source: REcolorado as distributed by MLS GRID. This data may not be complete. We recommend contacting the local school district to confirm school assignments for this home.
Get a cash offer in 3 minutes
Find out how much your home could sell for in as little as 3 minutes with a no-obligation cash offer.
Estimated market value
$548,800
Get a cash offer in 3 minutes
Find out how much your home could sell for in as little as 3 minutes with a no-obligation cash offer.
Estimated market value
$548,800
- Colorado
- Douglas County
- Acres Green
- 80124
- 13483 Achilles Drive
Nearby cities
Nearby zip codes
Other Acres Green Topics
