BEAUTIFULLY remodeled 4 bedroom 2 bathroom corner lot home with attached garage and additional parking in the heart of Acres Green! This home boasts all the newest and latest finishes featuring a brand new kitchen with double oven, massive island, stunning new quartz countertops, and brand new 5 burner gas cooktop. Enjoy entertaining and holidays with friends and family with a large corner lot backyard and wet bar in the basement. This unique home also offers some vintage class with an old school wood burning fire place for those cold winter nights surrounded by custom tile. Completely gutted from top to bottom with tons of other creature comforts like USB charging outlets, smart WI-FI Thermostat, heated basement bathroom with a huge tile shower and more! Location is A+ with phenomenal Douglas County Schools, right by Park Meadows Mall with hundreds of shops and restaurants, and also by neighborhood walking and biking trails that go on for dozens of miles! Contact your agent for a showing today!
Sold for $635,000
$635,000
13523 Achilles Drive, Lone Tree, CO 80124
4beds
1,764sqft
Single Family Residence
Built in 1973
8,276 Square Feet Lot
$587,300 Zestimate®
$360/sqft
$2,978 Estimated rent
Home value
$587,300
$558,000 - $617,000
$2,978/mo
Zestimate® history
Owner options
List your home for rent
$2,978/mo
Rent Zestimate®
Find your next renter with Zillow Rental Manager. Plus, with online applications, you can quickly screen prospective tenants – for free.
$2,978/mo
Rent Zestimate®
Refinance and save
$3,737/mo
Est. payment
Refinancing to a lower rate could help reduce your monthly payments and save thousands over the life of the loan.
$3,737/mo
Est. payment
Explore your selling options
Work with a Zillow partner agent
Leverage their expertise and Zillow's premium Showcase listings to get your home seen by more buyers.
Get startedList with your own agent
Get your home in front of millions of buyers by listing it on Zillow.
Learn how to do itSell it yourself
Take full control of how buyers see your home on Zillow by listing For Sale by Owner (FSBO).
List your homeWhat's special
Attached garageUsb charging outletsBrand new kitchenLarge corner lot backyardSmart wi-fi thermostatCustom tileAdditional parking
Zillow last checked:
Listing updated:
Listed by:
Forrest Botdorf 303.880.4430,
Realty One Group Platinum Elite
Bought with:
Gergina Fetvova, 100076154
Compass - Denver
Source: REcolorado as distributed by MLS GRID,MLS#: 9963755
Facts & features
Interior
Bedrooms & bathrooms
- Bedrooms: 4
- Bathrooms: 2
- Full bathrooms: 2
- Main level bathrooms: 1
- Main level bedrooms: 2
Primary bedroom
- Level: Main
Bedroom
- Level: Main
Bedroom
- Level: Basement
Bedroom
- Level: Basement
Bathroom
- Level: Main
Bathroom
- Level: Basement
Den
- Level: Basement
Family room
- Level: Main
Heating
- Forced Air, Wood Stove
Cooling
- Air Conditioning-Room
Appliances
- Included: Bar Fridge, Cooktop, Dishwasher, Disposal, Double Oven, Dryer, Freezer, Gas Water Heater, Oven, Refrigerator, Self Cleaning Oven, Washer
- Laundry: Laundry Closet
Features
- Ceiling Fan(s), Granite Counters, Kitchen Island, Quartz Counters, Wet Bar
- Flooring: Vinyl
- Windows: Double Pane Windows
- Basement: Finished,Full
- Has fireplace: Yes
- Fireplace features: Wood Burning Stove
Interior area
- Total structure area: 1,764
- Total interior livable area: 1,764 sqft
- Finished area above ground: 882
- Finished area below ground: 882
Property
Parking
- Total spaces: 6
- Parking features: Garage - Attached
- Attached garage spaces: 2
- Details: Off Street Spaces: 3, RV Spaces: 1
Features
- Levels: One
- Stories: 1
- Exterior features: Dog Run, Lighting, Private Yard
- Fencing: Full
Lot
- Size: 8,276 Square Feet
- Features: Corner Lot, Landscaped, Sprinklers In Rear
Details
- Parcel number: R0141743
- Special conditions: Standard
Construction
Type & style
- Home type: SingleFamily
- Property subtype: Single Family Residence
Materials
- Brick, Frame
- Roof: Composition
Condition
- Updated/Remodeled
- Year built: 1973
Utilities & green energy
- Electric: 110V, 220 Volts
- Sewer: Public Sewer
- Water: Public
- Utilities for property: Cable Available, Electricity Connected, Internet Access (Wired), Phone Connected
Community & HOA
Community
- Subdivision: Acres Green
HOA
- Has HOA: No
Location
- Region: Littleton
Financial & listing details
- Price per square foot: $360/sqft
- Tax assessed value: $500,127
- Annual tax amount: $2,273
- Date on market: 3/1/2024
- Listing terms: Cash,Conventional,FHA,VA Loan
- Exclusions: All Staging Furniture And Items
- Ownership: Agent Owner
- Electric utility on property: Yes
- Road surface type: Paved
Price history
| Date | Event | Price |
|---|---|---|
| 4/4/2024 | Sold | $635,000$360/sqft |
Source:  REcolorado as distributed by MLS GRID #9963755 Report a problem REcolorado as distributed by MLS GRID #9963755 Report a problem | ||
| 3/2/2024 | Pending sale | $635,000$360/sqft |
Source: REcolorado as distributed by MLS GRID #9963755 Report a problem | ||
| 3/1/2024 | Listed for sale | $635,000+49.4%$360/sqft |
Source: REcolorado as distributed by MLS GRID #9963755 Report a problem | ||
| 12/26/2023 | Sold | $425,000+1.2%$241/sqft |
Source: Public Record Report a problem | ||
| 12/13/2023 | Pending sale | $420,000$238/sqft |
Source: REcolorado as distributed by MLS GRID #8861439 Report a problem | ||
| 12/12/2023 | Listed for sale | $420,000+105.9%$238/sqft |
Source: REcolorado as distributed by MLS GRID #8861439 Report a problem | ||
| 2/14/2005 | Sold | $204,000$116/sqft |
Source: Public Record Report a problem | ||
Public tax history
| Year | Property taxes | Tax assessment |
|---|---|---|
| 2025 | $3,050 -1% | $31,260 -15.3% |
| 2024 | $3,081 +35.5% | $36,920 -1% |
| 2023 | $2,273 -3.9% | $37,280 +46% |
| 2022 | $2,365 | $25,530 -2.8% |
| 2021 | -- | $26,270 +9.3% |
| 2020 | $2,172 +27.8% | $24,030 |
| 2019 | $1,699 -8.1% | $24,030 +19.7% |
| 2018 | $1,849 +7.1% | $20,070 |
| 2017 | $1,727 +0.8% | $20,070 +14.8% |
| 2016 | $1,714 +9.1% | $17,480 |
| 2015 | $1,571 +25.6% | $17,480 +31.6% |
| 2014 | $1,250 | $13,280 |
| 2013 | -- | $13,280 -4.7% |
| 2012 | -- | $13,940 |
| 2011 | -- | $13,940 -14.5% |
| 2010 | -- | $16,300 +6.5% |
| 2009 | $711 | $15,310 |
| 2008 | -- | $15,310 +1.3% |
| 2007 | -- | $15,120 |
| 2006 | $1,374 +12% | $15,120 +10.6% |
| 2004 | $1,227 -26.7% | $13,670 +6.4% |
| 2003 | $1,674 | $12,850 |
| 2002 | -- | $12,850 +11.7% |
| 2001 | $1,035 -2.6% | $11,500 +0% |
| 2000 | $1,063 | $11,499 |
Find assessor info on the county website
Neighborhood: 80124
Nearby homes
- $523,5003 bd2 ba1.7k sqft259 Dianna Dr, Littleton, CO 80124Off Market
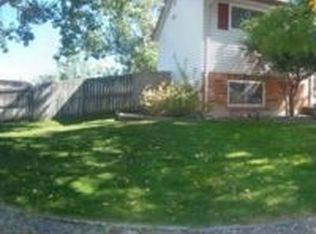
- $567,0003 bd1 ba1.3k sqft272 Dianna Dr, Littleton, CO 80124Off Market
- $541,4005 bd2 ba1.9k sqft13522 Achilles Dr, Littleton, CO 80124Off Market

- $582,5005 bd2 ba1.9k sqft266 Dianna Dr, Littleton, CO 80124Sold
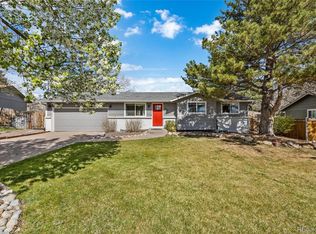
- $---- bd-- ba-- sqft266 Dianna Dr, Lone Tree, CO 80124Off Market
- $599,3004 bd3 ba1.9k sqft13502 Achilles Dr, Littleton, CO 80124Off Market
- $463,7003 bd1 ba882 sqft13532 Achilles Dr, Littleton, CO 80124Off Market
- $525,0002 bd1 ba1.7k sqft13493 Achilles Dr, Littleton, CO 80124Sold
Nearby schools
GreatSchools rating
- 6/10Acres Green Elementary SchoolGrades: PK-6Distance: 0.3 mi
- 5/10Cresthill Middle SchoolGrades: 7-8Distance: 2.2 mi
- 9/10Highlands Ranch High SchoolGrades: 9-12Distance: 2.4 mi
Schools provided by the listing agent
- Elementary: Acres Green
- Middle: Cresthill
- High: Highlands Ranch
- District: Douglas RE-1
Source: REcolorado as distributed by MLS GRID. This data may not be complete. We recommend contacting the local school district to confirm school assignments for this home.
Get a cash offer in 3 minutes
Find out how much your home could sell for in as little as 3 minutes with a no-obligation cash offer.
Estimated market value
$587,300
Get a cash offer in 3 minutes
Find out how much your home could sell for in as little as 3 minutes with a no-obligation cash offer.
Estimated market value
$587,300
- Colorado
- Douglas County
- Acres Green
- 80124
- 13523 Achilles Drive
Nearby cities
Nearby zip codes
Other Acres Green Topics
