**Property qualifies for a 1% interest rate reduction for the 1st year paid for by preferred lender - Contact listing agent for more details** Visit 266DiannaDr.com for Highlight Video, 3D Tour, Floorplan and more! Welcome to this beautifully remodeled ranch-style home located in the charming town of Lone Tree. This 5-bedroom, 2-bathroom property boasts modern upgrades and thoughtful finishes throughout, making it the perfect blend of classic charm and contemporary convenience. Step inside to discover the heart of the home - a stunning open kitchen that is sure to impress any home chef. The kitchen features slab granite countertops, a center island with seating, a stylish glass backsplash, and stainless steel appliances, including a gas stove. This space is perfect for entertaining guests or enjoying casual meals. Adjacent to the kitchen is the spacious and inviting family room, offering a comfortable and cozy retreat for relaxation. The main level also includes a beautifully remodeled full bath, adding a touch of luxury to everyday living. Downstairs, the finished basement provides additional living space, ideal for a home office, playroom, or media room. This versatile area offers endless possibilities to suit your lifestyle and needs. Step outside to the covered back patio and enjoy outdoor living at its finest. The updated landscaping creates a serene and inviting outdoor oasis, perfect for gatherings or simply unwinding after a long day. The privacy fence ensures a sense of seclusion, allowing you to relax and enjoy the peace and quiet of your own backyard. For added convenience and efficiency, this home is equipped with a B-hyve smart sprinkler controller, making lawn care a breeze. The insulated and drywalled garage provides space for parking and storage, ensuring that your vehicles and belongings are well-protected. Ideal location is just a few minutes to I-25 or 470, plus all the shops and restaurants at Park Meadows Mall.
Sold for $582,500
$582,500
266 Dianna Drive, Lone Tree, CO 80124
5beds
1,934sqft
Single Family Residence
Built in 1973
10,018 Square Feet Lot
$578,800 Zestimate®
$301/sqft
$3,034 Estimated rent
Home value
$578,800
$550,000 - $608,000
$3,034/mo
Zestimate® history
Owner options
List your home for rent
$3,034/mo
Rent Zestimate®
Find your next renter with Zillow Rental Manager. Plus, with online applications, you can quickly screen prospective tenants – for free.
$3,034/mo
Rent Zestimate®
Refinance and save
$3,425/mo
Est. payment
Refinancing to a lower rate could help reduce your monthly payments and save thousands over the life of the loan.
$3,425/mo
Est. payment
Explore your selling options
Work with a Zillow partner agent
Leverage their expertise and Zillow's premium Showcase listings to get your home seen by more buyers.
Get startedList with your own agent
Get your home in front of millions of buyers by listing it on Zillow.
Learn how to do itSell it yourself
Take full control of how buyers see your home on Zillow by listing For Sale by Owner (FSBO).
List your homeWhat's special
Zillow last checked:
Listing updated:
Listed by:
Jason Ellis 303-906-3395 jason@madisonprops.com,
Madison & Company Properties
Bought with:
Jason Ellis, 100045803
Madison & Company Properties
Source: REcolorado as distributed by MLS GRID,MLS#: 6620244
Facts & features
Interior
Bedrooms & bathrooms
- Bedrooms: 5
- Bathrooms: 2
- Full bathrooms: 2
- Main level bathrooms: 1
- Main level bedrooms: 3
Primary bedroom
- Level: Main
- Area: 147.46 Square Feet
- Dimensions: 10.1 x 14.6
Bedroom
- Level: Main
- Area: 108.12 Square Feet
- Dimensions: 10.6 x 10.2
Bedroom
- Level: Main
- Area: 73.8 Square Feet
- Dimensions: 8.11 x 9.1
Bedroom
- Description: Egress Window
- Level: Basement
- Area: 116.85 Square Feet
- Dimensions: 9.5 x 12.3
Bedroom
- Description: Non-Conforming, No Egress
- Level: Basement
- Area: 117.6 Square Feet
- Dimensions: 8.11 x 14.5
Bathroom
- Level: Main
- Area: 50.5 Square Feet
- Dimensions: 10.1 x 5
Bathroom
- Level: Basement
- Area: 59.85 Square Feet
- Dimensions: 9.5 x 6.3
Bonus room
- Level: Basement
- Area: 389.25 Square Feet
- Dimensions: 22.5 x 17.3
Dining room
- Level: Main
- Area: 80.85 Square Feet
- Dimensions: 10.5 x 7.7
Kitchen
- Level: Main
- Area: 107.1 Square Feet
- Dimensions: 10.5 x 10.2
Living room
- Level: Main
- Area: 164.7 Square Feet
- Dimensions: 12.11 x 13.6
Heating
- Forced Air
Cooling
- Central Air
Appliances
- Included: Dishwasher, Microwave, Oven, Range, Refrigerator
Features
- Eat-in Kitchen
- Flooring: Carpet, Tile, Wood
- Basement: Cellar,Full
Interior area
- Total structure area: 1,934
- Total interior livable area: 1,934 sqft
- Finished area above ground: 978
- Finished area below ground: 956
Property
Parking
- Total spaces: 2
- Parking features: Garage - Attached
- Attached garage spaces: 2
Features
- Levels: One
- Stories: 1
- Patio & porch: Covered, Patio
- Exterior features: Private Yard, Smart Irrigation
- Fencing: Full
Lot
- Size: 10,018 Square Feet
- Features: Landscaped, Sprinklers In Front, Sprinklers In Rear
Details
- Parcel number: R0145162
- Zoning: SR
- Special conditions: Standard
Construction
Type & style
- Home type: SingleFamily
- Property subtype: Single Family Residence
Materials
- Wood Siding
- Roof: Composition
Condition
- Updated/Remodeled
- Year built: 1973
Utilities & green energy
- Sewer: Public Sewer
- Water: Public
Community & HOA
Community
- Subdivision: Acres Green
HOA
- Has HOA: No
Location
- Region: Littleton
Financial & listing details
- Price per square foot: $301/sqft
- Tax assessed value: $535,304
- Annual tax amount: $3,317
- Date on market: 5/2/2024
- Listing terms: Cash,Conventional,FHA,VA Loan
- Exclusions: Sellers Personal Property, Washer & Dryer
- Ownership: Individual
Price history
| Date | Event | Price |
|---|---|---|
| 8/22/2024 | Sold | $582,500+38.7%$301/sqft |
Source:  REcolorado as distributed by MLS GRID #6620244 Report a problem REcolorado as distributed by MLS GRID #6620244 Report a problem | ||
| 9/27/2019 | Sold | $420,000+4.7%$217/sqft |
Source: Public Record Report a problem | ||
| 11/8/2017 | Sold | $401,000+85.6%$207/sqft |
Source: Public Record Report a problem | ||
| 11/24/2004 | Sold | $216,000+13.7%$112/sqft |
Source: Public Record Report a problem | ||
| 6/2/2004 | Sold | $190,000+6.7%$98/sqft |
Source: Public Record Report a problem | ||
| 9/3/2003 | Sold | $178,023-5.6%$92/sqft |
Source: Public Record Report a problem | ||
| 4/4/2001 | Sold | $188,500+57.9%$97/sqft |
Source: Public Record Report a problem | ||
| 1/5/1998 | Sold | $119,400+6.6%$62/sqft |
Source: Public Record Report a problem | ||
| 7/25/1995 | Sold | $112,000+14.4%$58/sqft |
Source: Public Record Report a problem | ||
| 12/10/1993 | Sold | $97,900$51/sqft |
Source: Public Record Report a problem | ||
Public tax history
| Year | Property taxes | Tax assessment |
|---|---|---|
| 2025 | $3,283 -1% | $33,460 -15.2% |
| 2024 | $3,317 +31.1% | $39,460 -1% |
| 2023 | $2,530 -3.9% | $39,850 +40.3% |
| 2022 | $2,631 | $28,410 -2.8% |
| 2021 | -- | $29,230 +7% |
| 2020 | $2,469 +37.6% | $27,310 |
| 2019 | $1,794 -11.7% | $27,310 +28.9% |
| 2018 | $2,031 +11.4% | $21,190 |
| 2017 | $1,824 +12.9% | $21,190 +15.3% |
| 2016 | $1,615 -2.2% | $18,380 |
| 2015 | $1,652 +16% | $18,380 +21.5% |
| 2014 | $1,424 | $15,130 |
| 2013 | -- | $15,130 -1.5% |
| 2012 | -- | $15,360 |
| 2011 | -- | $15,360 -12.3% |
| 2010 | -- | $17,520 +0.9% |
| 2009 | $807 | $17,360 |
| 2008 | -- | $17,360 -1.2% |
| 2007 | -- | $17,570 |
| 2006 | $1,625 +22.3% | $17,570 +18.7% |
| 2004 | $1,328 -29.8% | $14,800 +1.9% |
| 2003 | $1,893 | $14,530 |
| 2002 | -- | $14,530 +14.5% |
| 2001 | $1,142 -2.6% | $12,690 0% |
| 2000 | $1,173 | $12,691 |
Find assessor info on the county website
Neighborhood: 80124
Nearby homes
- $---- bd-- ba-- sqft266 Dianna Dr, Lone Tree, CO 80124Off Market
- $498,6004 bd2 ba1.7k sqft262 Dianna Dr, Littleton, CO 80124Off Market
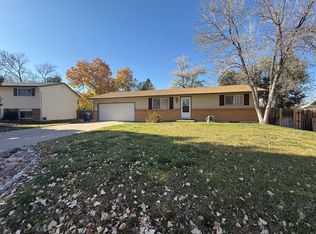
- $567,0003 bd1 ba1.3k sqft272 Dianna Dr, Littleton, CO 80124Off Market
- $586,5005 bd2 ba1.9k sqft13554 Delphi Dr, Littleton, CO 80124Off Market
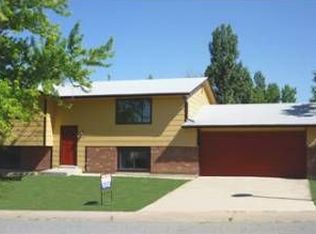
- $519,1003 bd1 ba979 sqft13534 Delphi Dr, Littleton, CO 80124Off Market
- $549,9004 bd2 ba1.9k sqft13564 Delphi Dr, Littleton, CO 80124For Sale
- $581,9004 bd2 ba1.7k sqft256 Dianna Dr, Littleton, CO 80124Off Market
- $635,0004 bd2 ba1.7k sqft13523 Achilles Dr, Littleton, CO 80124Sold
Nearby schools
GreatSchools rating
- 6/10Acres Green Elementary SchoolGrades: PK-6Distance: 0.2 mi
- 5/10Cresthill Middle SchoolGrades: 7-8Distance: 2.2 mi
- 9/10Highlands Ranch High SchoolGrades: 9-12Distance: 2.4 mi
Schools provided by the listing agent
- Elementary: Acres Green
- Middle: Cresthill
- High: Highlands Ranch
- District: Douglas RE-1
Source: REcolorado as distributed by MLS GRID. This data may not be complete. We recommend contacting the local school district to confirm school assignments for this home.
Get a cash offer in 3 minutes
Find out how much your home could sell for in as little as 3 minutes with a no-obligation cash offer.
Estimated market value
$578,800
Get a cash offer in 3 minutes
Find out how much your home could sell for in as little as 3 minutes with a no-obligation cash offer.
Estimated market value
$578,800
- Colorado
- Douglas County
- Acres Green
- 80124
- 266 Dianna Drive
Nearby cities
Nearby zip codes
Other Acres Green Topics
