Skip main navigation
Accepting backups
  • $549,900

    13564 Delphi Drive, Lone Tree, CO 80124

    4beds
    1,934sqft
    : 
    $3,499/mo
    Get pre-qualified
    Single Family Residence
    Built in 1974
    8,973 Square Feet Lot
    $-- Zestimate®
    $284/sqft
    $3/mo HOA

    What's special

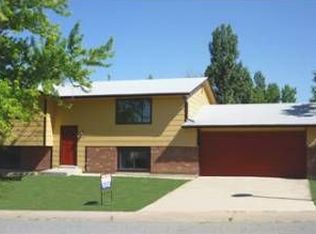
    Corner lot • Large, flat fenced backyard • Finished basement • Updated kitchen • 3rd-car/boat/RV parking. This 4-bedroom, 2-bath Acres Green home offers 1,885 finished sq. ft. with 3 main-level bedrooms plus a basement primary suite with five-piece bath, jetted tub and walk-in closet. The kitchen was remodeled in 2018 with quartz countertops, appliances, sink and fixtures; main-level LVP flooring and the main-level bath were updated in 2021. Improvements include central A/C in 2020, a new water heater and basement egress window in 2025, and fresh interior paint in 2026. The full finished basement adds a family room and bonus room for office, exercise, craft or storage space. Custom details include a reclaimed boxcar-flooring sofa table/shelf in the living room and beetle-kill tongue-and-groove stair banister/pony wall leading to the basement. Outside, the 0.21-acre corner lot features a large, level backyard with drought-resistant sod added in 2025, full fencing, mature trees, raised garden bed, shed and patio with a custom butcher-block outdoor bar top. A granite-rock driveway provides additional 3rd-car, boat or RV parking. Additional features include a 2-car insulated garage, radon mitigation system and whole-house attic fan. Acres Green’s voluntary HOA is $40/year and offers Dumpster Day, a Fourth of July celebration in the park and Trunk or Treat. Nearby amenities include Park Meadows, Willow Creek Trail, Sweetwater Park, Altair Park, Costco, Sam’s Club and Furniture Row.
    23 days
    763
    68

    Zillow last checked:

    Listing updated:

    Listed by:

    Sara Klassen 303-819-6691 klassenhometeam@gmail.com,

    Equity Colorado Real Estate Premier

    Source: REcolorado as distributed by MLS GRID,MLS#: 7398912MLS Logo

      Facts & features

      Interior

      Bedrooms & bathrooms
      • Bedrooms: 4
      • Bathrooms: 2
      • Full bathrooms: 2
      • Main level bathrooms: 1
      • Main level bedrooms: 3
      Bedroom
      • Description: Carpet
      • Level: Main
      Bedroom
      • Description: Carpet
      • Level: Main
      Bedroom
      • Description: Carpet
      • Level: Main
      Bedroom
      • Description: Laminate Flooring
      • Features: Primary Suite
      • Level: Basement
      Bathroom
      • Description: Vinyl Plank Flooring
      • Level: Main
      Bathroom
      • Description: Large Tub And Walk-In Shower, Laminate Flooring
      • Features: En Suite Bathroom, Primary Suite
      • Level: Basement
      Bonus room
      • Description: Great For An Office Space, Craft Room, Storage
      • Level: Basement
      Family room
      • Description: Laminate Flooring
      • Level: Basement
      Kitchen
      • Description: Vinyl Plank Flooring, Quartz Countertops, Open To Living Room
      • Level: Main
      Laundry
      • Level: Basement
      Living room
      • Description: Vinyl Plank Flooring, Open To Kitchen
      • Level: Main
      Heating
      • Forced Air, Natural Gas
      Cooling
      • Attic Fan, Central Air
      Appliances
      • Included: Dishwasher, Disposal, Dryer, Refrigerator, Self Cleaning Oven, Washer
      Features
      • Ceiling Fan(s), Eat-in Kitchen, Five Piece Bath, Open Floorplan, Quartz Counters, Radon Mitigation System, Smoke Free
      • Flooring: Carpet, Tile, Vinyl
      • Basement: Finished,Full
      Interior area
      • Total structure area: 1,934
      • Total interior livable area: 1,934 sqft
      • Finished area above ground: 978
      • Finished area below ground: 907
      Video & virtual tour

      Property

      Parking
      • Total spaces: 3
      • Parking features: Insulated Garage
      • Attached garage spaces: 2
      • Details: RV Spaces: 1
      Features
      • Levels: One
      • Stories: 1
      • Exterior features: Private Yard
      • Fencing: Full
      Lot
      • Size: 8,973 Square Feet
      • Features: Corner Lot, Irrigated, Landscaped, Level, Many Trees, Sprinklers In Front, Sprinklers In Rear
      • Residential vegetation: Grassed
      Details
      • Parcel number: R0139643
      • Zoning: SR
      • Special conditions: Standard

      Construction

      Type & style
      • Home type: SingleFamily
      • Architectural style: Contemporary
      • Property subtype: Single Family Residence
      Materials
      • Brick, Frame
      • Foundation: Slab
      • Roof: Composition
      Condition
      • Year built: 1974

      Utilities & green energy

      • Sewer: Public Sewer
      • Water: Public
      • Utilities for property: Electricity Connected, Natural Gas Connected

      Community & HOA

      Community
      • Security: Carbon Monoxide Detector(s)
      • Subdivision: Acres Green
      HOA
      • Has HOA: Yes
      • HOA fee: $40 annually
      • HOA name: Acres Green HOA
      • HOA phone: 000-000-0000
      Location
      • Region: Littleton

      Financial & listing details

      • Price per square foot: $284/sqft
      • Tax assessed value: $524,454
      • Annual tax amount: $3,332
      • Date on market: 8/15/2026
      • Listing terms: Cash,Conventional,FHA,VA Loan
      • Exclusions: Ev Charger In Garage
      • Ownership: Individual
      • Electric utility on property: Yes
      • Road surface type: Paved

        Estimated market value

        Not available

        Estimated sales range

        Not available

        Not available

        Price history

        DateEventPrice
        8/20/2026Pending sale$549,900$284/sqft
        Source: REcolorado as distributed by MLS GRID #7398912 Report a problem
        8/14/2026Listed for sale$549,900+132%$284/sqft
        Source: REcolorado as distributed by MLS GRID #7398912 Report a problem
        9/27/2012Sold$237,000+3.1%$123/sqft
        Source: Public Record Report a problem
        8/15/2012Listed for sale$229,900+6.4%$119/sqft
        Source: PRUDENTIAL REAL ESTATE OF THE ROCKIES #1120403 Report a problem
        8/4/2006Sold$216,000+0.5%$112/sqft
        Source: Public Record Report a problem
        6/6/2003Sold$215,000+15.6%$111/sqft
        Source: Public Record Report a problem
        7/5/2000Sold$186,000+36.8%$96/sqft
        Source: Public Record Report a problem
        2/7/1996Sold$136,000$70/sqft
        Source: Public Record Report a problem

        Public tax history

        YearProperty taxesTax assessment
        2025$3,333 -1%$32,780 -18.1%
        2024$3,368 +28.3%$40,000 -1%
        2023$2,625 -3.9%$40,390 +37%
        2022$2,730 $29,480 -2.8%
        2021-- $30,330 +9.5%
        2020$2,503 +30.6%$27,690
        2019$1,917 -11.7%$27,690 +22.3%
        2018$2,170 +11.4%$22,640
        2017$1,948 +9.1%$22,640 +11.4%
        2016$1,787 -2.2%$20,330
        2015$1,827 +9.7%$20,330 +14.9%
        2014$1,665 $17,690
        2013-- $17,690 +8.5%
        2012-- $16,310
        2011-- $16,310 -10%
        2010-- $18,130 -0.4%
        2009$846 $18,210
        2008-- $18,210 -1.4%
        2007-- $18,470
        2006$1,707 +21.1%$18,470 +17.6%
        2004$1,409 -35.7%$15,700 -6.6%
        2003$2,190 $16,810
        2002-- $16,810 +18.2%
        2001$1,280 -2.6%$14,220 0%
        2000$1,315 $14,223
        Find assessor info on the county website

        Monthly payment

        Est. payment

        Payment breakdown

        Explore the cost of this home by adjusting the details. Changes won't be saved.
        All calculations are estimates and provided by Zillow, Inc. for informational purposes only. Actual amounts may vary.
        HOA fees may include property taxes on listings classified as Co-Ops. Contact the listing agent and/or owner for fee details.
        See how much you could borrow to make a competitive offer.

        Climate risks

        Neighborhood: 80124

        Getting around

        54 / 100
        Somewhat Walkable
        20 / 100
        Minimal Transit
        58 / 100
        Bikeable

        Nearby schools

        GreatSchools rating
        Schools provided by the listing agent
        • Elementary: Fox Creek
        • Middle: Cresthill
        • High: Highlands Ranch
        • District: Douglas RE-1

        Source: REcolorado as distributed by MLS GRID. This data may not be complete. We recommend contacting the local school district to confirm school assignments for this home.

        A local agent can set up tours, give advice and negotiate with sellers.

        Browse local experts