Skip main navigation
Sold for $902,500
  • $902,500

    13484 Lake Shore Dr, Herndon, VA 20171

    3beds
    1,770sqft
    Single Family Residence
    Built in 1987
    8,762 Square Feet Lot
    $902,600 Zestimate®
    $510/sqft
    $3,359 Estimated rent

    Home value

    $902,600

    $848,000 - $957,000

    $3,359/mo

    Zestimate® history
    Loading
    Loading...

    Owner options

    List your home for rent

    $3,359/mo

    Rent Zestimate®

    Find your next renter with Zillow Rental Manager. Plus, with online applications, you can quickly screen prospective tenants – for free.

    Learn more

    $3,359/mo

    Rent Zestimate®

    Refinance and save

    $5,690/mo

    Est. payment

    Refinancing to a lower rate could help reduce your monthly payments and save thousands over the life of the loan.

    See today's rates

    $5,690/mo

    Est. payment

    Explore your selling options

    Work with a Zillow partner agent

    Leverage their expertise and Zillow's premium Showcase listings to get your home seen by more buyers.

    Get started

    List with your own agent

    Get your home in front of millions of buyers by listing it on Zillow.

    Learn how to do it

    Sell it yourself

    Take full control of how buyers see your home on Zillow by listing For Sale by Owner (FSBO).

    List your home

    What's special

    Cozy gas fireplaceLakefront livingStainless appliancesBeautifully landscaped fenced backyardSpa-inspired renovated bathDual decksGenerous counter space
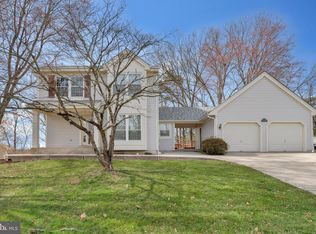
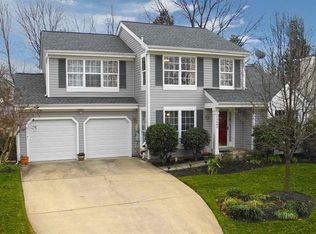
    OPEN SUNDAY, MAY 24th, 2-4PM. Lakefront living in Oak Hill! Bring your kayak, canoe and fishing pole, or just relax and enjoy spectacular sunsets from your own backyard retreat. Rarely available, this beautifully updated Foxridge model offers one of the best lake views in the neighborhood with western exposure across the water, every evening feels like a vacation at home. Impeccably maintained with 3-bedrooms, 2 full and one half bath, the home offers over 2,500 square feet across three levels with bright, open living spaces designed to take full advantage of the tranquil setting. The main level features a smartly designed floor plan featuring a spacious renovated, eat-in kitchen with custom cherry cabinetry, generous counter space, and stainless appliances adjacent to a formal dining room for everyday or holiday gatherings. The open concept living/family room has a cozy gas fireplace with sliding glass doors to access the large deck overlooking the lake and beautifully landscaped fenced backyard. The upper level includes the primary suite with vaulted ceilings, custom closets and a spa-inspired renovated bath, plus two additional bedrooms with custom closets that share an updated full bath. The walkout lower level offers exceptional flexibility with a sliding door to the deck, abundant natural light, and excellent potential for a recreation room, gym, guest suite, or fourth bedroom. Already plumbed for a third full bath, the lower level also includes a large laundry and utility room plus ample storage. Additional highlights include an oversized freshly painted two-car garage, beautifully landscaped gardens, dual decks, and a stone path providing private lake access. The Spring Lake Estates community offers walking trails, tennis and basketball courts, and a tot lot. Situated on a quiet looping cul-de-sac with no through traffic, this neighborhood offers a peaceful setting while remaining incredibly convenient to the Silver Line Metro, Dulles Airport, Route 28, the Dulles Toll Road, Route 66, with trendy shopping, and dining at Reston Town Center. Nature lovers will appreciate nearby Frying Pan Farm Park and the Horsepen Run Stream Valley Trail, while history buffs can explore the Smithsonian Udvar-Hazy Air & Space Museum along with Colonial and Civil War landmarks and parks. Zoned for sought-after Floris Elementary, Rachel Carson Middle, and Westfield/Skyview High School. Skip the three-year waitlist as a Pinecrest Swim and Tennis Club membership can convey under a separate bill of sale.

    Zillow last checked:

    Listing updated:

    Listed by:

    Joan Reimann 703-505-5626,

    Corcoran McEnearney

    Bought with:

    Mukaram Ghani

    RE/MAX Galaxy

    Source: Bright MLS,MLS#: VAFX2311246MLS Logo

    Facts & features

    Interior

    Bedrooms & bathrooms
    • Bedrooms: 3
    • Bathrooms: 3
    • Full bathrooms: 2
    • 1/2 bathrooms: 1
    • Main level bathrooms: 1
    Basement
    • Area: 1000
    Heating
    • Heat Pump, Forced Air, Electric
    Cooling
    • Central Air, Electric
    Appliances
    • Included: Microwave, Dishwasher, Disposal, Dryer, Refrigerator, Washer, Oven/Range - Electric, Water Heater, Electric Water Heater
    Features
    • Walk-In Closet(s), Upgraded Countertops, Recessed Lighting, Primary Bath(s), Kitchen - Gourmet, Eat-in Kitchen, Formal/Separate Dining Room, Open Floorplan, Ceiling Fan(s), Breakfast Area, Bathroom - Walk-In Shower, Bathroom - Tub Shower, 9'+ Ceilings, Dry Wall, Vaulted Ceiling(s)
    • Flooring: Hardwood, Ceramic Tile, Carpet, Wood
    • Windows: Window Treatments
    • Basement: Unfinished,Full,Heated,Improved,Interior Entry,Exterior Entry,Rear Entrance,Rough Bath Plumb,Space For Rooms,Windows
    • Number of fireplaces: 1
    Interior area
    • Total structure area: 2,770
    • Total interior livable area: 1,770 sqft
    • Finished area above ground: 1,770
    • Finished area below ground: 0

    Property

    Parking
    • Total spaces: 4
    • Parking features: Garage Faces Front, Inside Entrance, Attached, Driveway
    • Attached garage spaces: 2
    • Uncovered spaces: 2
    Accessibility
    • Accessibility features: None
    Features
    • Levels: Three
    • Stories: 3
    • Patio & porch: Deck
    • Exterior features: Extensive Hardscape
    • Pool features: None
    • Fencing: Back Yard
    • Has view: Yes
    • View description: Pond, Water
    • Has water view: Yes
    • Water view: Pond,Water
    • Waterfront features: Canoe/Kayak, Fishing Allowed, Private Access, Lake
    • Frontage length: Water Frontage Ft: 50
    Lot
    • Size: 8,762 Square Feet
    • Features: Adjoins - Public Land, Adjoins - Open Space, Backs to Trees, Fishing Available, Front Yard, Landscaped, No Thru Street, Premium, Rear Yard, Suburban
    Details
    • Additional structures: Above Grade, Below Grade
    • Parcel number: 0253 08 0008
    • Zoning: 130
    • Special conditions: Standard

    Construction

    Type & style
    • Home type: SingleFamily
    • Architectural style: Contemporary,Transitional
    • Property subtype: Single Family Residence
    Materials
    • Combination
    • Foundation: Block
    Condition
    • Very Good
    • New construction: No
    • Year built: 1987

    Utilities & green energy

    • Sewer: Public Sewer
    • Water: Public

    Community & HOA

    Community
    • Subdivision: Spring Lake Estates West
    HOA
    • Has HOA: Yes
    • Amenities included: Common Grounds, Jogging Path, Lake, Tennis Court(s), Basketball Court, Tot Lots/Playground, Water/Lake Privileges
    • Services included: Snow Removal, Trash
    • HOA fee: $74 monthly
    • HOA name: SPRING LAKE ESTATES WEST HOA
    Location
    • Region: Herndon

    Financial & listing details

    • Price per square foot: $510/sqft
    • Tax assessed value: $852,550
    • Annual tax amount: $9,921
    • Date on market: 5/14/2026
    • Listing agreement: Exclusive Agency
    • Ownership: Fee Simple

    Price history

    DateEventPrice
    6/24/2026Sold$902,500+0.4%$510/sqft
    Source: Bright MLS #VAFX2311246 Report a problem
    5/27/2026Contingent$899,000$508/sqft
    Source: Bright MLS #VAFX2311246 Report a problem
    5/14/2026Listed for sale$899,000+3.3%$508/sqft
    Source: Bright MLS #VAFX2311246 Report a problem
    4/13/2023Sold$870,000+16%$492/sqft
    Source: Bright MLS #VAFX2113064 Report a problem
    3/29/2023Pending sale$749,900$424/sqft
    Source: Bright MLS #VAFX2113064 Report a problem
    3/18/2023Contingent$749,900$424/sqft
    Source: Bright MLS #VAFX2113064 Report a problem
    3/16/2023Listed for sale$749,900$424/sqft
    Source: Bright MLS #VAFX2113064 Report a problem

    Public tax history

    YearProperty taxesTax assessment
    2025$9,922 +4.7%$858,280 +4.9%
    2024$9,477 +16.8%$818,020 +13.7%
    2023$8,117 +3.1%$719,250 +4.4%
    2022$7,875 $688,640 +12.1%
    2021-- $614,240 +5.8%
    2020$6,868 $580,340
    2019$6,868 +2.4%$580,340 +2.4%
    2018$6,710 +6.5%$566,970 +4.5%
    2017$6,301 -0.9%$542,710 -1.1%
    2016$6,356 +3.8%$548,640
    2015$6,123 +3.6%$548,640 +3.4%
    2014$5,911 $530,840 +10.4%
    2013-- $480,670 +4.4%
    2012-- $460,310
    2011-- $460,310 -0.7%
    2010-- $463,700 -3.4%
    2009-- $480,150 -10.2%
    2008-- $534,610 -1.2%
    2007-- $541,020 +51%
    2003-- $358,335 +8%
    2002-- $331,790 +25%
    2001-- $265,430
    Find assessor info on the county website

    Neighborhood: 20171

    Nearby schools

    GreatSchools rating
    Schools provided by the listing agent
    • Elementary: Floris
    • Middle: Carson
    • High: Westfield
    • District: Fairfax County Public Schools

    Source: Bright MLS. This data may not be complete. We recommend contacting the local school district to confirm school assignments for this home.

    Get a cash offer in 3 minutes
    Find out how much your home could sell for in as little as 3 minutes with a no-obligation cash offer.
    Estimated market value
    $902,600
    Get a cash offer in 3 minutes
    Find out how much your home could sell for in as little as 3 minutes with a no-obligation cash offer.
    Estimated market value
    $902,600