Skip main navigation
Off market
  • $948,900

    13485 Lake Shore Dr, Herndon, VA 20171

    4beds
    3,250sqft
    SingleFamily
    Built in 1987
    8,581 Square Feet Lot
    $948,900 Zestimate®
    $292/sqft
    $4,144 Estimated rent

    Home value

    $948,900

    $901,000 - $996,000

    $4,144/mo

    Zestimate® history
    Loading
    Loading...

    Owner options

    List your home for rent

    $4,144/mo

    Rent Zestimate®

    Find your next renter with Zillow Rental Manager. Plus, with online applications, you can quickly screen prospective tenants – for free.

    Learn more

    $4,144/mo

    Rent Zestimate®

    Refinance and save

    $6,018/mo

    Est. payment

    Refinancing to a lower rate could help reduce your monthly payments and save thousands over the life of the loan.

    See today's rates

    $6,018/mo

    Est. payment

    Explore your selling options

    Work with a Zillow partner agent

    Leverage their expertise and Zillow's premium Showcase listings to get your home seen by more buyers.

    Get started

    List with your own agent

    Get your home in front of millions of buyers by listing it on Zillow.

    Learn how to do it

    Sell it yourself

    Take full control of how buyers see your home on Zillow by listing For Sale by Owner (FSBO).

    List your home

    What's special

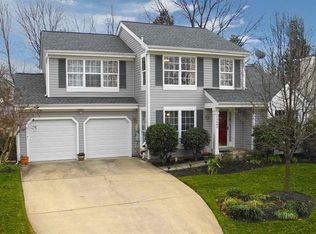
    Offering the largest Model in Sought after Spring Lake Estates! This property offers almost 4000 sq ft of living space on 3 finished levels!*Floris Elementary*Carson Middle School*Westfield High SchoolThe main level is open with vaulted ceilings and a two story foyer. Lots of updates through out including new hardwood floors, carpet, Updated kitchen with stainless steel appliances and updated master bath with soaking tub and stand alone shower with frameless glass door.The main level offers a private study with french doors, living room, dining room with access to screened in porch, open kitchen and attached family room. The open kitchen offers tons of cabinet space, table space with bay window and open to family room with pellet stove for extra cozy warmth! The family room also offers sliding glass door to rear new patio. The outdoor space is perfect for summer entertaining and barbecues with views of mature trees.The upper level includes 3 spacious guest bedrooms, updated hall bath. The Master suite offers tons of closet and storage space as well as an attached 2nd office space or nursery, walk in closet, newly renovated master bath with high ceilings, double sinks, separate shower and soaking tub.Hang out, relax and unwind in the lower level rec room, Perfect for watching movies. There is a huge storage room and utility room with work shop.

    This property is not currently displayed as for sale or rent on Zillow. This may be different from what's on other websites or public sources.
    Facts & features

    Interior

    Bedrooms & bathrooms
    • Bedrooms: 4
    • Bathrooms: 4
    • Full bathrooms: 3
    • 1/2 bathrooms: 1
    Heating
    • Heat pump
    Cooling
    • Central
    Appliances
    • Included: Dishwasher, Dryer, Microwave, Range / Oven, Refrigerator, Washer
    Features
    • Floor Plan - Open, Master Bath(s), Wood Stove, CeilngFan(s), Dining Area, Kitchen - Gourmet, Kitchen - Eat-In, Family Room Off Kitchen, Breakfast Area, Attic
    • Flooring: Hardwood
    • Has fireplace: Yes
    Interior area
    • Total interior livable area: 3,250 sqft

    Property

    Parking
    • Parking features: Garage - Attached
    Features
    • Exterior features: Other
    Lot
    • Size: 8,581 Square Feet
    Details
    • Parcel number: 0253080053

    Construction

    Type & style
    • Home type: SingleFamily
    Materials
    • Metal
    • Roof: Composition
    Condition
    • Year built: 1987

    Community & HOA

    HOA
    • Has HOA: Yes
    • HOA fee: $158 monthly
    Location
    • Region: Herndon

    Financial & listing details

    • Price per square foot: $292/sqft
    • Tax assessed value: $877,300
    • Annual tax amount: $10,142

    Price history

    DateEventPrice
    2/12/2019Sold$652,200+0.3%$201/sqft
    Source: Public Record Report a problem
    1/14/2019Pending sale$650,000$200/sqft
    Source: Keller Williams Realty Reston #VAFX746162 Report a problem
    1/10/2019Listed for sale$650,000$200/sqft
    Source: Keller Williams Realty #VAFX746162 Report a problem

    Public tax history

    YearProperty taxesTax assessment
    2025$10,142 +4.8%$877,300 +5.1%
    2024$9,674 +8.5%$835,080 +5.7%
    2023$8,917 +3.6%$790,170 +5%
    2022$8,603 $752,380 +10.7%
    2021-- $679,650 +5.2%
    2020$7,649 +9.7%$646,280 +9.7%
    2019$6,970 +2.2%$588,890 +2.2%
    2018$6,818 +6%$576,080 +4%
    2017$6,430 -1%$553,810 -1.2%
    2016$6,495 +3.8%$560,640
    2015$6,257 +3.6%$560,640 +3.4%
    2014$6,040 $542,410 +10%
    2013-- $492,940 +4.6%
    2012-- $471,240
    2011-- $471,240 +2.1%
    2010-- $461,700 -3.8%
    2009-- $479,740 -10%
    2008-- $533,150 -5.8%
    2007-- $565,700 +63.8%
    2003-- $345,360 +8%
    2002-- $319,780 +25%
    2001-- $255,825
    Find assessor info on the county website

    Neighborhood: 20171

    Nearby schools

    GreatSchools rating
    Schools provided by the listing agent
    • Elementary: Floris
    • Middle: Carson
    • High: Westfield
    • District: Fairfax County Public Schools

    Source: The MLS. This data may not be complete. We recommend contacting the local school district to confirm school assignments for this home.

    Get a cash offer in 3 minutes
    Find out how much your home could sell for in as little as 3 minutes with a no-obligation cash offer.
    Estimated market value
    $948,900
    Get a cash offer in 3 minutes
    Find out how much your home could sell for in as little as 3 minutes with a no-obligation cash offer.
    Estimated market value
    $948,900