Skip main navigation
Sold for $642,500
  • $642,500

    13487 Bella Vista Ln #22A3, Ocean City, MD 21842

    3beds
    1,411sqft
    Townhouse
    Built in 1998
    -- sqft lot
    $589,000 Zestimate®
    $455/sqft
    $2,717 Estimated rent

    Home value

    $589,000

    $542,000 - $636,000

    $2,717/mo

    Zestimate® history
    Loading
    Loading...

    Owner options

    List your home for rent

    $2,717/mo

    Rent Zestimate®

    Find your next renter with Zillow Rental Manager. Plus, with online applications, you can quickly screen prospective tenants – for free.

    Learn more

    $2,717/mo

    Rent Zestimate®

    Refinance and save

    $3,838/mo

    Est. payment

    Refinancing to a lower rate could help reduce your monthly payments and save thousands over the life of the loan.

    See today's rates

    $3,838/mo

    Est. payment

    Explore your selling options

    Work with a Zillow partner agent

    Leverage their expertise and Zillow's premium Showcase listings to get your home seen by more buyers.

    Get started

    List with your own agent

    Get your home in front of millions of buyers by listing it on Zillow.

    Learn how to do it

    Sell it yourself

    Take full control of how buyers see your home on Zillow by listing For Sale by Owner (FSBO).

    List your home

    What's special

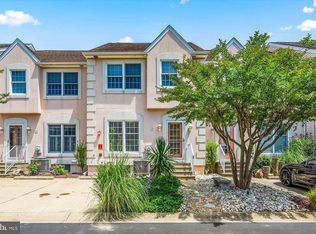
    Breathtaking views from every window in the home ! Unit 22 at Portofino Townhomes in North OC is undoubtedly the best unit in the community, the vistas are everywhere you look. The waterfront deck says it all with a deeded boat slip on the community pier,& community swimming pool. The pride of ownership shows throughout, original owners and never rented . This is all before going inside with generous square footage including 3 bedrooms , 2 1/2 bathrooms with very valuable outdoor living space with panoramic views.

    Zillow last checked:

    Listing updated:

    Listed by:

    Tracy Zell 410-924-2857,

    Long & Foster Real Estate, Inc.

    Bought with:

    Danielle Dombrowski

    Long & Foster Real Estate, Inc.

    Source: Bright MLS,MLS#: MDWO2016524MLS Logo

    Facts & features

    Interior

    Bedrooms & bathrooms
    • Bedrooms: 3
    • Bathrooms: 3
    • Full bathrooms: 2
    • 1/2 bathrooms: 1
    • Main level bathrooms: 1
    Rooms
    • Room types: Living Room, Dining Room, Bedroom 2, Bedroom 3, Kitchen, Bedroom 1, Other
    Basement
    • Area: 0
    Heating
    • Heat Pump, Electric
    Cooling
    • Central Air, Electric
    Appliances
    • Included: Dishwasher, Disposal, Dryer, Microwave, Oven/Range - Electric, Refrigerator, Washer, Electric Water Heater
    • Laundry: Dryer In Unit, Has Laundry, Upper Level, Washer In Unit
    Features
    • Ceiling Fan(s), Walk-In Closet(s)
    • Flooring: Carpet, Ceramic Tile
    • Windows: Insulated Windows, Screens, Window Treatments
    • Has basement: No
    • Number of fireplaces: 1
    • Fireplace features: Wood Burning
    Interior area
    • Total structure area: 1,411
    • Total interior livable area: 1,411 sqft
    • Finished area above ground: 1,411
    • Finished area below ground: 0

    Property

    Parking
    • Total spaces: 2
    • Parking features: Off Street, Driveway
    • Uncovered spaces: 1
    Accessibility
    • Accessibility features: None
    Features
    • Levels: Two
    • Stories: 2
    • Patio & porch: Deck
    • Pool features: Community
    • Has view: Yes
    • View description: Bay, Water
    • Has water view: Yes
    • Water view: Bay,Water
    • Waterfront features: Private Dock Site, Boat - Powered, Canoe/Kayak, Fishing Allowed, Personal Watercraft (PWC), Private Access, Canal
    • Frontage length: Water Frontage Ft: 20
    Lot
    • Features: Cleared
    Details
    • Additional structures: Above Grade, Below Grade
    • Parcel number: 2410370124
    • Zoning: R-3
    • Special conditions: Standard

    Construction

    Type & style
    • Home type: Townhouse
    • Architectural style: Other
    • Property subtype: Townhouse
    Materials
    • Frame, Dryvit, Vinyl Siding, Stick Built
    • Foundation: Block, Crawl Space
    • Roof: Asphalt
    Condition
    • New construction: No
    • Year built: 1998

    Utilities & green energy

    • Sewer: Public Sewer
    • Water: Public
    • Utilities for property: Cable Connected

    Community & HOA

    Community
    • Features: Pool
    • Security: Fire Sprinkler System
    • Condo and coop fee: $3,600 annually
    • Subdivision: Glenn Acres
    HOA
    • Has HOA: No
    • Amenities included: Pier/Dock, Pool
    • Services included: Common Area Maintenance, Maintenance Structure, Insurance, Management, Pier/Dock Maintenance, Pool(s), Trash
    • HOA name: Portofino
    Location
    • Region: Ocean City

    Financial & listing details

    • Price per square foot: $455/sqft
    • Tax assessed value: $282,067
    • Annual tax amount: $2,534
    • Date on market: 10/4/2023
    • Listing agreement: Exclusive Right To Sell
    • Listing terms: Conventional
    • Ownership: Condominium

    Price history

    DateEventPrice
    12/8/2023Sold$642,500+0.4%$455/sqft
    Source: Bright MLS #MDWO2016524 Report a problem
    10/4/2023Pending sale$639,900$454/sqft
    Source: Bright MLS #MDWO2016524 Report a problem
    10/4/2023Listed for sale$639,900+432.7%$454/sqft
    Source: Bright MLS #MDWO2016524 Report a problem
    6/30/1998Sold$120,118$85/sqft
    Source: Public Record Report a problem

    Public tax history

    YearProperty taxesTax assessment
    2025$2,935 +2.5%$316,600 +5.8%
    2024$2,865 +6.1%$299,333 +6.1%
    2023$2,699 +6.5%$282,067 +6.5%
    2022$2,534 +5.3%$264,800 +5.3%
    2021$2,406 +5.6%$251,367 +5.6%
    2020$2,277 +6%$237,933 +6%
    2019$2,148 +1.1%$224,500
    2018$2,126 $224,500
    2017$2,126 +7.5%$224,500 -8.2%
    2016$1,977 $244,600
    2015$1,977 $244,600
    2014$1,977 $244,600 -0.4%
    2013-- $245,600
    2012-- $245,600
    2011-- $245,600 -10%
    2010-- $273,000 +1.6%
    2009-- $268,666 +1.6%
    2008-- $264,333 +1.7%
    2007-- $260,000
    2006-- $260,000 +22.3%
    2005-- $212,666 +28.6%
    2004-- $165,333 +40.1%
    2003-- $118,000 +1.7%
    2002-- $116,000 +1.8%
    2001-- $114,000
    Find assessor info on the county website

    Neighborhood: 21842

    Nearby schools

    GreatSchools rating
    Schools provided by the listing agent
    • District: Worcester County Public Schools

    Source: Bright MLS. This data may not be complete. We recommend contacting the local school district to confirm school assignments for this home.

    Sell for more on Zillow
    Get a Zillow Showcase℠ listing at no additional cost and you could sell for .
    $589,000
    2% more
    +$11,780
    With Zillow Showcase(estimated)
    $600,780
    Sell for more on Zillow
    Get a Zillow Showcase℠ listing at no additional cost and you could sell for .
    $589,000
    2% more
    +$11,780
    With Zillow Showcase(estimated)
    $600,780