Skip main navigation
Sold for $600,000
  • $600,000

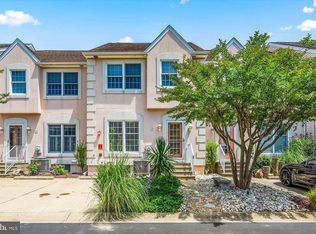
    13487 Bella Vista Ln Unit 11, Ocean City, MD 21842

    3beds
    1,647sqft
    Townhouse
    Built in 1997
    -- sqft lot
    $598,400 Zestimate®
    $364/sqft
    $2,809 Estimated rent

    Home value

    $598,400

    $527,000 - $676,000

    $2,809/mo

    Zestimate® history
    Loading
    Loading...

    Owner options

    List your home for rent

    $2,809/mo

    Rent Zestimate®

    Find your next renter with Zillow Rental Manager. Plus, with online applications, you can quickly screen prospective tenants – for free.

    Learn more

    $2,809/mo

    Rent Zestimate®

    Refinance and save

    $3,584/mo

    Est. payment

    Refinancing to a lower rate could help reduce your monthly payments and save thousands over the life of the loan.

    See today's rates

    $3,584/mo

    Est. payment

    Explore your selling options

    Work with a Zillow partner agent

    Leverage their expertise and Zillow's premium Showcase listings to get your home seen by more buyers.

    Get started

    List with your own agent

    Get your home in front of millions of buyers by listing it on Zillow.

    Learn how to do it

    Sell it yourself

    Take full control of how buyers see your home on Zillow by listing For Sale by Owner (FSBO).

    List your home

    What's special

    Modern kitchenGated community pierBreathtaking vistasExquisite quartz countertopsDeeded boat slipExpansive windowsAll-season sunroom
    Welcome to your dream escape in the heart of North Ocean City! The Portofino Townhomes community stands out as a true gem, where breathtaking vistas and a vibrant waterfront lifestyle converge. This is not just a home; it's a lifestyle waiting for you. Imagine sipping your morning coffee in your all-season sunroom, where natural light pours in through expansive windows and skylights, offering stunning views of the community pool. This exceptional 3-bedroom, 2.5-bathroom townhome boasts a generous living space, perfect for entertaining family and friends or simply unwinding after a day at the beach. Step inside to find an inviting open-concept layout featuring a spacious living area and a modern kitchen adorned with brand new stainless steel appliances and exquisite quartz countertops. The stylish LVP and tile flooring throughout the main level enhances the home's sophistication & easy maintenance.This unit comes mostly furnished, making your move-in seamless and stress-free. With pride of ownership evident throughout, this townhome has never been rented, ensuring it’s been lovingly maintained and cared for. Enjoy leisurely strolls with your pets, watch children ride bikes, or take a quick dip in the community pool to cool off on a warm summer's day. And for the boating enthusiasts, your very own deeded boat slip (#3/10,000 lb lift) on the gated community pier awaits, complete with water and electric access. Just a stone's throw from several popular restaurants and a mile from Maryland and Delaware’s beaches. Best of all, this community offers the incredible benefit of no city taxes, allowing you to enjoy more of what you love. Don’t miss out on this unique opportunity to live where you play! Schedule your private showing today and embrace the coastal lifestyle you deserve at Portofino Townhomes!

    Zillow last checked:

    Listing updated:

    Listed by:

    Tim Meadowcroft 443-235-7266,

    Long & Foster Real Estate, Inc.

    Bought with:

    Tracy Zell, RS-0024961

    Long & Foster Real Estate, Inc.

    Source: Bright MLS,MLS#: MDWO2030030MLS Logo

    Facts & features

    Interior

    Bedrooms & bathrooms
    • Bedrooms: 3
    • Bathrooms: 3
    • Full bathrooms: 2
    • 1/2 bathrooms: 1
    • Main level bathrooms: 1
    Rooms
    • Room types: Living Room, Dining Room, Primary Bedroom, Bedroom 2, Bedroom 3, Kitchen, Foyer, Sun/Florida Room, Laundry, Other, Bathroom 1, Bathroom 2, Primary Bathroom
    Primary bedroom
    • Features: Attached Bathroom, Ceiling Fan(s), Crown Molding, Flooring - Carpet, Walk-In Closet(s), Window Treatments
    • Level: Upper
    • Area: 132 Square Feet
    • Dimensions: 12 x 11
    Bedroom 2
    • Features: Ceiling Fan(s), Crown Molding, Flooring - Carpet
    • Level: Upper
    • Area: 130 Square Feet
    • Dimensions: 13 x 10
    Bedroom 3
    • Features: Ceiling Fan(s), Crown Molding, Flooring - Carpet, Walk-In Closet(s)
    • Level: Upper
    • Area: 117 Square Feet
    • Dimensions: 13 x 9
    Primary bathroom
    • Features: Crown Molding, Flooring - Ceramic Tile, Bathroom - Tub Shower
    • Level: Upper
    • Area: 48 Square Feet
    • Dimensions: 8 x 6
    Bathroom 1
    • Features: Crown Molding, Flooring - Ceramic Tile
    • Level: Upper
    • Area: 56 Square Feet
    • Dimensions: 8 x 7
    Bathroom 2
    • Features: Crown Molding, Flooring - Ceramic Tile
    • Level: Main
    • Area: 21 Square Feet
    • Dimensions: 7 x 3
    Dining room
    • Features: Dining Area, Flooring - Luxury Vinyl Plank
    • Level: Main
    • Area: 63 Square Feet
    • Dimensions: 9 x 7
    Foyer
    • Features: Attached Bathroom, Crown Molding, Flooring - Ceramic Tile
    • Level: Main
    • Area: 77 Square Feet
    • Dimensions: 11 x 7
    Kitchen
    • Features: Breakfast Bar, Crown Molding, Dining Area, Flooring - Ceramic Tile, Kitchen - Country, Kitchen - Electric Cooking, Pantry
    • Level: Main
    • Area: 126 Square Feet
    • Dimensions: 14 x 9
    Laundry
    • Level: Upper
    • Area: 18 Square Feet
    • Dimensions: 6 x 3
    Living room
    • Features: Ceiling Fan(s), Crown Molding, Flooring - Luxury Vinyl Plank
    • Level: Main
    • Area: 380 Square Feet
    • Dimensions: 20 x 19
    Other
    • Features: Attic - Pull-Down Stairs, Crown Molding, Flooring - Carpet
    • Level: Upper
    • Area: 52 Square Feet
    • Dimensions: 13 x 4
    Other
    • Features: Ceiling Fan(s), Crown Molding, Flooring - Ceramic Tile, Skylight(s)
    • Level: Main
    • Area: 204 Square Feet
    • Dimensions: 17 x 12
    Heating
    • Heat Pump, Electric
    Cooling
    • Central Air, Ceiling Fan(s), Electric
    Appliances
    • Included: Dishwasher, Disposal, Dryer, Oven/Range - Electric, Range Hood, Refrigerator, Cooktop, Washer, Stainless Steel Appliance(s), Electric Water Heater
    • Laundry: Upper Level, Laundry Room
    Features
    • Attic, Ceiling Fan(s), Crown Molding, Open Floorplan, Kitchen - Country, Pantry, Primary Bath(s), Bathroom - Stall Shower, Bathroom - Tub Shower, Walk-In Closet(s), Dry Wall
    • Flooring: Luxury Vinyl, Ceramic Tile, Carpet
    • Doors: Sliding Glass, Six Panel
    • Windows: Double Pane Windows, Skylight(s), Double Hung, Window Treatments
    • Has basement: No
    • Has fireplace: No
    Interior area
    • Total structure area: 1,647
    • Total interior livable area: 1,647 sqft
    • Finished area above ground: 1,647
    • Finished area below ground: 0

    Property

    Parking
    • Total spaces: 2
    • Parking features: Driveway, Parking Lot
    • Uncovered spaces: 2
    Accessibility
    • Accessibility features: None
    Features
    • Levels: Two
    • Stories: 2
    • Patio & porch: Patio
    • Exterior features: Lighting
    • Pool features: Community
    • Has view: Yes
    • View description: Water
    • Has water view: Yes
    • Water view: Water
    • Waterfront features: Canal, Boat - Powered, Canoe/Kayak, Fishing Allowed, Personal Watercraft (PWC), Private Access
    • Body of water: Assawoman Canal
    Lot
    • Features: Fishing Available, No Thru Street, Poolside
    Details
    • Additional structures: Above Grade, Below Grade
    • Parcel number: 2410367360
    • Zoning: R-3
    • Special conditions: Standard

    Construction

    Type & style
    • Home type: Townhouse
    • Architectural style: Contemporary
    • Property subtype: Townhouse
    Materials
    • Synthetic Stucco, Dryvit, Vinyl Siding
    • Foundation: Slab
    • Roof: Asphalt,Architectural Shingle
    Condition
    • Excellent
    • New construction: No
    • Year built: 1997

    Utilities & green energy

    • Electric: 200+ Amp Service
    • Sewer: Public Sewer
    • Water: Public
    • Utilities for property: Cable Connected

    Community & HOA

    Community
    • Features: Pool
    • Security: Fire Sprinkler System
    • Condo and coop fee: $380 monthly
    • Subdivision: Non Development
    HOA
    • Has HOA: No
    • Amenities included: Pool, Pier/Dock
    • Services included: Maintenance Structure, Pool(s), Common Area Maintenance, Maintenance Grounds, Pier/Dock Maintenance, Trash
    Location
    • Region: Ocean City

    Financial & listing details

    • Price per square foot: $364/sqft
    • Annual tax amount: $2,987
    • Date on market: 4/11/2025
    • Listing agreement: Exclusive Right To Sell
    • Listing terms: Conventional,Cash
    • Exclusions: See Inventory List
    • Ownership: Condominium

    Price history

    DateEventPrice
    6/20/2025Sold$600,000+0%$364/sqft
    Source: Bright MLS #MDWO2030030 Report a problem
    5/19/2025Contingent$599,900$364/sqft
    Source: Bright MLS #MDWO2030030 Report a problem
    4/11/2025Listed for sale$599,900$364/sqft
    Source: Bright MLS #MDWO2030030 Report a problem
    7/17/2024Listing removed$599,900$364/sqft
    Source: Berkshire Hathaway HomeServices Homesale Realty #MDWO2021022 Report a problem
    5/22/2024Listed for sale$599,900+144.9%$364/sqft
    Source: Bright MLS #MDWO2021022 Report a problem
    9/8/2015Sold$245,000-2%$149/sqft
    Source: Agent Provided Report a problem
    8/2/2015Price change$249,900-7.4%$152/sqft
    Source: Long and Foster - 11701 OC #496753 Report a problem
    6/20/2015Listed for sale$270,000$164/sqft
    Source: LONG AND FOSTER - OC #496753 Report a problem

    Public tax history

    Tax history is unavailable.

    Neighborhood: 21842

    Nearby schools

    GreatSchools rating
    Schools provided by the listing agent
    • High: Stephen Decatur
    • District: Worcester County Public Schools

    Source: Bright MLS. This data may not be complete. We recommend contacting the local school district to confirm school assignments for this home.

    Sell for more on Zillow
    Get a Zillow Showcase℠ listing at no additional cost and you could sell for .
    $598,400
    2% more
    +$11,968
    With Zillow Showcase(estimated)
    $610,368
    Sell for more on Zillow
    Get a Zillow Showcase℠ listing at no additional cost and you could sell for .
    $598,400
    2% more
    +$11,968
    With Zillow Showcase(estimated)
    $610,368