New Price! Welcome to the desirable Red Fox Hills Townhomes community, a perfect blend of convenience and lifestyle. The main level of this 2-story home has all your everyday needs covered: a comfortable living room with a wood-burning fireplace, a half bathroom with epoxy counters, a generous dining room with a glass-paneled door to the backyard, and a light filled kitchen with a double oven range, built-in microwave, and ample storage in the adjacent laundry room. New laminate floors flow from the entry through the dining room and kitchen. Upstairs, you will find three inviting bedrooms, each with vaulted ceilings. The primary bedroom with French doors features access to the full bathroom. Two additional light and bright bedrooms offer versatility for office or play. Enjoy a private, fenced backyard complete with new hassle-free astroturf, a newly built deck, and irrigated garden beds. The semi-detached 2-car garage connects directly to this outdoor space, offering convenient access and extra storage just steps from your home. Community amenities include a seasonal pool, a newly refreshed hot tub, community garden and reservable clubhouse—all of which are surrounded by meticulously cared-for common areas and backs onto the scenic trails of Tryon Creek State Park. Located in Lake Oswego’s nationally recognized school district and a pleasant 15-minute walk to downtown, offering unique shops, local dining, and beautiful lakefront parks, this location cannot be beat. Start living your best Lake Oswego life today!
Sold
$472,000
1349 Bonniebrae Dr, Lake Oswego, OR 97034
3beds
1,303sqft
Residential, Townhouse
Built in 1969
1,742 Square Feet Lot
$474,600 Zestimate®
$362/sqft
$2,658 Estimated rent
Home value
$474,600
$446,000 - $508,000
$2,658/mo
Zestimate® history
Owner options
List your home for rent
$2,658/mo
Rent Zestimate®
Find your next renter with Zillow Rental Manager. Plus, with online applications, you can quickly screen prospective tenants – for free.
$2,658/mo
Rent Zestimate®
Refinance and save
$3,228/mo
Est. payment
Refinancing to a lower rate could help reduce your monthly payments and save thousands over the life of the loan.
$3,228/mo
Est. payment
Explore your selling options
Work with a Zillow partner agent
Leverage their expertise and Zillow's premium Showcase listings to get your home seen by more buyers.
Get startedList with your own agent
Get your home in front of millions of buyers by listing it on Zillow.
Learn how to do itSell it yourself
Take full control of how buyers see your home on Zillow by listing For Sale by Owner (FSBO).
List your homeWhat's special
Wood-burning fireplacePrivate fenced backyardNewly built deckFrench doorsGenerous dining roomNew hassle-free astroturfVaulted ceilings
Zillow last checked:
Listing updated:
Listed by:
Pam Waldman 503-679-1788,
Keller Williams Realty Portland Premiere,
Lara James 503-819-6097,
Keller Williams Realty Portland Premiere
Bought with:
Victoria Wriglesworth, 201213293
Harcourts Real Estate Network Group
Source: RMLS (OR),MLS#: 24325976
Facts & features
Interior
Bedrooms & bathrooms
- Bedrooms: 3
- Bathrooms: 2
- Full bathrooms: 1
- Partial bathrooms: 1
- Main level bathrooms: 1
Rooms
- Room types: Utility Room, Bedroom 2, Bedroom 3, Dining Room, Family Room, Kitchen, Living Room, Primary Bedroom
Primary bedroom
- Features: Closet, Vaulted Ceiling, Wallto Wall Carpet
- Level: Upper
- Area: 210
- Dimensions: 15 x 14
Bedroom 2
- Features: Closet, Vaulted Ceiling, Wallto Wall Carpet
- Level: Upper
- Area: 154
- Dimensions: 14 x 11
Bedroom 3
- Features: Closet, Vaulted Ceiling, Wallto Wall Carpet
- Level: Upper
- Area: 150
- Dimensions: 15 x 10
Dining room
- Features: Exterior Entry, Laminate Flooring
- Level: Main
- Area: 156
- Dimensions: 13 x 12
Kitchen
- Features: Dishwasher, Microwave, Double Oven, Laminate Flooring
- Level: Main
- Area: 88
- Width: 8
Living room
- Features: Fireplace, Wallto Wall Carpet
- Level: Main
- Area: 180
- Dimensions: 15 x 12
Heating
- Ductless, Heat Pump, Fireplace(s)
Cooling
- Heat Pump
Appliances
- Included: Dishwasher, Disposal, Double Oven, Free-Standing Refrigerator, Microwave, Plumbed For Ice Maker, Range Hood, Electric Water Heater
- Laundry: Laundry Room
Features
- High Ceilings, High Speed Internet, Vaulted Ceiling(s), Closet
- Flooring: Laminate, Wall to Wall Carpet
- Windows: Double Pane Windows, Vinyl Frames
- Basement: Crawl Space
- Number of fireplaces: 1
- Fireplace features: Wood Burning
Interior area
- Total structure area: 1,303
- Total interior livable area: 1,303 sqft
Property
Parking
- Total spaces: 2
- Parking features: Off Street, Garage Door Opener, Detached
- Garage spaces: 2
Features
- Levels: Two
- Stories: 2
- Patio & porch: Patio, Porch
- Exterior features: Raised Beds, Yard, Exterior Entry
- Spa features: Association
- Fencing: Fenced
Lot
- Size: 1,742 Square Feet
- Features: Level, Trees, SqFt 0K to 2999
Details
- Parcel number: 00187568
Construction
Type & style
- Home type: Townhouse
- Property subtype: Residential, Townhouse
- Attached to another structure: Yes
Materials
- Cedar, Cement Siding
- Roof: Composition
Condition
- Resale
- New construction: No
- Year built: 1969
Utilities & green energy
- Sewer: Public Sewer
- Water: Public
Community & HOA
Community
- Subdivision: Forest Highlands
HOA
- Has HOA: Yes
- Amenities included: Commons, Exterior Maintenance, Insurance, Management, Party Room, Pool, Spa Hot Tub
- HOA fee: $340 monthly
Location
- Region: Lake Oswego
Financial & listing details
- Price per square foot: $362/sqft
- Tax assessed value: $493,694
- Annual tax amount: $4,971
- Date on market: 11/5/2024
- Cumulative days on market: 33 days
- Listing terms: Cash,Conventional,FHA,VA Loan
- Road surface type: Paved
Price history
| Date | Event | Price |
|---|---|---|
| 1/7/2025 | Sold | $472,000-1.5%$362/sqft |
Source:  RMLS (OR) #24325976 Report a problem RMLS (OR) #24325976 Report a problem | ||
| 12/9/2024 | Pending sale | $479,000$368/sqft |
Source: RMLS (OR) #24325976 Report a problem | ||
| 12/5/2024 | Price change | $479,000-1.2%$368/sqft |
Source: RMLS (OR) #24325976 Report a problem | ||
| 11/13/2024 | Price change | $485,000-2%$372/sqft |
Source: RMLS (OR) #24325976 Report a problem | ||
| 11/5/2024 | Listed for sale | $495,000+50.2%$380/sqft |
Source: RMLS (OR) #24325976 Report a problem | ||
| 5/1/2019 | Sold | $329,500$253/sqft |
Source: RMLS (OR) #19601387 Report a problem | ||
| 3/12/2019 | Pending sale | $329,500$253/sqft |
Source: RealtyNET, LLC #19601387 Report a problem | ||
| 2/5/2019 | Listed for sale | $329,500+50%$253/sqft |
Source: Owner Report a problem | ||
| 3/17/2015 | Sold | $219,600+0.3%$169/sqft |
Source: RMLS (OR) #14306341 Report a problem | ||
| 2/12/2015 | Pending sale | $219,000$168/sqft |
Source: Lake Oswego #14306341 Report a problem | ||
| 2/3/2015 | Price change | $219,000-4.4%$168/sqft |
Source: Lake Oswego #14306341 Report a problem | ||
| 1/13/2015 | Price change | $229,000-4.2%$176/sqft |
Source: Lake Oswego #14306341 Report a problem | ||
| 10/17/2014 | Listed for sale | $239,000$183/sqft |
Source: Lake Oswego #14306341 Report a problem | ||
Public tax history
| Year | Property taxes | Tax assessment |
|---|---|---|
| 2025 | $5,108 +2.7% | $266,575 +3% |
| 2024 | $4,972 +3% | $258,811 +3% |
| 2023 | $4,826 +3.1% | $251,273 +3% |
| 2022 | $4,683 +8.3% | $243,955 +3% |
| 2021 | $4,325 +2.6% | $236,850 +3% |
| 2020 | $4,216 +2.5% | $229,952 +3% |
| 2019 | $4,112 +5.2% | $223,255 +3% |
| 2018 | $3,910 | $216,752 +3% |
| 2017 | $3,910 +13.9% | $210,439 +3% |
| 2016 | $3,435 | $204,310 +3% |
| 2015 | $3,435 +5.7% | $198,359 +3% |
| 2014 | $3,249 +8% | $192,582 +3% |
| 2013 | $3,010 +2.1% | $186,973 +3% |
| 2012 | $2,948 +0% | $181,527 +3% |
| 2011 | $2,947 -0.7% | $176,240 +3% |
| 2010 | $2,967 +1% | $171,107 +3% |
| 2009 | $2,936 +6.7% | $166,123 +3% |
| 2008 | $2,752 +4.6% | $161,284 +3% |
| 2007 | $2,631 +4.3% | $156,586 +3% |
| 2006 | $2,521 +0.3% | $152,025 +3% |
| 2005 | $2,514 +4.1% | $147,597 +3% |
| 2004 | $2,416 +4.9% | $143,298 +3% |
| 2003 | $2,304 +4.4% | $139,124 +3% |
| 2002 | $2,207 +1.9% | $135,072 +3% |
| 2001 | $2,166 +12.7% | $131,138 +3% |
| 2000 | $1,921 | $127,318 |
Find assessor info on the county website
Neighborhood: Forest Highlands
Nearby homes
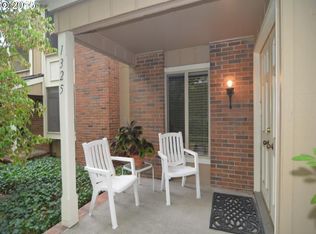
- $510,2003 bd2 ba1.3k sqft1325 Bonniebrae Dr, Lake Oswego, OR 97034Off Market
- $495,3003 bd2 ba1.3k sqft1359 Bonniebrae Dr, Lake Oswego, OR 97034Off Market
- $424,4002 bd1 ba864 sqft1305 Bonniebrae Dr, Lake Oswego, OR 97034Off Market
- $428,3002 bd2 ba1k sqft1367 Bonniebrae Dr, Lake Oswego, OR 97034Off Market
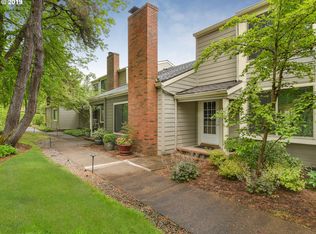
- $515,2003 bd2 ba1.4k sqft1373 Bonniebrae Dr, Lake Oswego, OR 97034Off Market
- $453,3003 bd2 ba1.3k sqft1381 Bonniebrae Dr, Lake Oswego, OR 97034Off Market
- $400,0002 bd1 ba1k sqft1397 Bonniebrae Dr, Lake Oswego, OR 97034Sold
- $420,4002 bd1 ba1k sqft1448 Bonniebrae Dr, Lake Oswego, OR 97034Off Market
Nearby schools
GreatSchools rating
- 9/10Forest Hills Elementary SchoolGrades: K-5Distance: 0.4 mi
- 8/10Lake Oswego Junior High SchoolGrades: 6-8Distance: 1.1 mi
- 10/10Lake Oswego Senior High SchoolGrades: 9-12Distance: 1.1 mi
Schools provided by the listing agent
- Elementary: Forest Hills
- Middle: Lake Oswego
- High: Lake Oswego
Source: RMLS (OR). This data may not be complete. We recommend contacting the local school district to confirm school assignments for this home.
Get a cash offer in 3 minutes
Find out how much your home could sell for in as little as 3 minutes with a no-obligation cash offer.
Estimated market value
$474,600
Get a cash offer in 3 minutes
Find out how much your home could sell for in as little as 3 minutes with a no-obligation cash offer.
Estimated market value
$474,600
- Oregon
- Clackamas County
- Lake Oswego
- 97034
- Forest Highlands
- 1349 Bonniebrae Dr
Nearby cities
Nearby neighborhoods
Nearby zip codes
Other Lake Oswego Topics
