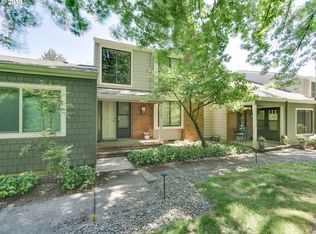
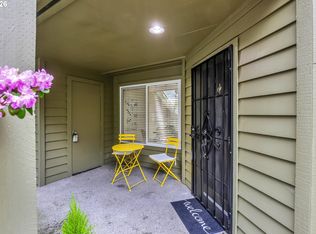
Coveted Red Fox Hills Community | Updated Single-Level End Unit. This is the one! A beautifully updated, single-level end unit offering effortless living with modern upgrades, abundant natural light, and an unbeatable connection to nature and nearby amenities. Vaulted ceilings and expansive windows create a bright, airy feel throughout the home. The spacious living room features a cozy wood-burning fireplace—perfect for relaxing or entertaining. The updated kitchen is both stylish and functional, complete with granite countertops, stainless steel appliances, a natural gas range, and ample storage. New flooring runs throughout the home, tying everything together with a fresh, contemporary feel. Both bedrooms are generously sized and feature mirrored closet doors, while the large, updated bathroom includes a tile shower and stone countertop. A dedicated laundry room provides space for a full-size washer and dryer, plus convenient overhead storage. As a corner end unit, enjoy added privacy with a fenced patio—ideal for outdoor dining or quiet mornings. Oversized detached two-car garage Residents enjoy access to a newly renovated clubhouse, swimming pool, hot tub, community garden, and beautifully maintained green spaces. Nature lovers will appreciate the private neighborhood entrance to Tryon Creek State Park—just a short stroll away—while still being only minutes from downtown Lake Oswego’s restaurants, shops, and amenities. Bright, contemporary, and truly move-in ready—this is easy living at its best. Extensive Updates & Improvements include new flooring, modern switches & outlets. New main electrical panel in 2022. New furnace (forced air heat) in 2015. In 2012 there was an extensive remodel which included dual-pane windows, remodeled kitchen & bath, water heater, gas lines for range & fireplace, recessed lighting, updated copper & PEX plumbing, double front doors, crawlspace lining, popcorn ceilings removed.
Pending
Price cut: $10K (6/15)
$425,000
1397 Bonniebrae Dr, Lake Oswego, OR 97034
2beds
1,000sqft
:
Get pre-qualifiedN/A
Residential, Townhouse
Built in 1969
-- sqft lot
$-- Zestimate®
$425/sqft
$450/mo HOA
What's special
Modern upgradesCozy wood-burning fireplaceUpdated kitchenLarge updated bathroomAmple storageDedicated laundry roomVaulted ceilings
- 85 days |
- 56 |
- 2 |
Zillow last checked:
Listing updated:
Listed by:
Mimi McCaslin 503-784-4444,
LUXE Forbes Global Properties,
Anne-Marie Knapp 503-318-0712,
LUXE Forbes Global Properties
Source: RMLS (OR),MLS#: 468009642
Facts & features
Interior
Bedrooms & bathrooms
- Bedrooms: 2
- Bathrooms: 1
- Full bathrooms: 1
- Main level bathrooms: 1
Rooms
- Room types: Utility Room, Bedroom 2, Dining Room, Family Room, Kitchen, Living Room, Primary Bedroom
Primary bedroom
- Level: Main
Bedroom 2
- Level: Main
Dining room
- Level: Main
Kitchen
- Features: Gourmet Kitchen
- Level: Main
Living room
- Features: Fireplace, Vaulted Ceiling
- Level: Main
Heating
- Forced Air, Fireplace(s)
Cooling
- Central Air
Appliances
- Included: Dishwasher, Free-Standing Range, Microwave, Stainless Steel Appliance(s), Gas Water Heater
- Laundry: Laundry Room
Features
- Granite, High Ceilings, Gourmet Kitchen, Vaulted Ceiling(s)
- Flooring: Laminate
- Windows: Double Pane Windows, Vinyl Frames
- Number of fireplaces: 1
- Fireplace features: Wood Burning
Interior area
- Total structure area: 1,000
- Total interior livable area: 1,000 sqft
Property
Parking
- Total spaces: 2
- Parking features: On Street, Garage Door Opener, Detached
- Garage spaces: 2
- Has uncovered spaces: Yes
Accessibility
- Accessibility features: One Level, Accessibility
Features
- Levels: One
- Stories: 1
- Patio & porch: Patio, Porch
- Spa features: Association
- Fencing: Fenced
Lot
- Features: Commons, Corner Lot, SqFt 0K to 2999
Details
- Parcel number: 00187513
Construction
Type & style
- Home type: Townhouse
- Property subtype: Residential, Townhouse
- Attached to another structure: Yes
Materials
- Cement Siding, Lap Siding, Shake Siding
- Roof: Composition
Condition
- Updated/Remodeled
- New construction: No
- Year built: 1969
Utilities & green energy
- Gas: Gas
- Sewer: Public Sewer
- Water: Public
Community & HOA
Community
- Subdivision: Red Fox Hills
HOA
- Has HOA: Yes
- Amenities included: Commons, Exterior Maintenance, Front Yard Landscaping, Insurance, Management, Pool, Spa Hot Tub
- HOA fee: $450 monthly
Location
- Region: Lake Oswego
Financial & listing details
- Price per square foot: $425/sqft
- Tax assessed value: $505,434
- Annual tax amount: $5,353
- Date on market: 5/18/2026
- Cumulative days on market: 86 days
- Listing terms: Cash,Conventional,FHA,VA Loan
Estimated market value
Not available
Estimated sales range
Not available
Not available
Price history
| Date | Event | Price |
|---|---|---|
| 7/10/2026 | Pending sale | $425,000$425/sqft |
Source:  RMLS (OR) #468009642 Report a problem RMLS (OR) #468009642 Report a problem | ||
| 6/15/2026 | Price change | $425,000-2.3%$425/sqft |
Source: RMLS (OR) #468009642 Report a problem | ||
| 5/18/2026 | Listed for sale | $435,000+314.3%$435/sqft |
Source: RMLS (OR) #468009642 Report a problem | ||
| 12/27/2012 | Sold | $105,000+173.1%$105/sqft |
Source: Public Record Report a problem | ||
| 10/29/2012 | Sold | $38,446$38/sqft |
Source: Public Record Report a problem | ||
Public tax history
| Year | Property taxes | Tax assessment |
|---|---|---|
| 2025 | $5,353 +2.7% | $279,378 +3% |
| 2024 | $5,211 +3% | $271,241 +3% |
| 2023 | $5,058 +3.1% | $263,341 +3% |
| 2022 | $4,908 +8.3% | $255,671 +3% |
| 2021 | $4,532 +2.6% | $248,225 +3% |
| 2020 | $4,418 +2.5% | $240,996 +3% |
| 2019 | $4,310 +5.2% | $233,977 +3% |
| 2018 | $4,098 | $227,162 +3% |
| 2017 | $4,098 +13.9% | $220,546 +3% |
| 2016 | $3,600 | $214,122 +3% |
| 2015 | $3,600 +5.7% | $207,885 +3% |
| 2014 | $3,405 +21.6% | $201,830 +15.9% |
| 2013 | $2,800 +2.1% | $174,069 +3% |
| 2012 | $2,743 +0% | $168,999 +3% |
| 2011 | $2,742 -0.7% | $164,077 +3% |
| 2010 | $2,762 +1% | $159,298 +3% |
| 2009 | $2,734 +6.7% | $154,658 +3% |
| 2008 | $2,562 +4.6% | $150,153 +3% |
| 2007 | $2,449 +4.3% | $145,780 +3% |
| 2006 | $2,347 +0.3% | $141,534 +3% |
| 2005 | $2,340 +4.1% | $137,412 +3% |
| 2004 | $2,249 +5.1% | $133,410 +3% |
| 2003 | $2,140 +4.2% | $129,524 +3% |
| 2002 | $2,054 +1.9% | $125,751 +3% |
| 2001 | $2,016 +13.2% | $122,088 +3% |
| 2000 | $1,781 | $118,532 |
Find assessor info on the county website
Monthly payment
Est. payment
Payment breakdown
Explore the cost of this home by adjusting the details. Changes won't be saved.Climate risks
Neighborhood: Forest Highlands
Nearby schools
GreatSchools rating
- 9/10Forest Hills Elementary SchoolGrades: K-5Distance: 0.4 mi
- 8/10Lake Oswego Junior High SchoolGrades: 6-8Distance: 1.1 mi
- 10/10Lake Oswego Senior High SchoolGrades: 9-12Distance: 1.1 mi
Schools provided by the listing agent
- Elementary: Forest Hills
- Middle: Lake Oswego
- High: Lake Oswego
Source: RMLS (OR). This data may not be complete. We recommend contacting the local school district to confirm school assignments for this home.
- $450,3003 bd2 ba1.3k sqft1381 Bonniebrae Dr, Lake Oswego, OR 97034Off Market
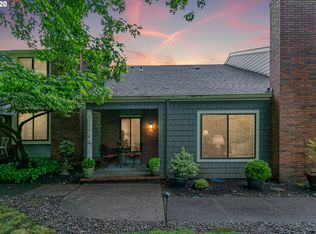
- $512,4003 bd2 ba1.4k sqft1373 Bonniebrae Dr, Lake Oswego, OR 97034Off Market
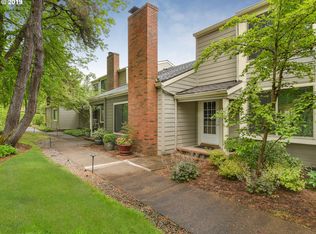
- $427,0002 bd2 ba1k sqft1367 Bonniebrae Dr, Lake Oswego, OR 97034Off Market
- $495,3003 bd2 ba1.3k sqft1359 Bonniebrae Dr, Lake Oswego, OR 97034Off Market
- $557,1003 bd2 ba1.7k sqft1509 Bonniebrae Dr, Lake Oswego, OR 97034Off Market
- $472,0003 bd2 ba1.3k sqft1349 Bonniebrae Dr, Lake Oswego, OR 97034Sold
- $494,6003 bd2 ba1.3k sqft1531 Bonniebrae Dr, Lake Oswego, OR 97034Off Market
- $508,3003 bd2 ba1.3k sqft1325 Bonniebrae Dr, Lake Oswego, OR 97034Off Market
A local agent can set up tours, give advice and negotiate with sellers.
Similar homes
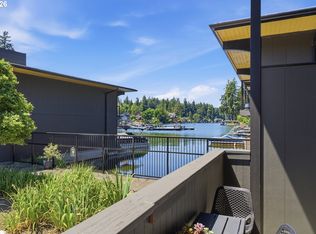
- $470,0002 bd2 ba992 sqft668 McVey Ave Unit 80, Lake Oswego, OR 97035Active
 MLS ID #271370137, Madeleine Rose, Premiere Property Group, LLC. RMLS (OR)
 - $379,9992 bd2 ba991 sqft5063 SW Foothills Dr #F, Lake Oswego, OR 97034Active
 MLS ID #211601735, Dawn York, RE/MAX Equity Group. RMLS (OR)
 - $379,0002 bd3 ba1.2k sqft3926 Carman Dr, Lake Oswego, OR 97035Active
 MLS ID #228144540, Jarrett Altman, Neighborhood Works. RMLS (OR)
 - $339,9002 bd1 ba1.1k sqft200 Burnham Rd Unit 306, Lake Oswego, OR 97034Active
 MLS ID #353531559, Linda Heinrichs, Keller Williams Realty Portland Premiere. RMLS (OR)
 - $399,0003 bd3 ba1.3k sqft14825 SW 106th Ave, Tigard, OR 97224ActiveMLS ID #778221308, Anthony Carpenter, Windermere Realty Trust. RMLS (OR)
- $449,9502 bd3 ba1.4k sqft2926 SW Texas St, Portland, OR 97219ActiveMLS ID #767229847, Loree Kaiser, Better Homes & Gardens Realty. RMLS (OR)
- $425,0002 bd2 ba1.1k sqft5624 S Riverside Ln APT 8, Portland, OR 97239ActiveMLS ID #762423944, Tim Hardy, Keller Williams Realty Professionals. RMLS (OR)
- $475,0003 bd2 ba1.5k sqft5225 Jean Rd APT 108, Lake Oswego, OR 97035ActiveMLS ID #257787422, Dustin Pfeif, Premiere Property Group, LLC. RMLS (OR)
- $450,0002 bd1 ba1.1k sqft10440 SW Century Oak Dr, Tigard, OR 97224ActiveMLS ID #223342330, Heather Pool, John L. Scott Portland Central. RMLS (OR)
- $409,0002 bd3 ba1.3k sqft11633 SW Waterthrush Ter, Beaverton, OR 97007ActiveMLS ID #601576766, Sharon Marciniak, Real Broker. RMLS (OR)
- $237,5002 bd1 ba908 sqft44 Eagle Crest Dr APT 19, Lake Oswego, OR 97035ActiveMLS ID #565125861, Ben Andrews, MORE Realty. RMLS (OR)
- $449,9992 bd2 ba1.1k sqft12050 SW King George Dr, King City, OR 97224ActiveMLS ID #166107561, Rema Rahim-Salehi, Premiere Property Group, LLC. RMLS (OR)
- $365,0002 bd2 ba1.2k sqft4934 SW 1st Ave, Portland, OR 97239ActiveMLS ID #125265135, Suzanne Clark, Cascade Hasson Sotheby's International Realty. RMLS (OR)
- $475,0002 bd2 ba1.3k sqft6286 Preakness Dr #6, West Linn, OR 97068ActiveMLS ID #183531740, Hannah Wolfe, Keller Williams Realty Professionals. RMLS (OR)
- $450,0003 bd3 ba1.4k sqft15107 SW Canyon Wren Way, Beaverton, OR 97007ActiveMLS ID #584172486, Jen Nunnerley, Premiere Property Group, LLC. RMLS (OR)
- $390,0002 bd3 ba1.4k sqft12398 SW Meader Way, Beaverton, OR 97008ActiveMLS ID #124638233, Kristin Rader, Keller Williams Sunset Corridor. RMLS (OR)
- $380,0002 bd2 ba1.2k sqft17030 SW Rocky Ramble Ln, Sherwood, OR 97140ActiveMLS ID #194429894, Jonathan Schweitzer, Redfin. RMLS (OR)
- $379,9002 bd2 ba1.4k sqft3650 Summerlinn Dr, West Linn, OR 97068ActiveMLS ID #796984931, Joel Gander, Gander Property Group. RMLS (OR)
- $378,4002 bd3 ba1.4k sqft3850 Summerlinn Dr, West Linn, OR 97068Off Market
- $379,9002 bd2 ba1k sqft15565 SW 114th Ct Unit 26, Tigard, OR 97224ActiveMLS ID #563420318, Lorraine DeDonato, Premiere Property Group, LLC. RMLS (OR)
