Skip main navigation
Sold for $658,000
  • $658,000

    1349 Crown Pointe Ct, New Freedom, PA 17349

    5beds
    4,473sqft
    Single Family Residence
    Built in 1999
    1.37 Acres Lot
    $708,500 Zestimate®
    $147/sqft
    $4,438 Estimated rent

    Home value

    $708,500

    $673,000 - $744,000

    $4,438/mo

    Zestimate® history
    Loading
    Loading...

    Owner options

    List your home for rent

    $4,438/mo

    Rent Zestimate®

    Find your next renter with Zillow Rental Manager. Plus, with online applications, you can quickly screen prospective tenants – for free.

    Learn more

    $4,438/mo

    Rent Zestimate®

    Refinance and save

    $4,361/mo

    Est. payment

    Refinancing to a lower rate could help reduce your monthly payments and save thousands over the life of the loan.

    See today's rates

    $4,361/mo

    Est. payment

    Explore your selling options

    Work with a Zillow partner agent

    Leverage their expertise and Zillow's premium Showcase listings to get your home seen by more buyers.

    Get started

    List with your own agent

    Get your home in front of millions of buyers by listing it on Zillow.

    Learn how to do it

    Sell it yourself

    Take full control of how buyers see your home on Zillow by listing For Sale by Owner (FSBO).

    List your home

    What's special

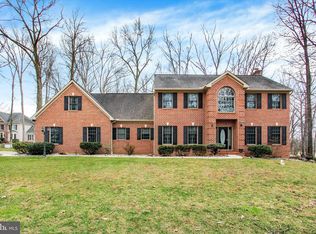
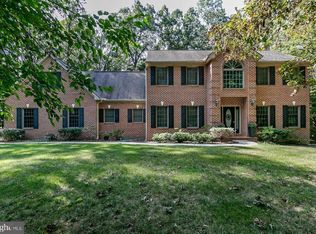
    Welcome home to 1349 Crown Pointe Court. This 4,000+ sqft, 5 bed 4.2 bath, grand colonial is sure to impress, with all the space you could ever need. Situated on a quiet cul-de-sac 1.37 acre lot, this home was designed and built with a tall list of features and upgrades. Making your way inside, you’ll be greeted by a 2 story foyer, custom trim work, and hardwoods everywhere you look. As you continue through the first floor, you’ll find the perfect layout which takes in the the serene country views from the back of the property. 2 wood burning (and propane available) brick fireplaces- one in the living room and one in the lower level. Rounding out the first floor is a gorgeous custom cherry Keener Kitchen with a double oven, gas cooktop, ceramic tile backsplash, and a breakfast nook. On the opposite end of the kitchen area, take in all the natural light from the study, which can be used as an additional living area, playroom for the littles, or an in home office. Walk out back from the living room or kitchen and you’ll find a gigantic maintenance free deck with a jacuzzi hot tub. The deck is a perfect place to entertain or unwind and take in all of the peace and privacy this property offers. Upstairs you’ll find 4 expansive bedrooms- each with their own walk in closets and dedicated bathroom. The huge owners suite is positioned in the back of the property with tray ceilings as well as an owners bath with a jacuzzi tub, glass enclosed shower, dual vanities, and a water closet. In the lower level, you’ll find even more space to spread out- An additional living room, bedroom, and full bathroom. The home is equipped with dual HVAC (both gas), an oversized 3 car garage with e-car charger, as well as a large storage room in the attic. This home is ideal for the commuter being only 5 minutes off of 83 (MD Exit 36), minutes to all major conveniences, and in one of the highest rated School Districts. Schedule your private showing today and experience what this home has to offer!

    Zillow last checked:

    Listing updated:

    Listed by:

    Andrew Spangenberger 717-683-0525,

    Cummings & Co. Realtors

    Bought with:

    Jason Phillips, RS327985

    RE/MAX Patriots

    Source: Bright MLS,MLS#: PAYK2061868MLS Logo

    Facts & features

    Interior

    Bedrooms & bathrooms
    • Bedrooms: 5
    • Bathrooms: 6
    • Full bathrooms: 4
    • 1/2 bathrooms: 2
    • Main level bathrooms: 2
    Basement
    • Area: 1000
    Heating
    • Forced Air, Zoned, Propane
    Cooling
    • Central Air, Electric
    Appliances
    • Included: Electric Water Heater
    • Laundry: Main Level, Laundry Room
    Features
    • Crown Molding, 9'+ Ceilings, 2 Story Ceilings, Tray Ceiling(s)
    • Flooring: Wood
    • Basement: Full,Finished
    • Number of fireplaces: 2
    • Fireplace features: Wood Burning, Gas/Propane
    Interior area
    • Total structure area: 4,473
    • Total interior livable area: 4,473 sqft
    • Finished area above ground: 3,473
    • Finished area below ground: 1,000

    Property

    Parking
    • Total spaces: 3
    • Parking features: Garage Faces Side, Driveway, Attached
    • Attached garage spaces: 3
    • Has uncovered spaces: Yes
    Accessibility
    • Accessibility features: None
    Features
    • Levels: Two
    • Stories: 2
    • Pool features: None
    Lot
    • Size: 1.37 Acres
    Details
    • Additional structures: Above Grade, Below Grade
    • Parcel number: 45000AJ0006J000000
    • Zoning: RESIDENTIAL
    • Special conditions: Standard

    Construction

    Type & style
    • Home type: SingleFamily
    • Architectural style: Colonial
    • Property subtype: Single Family Residence
    Materials
    • Vinyl Siding, Brick
    • Foundation: Permanent
    • Roof: Architectural Shingle
    Condition
    • Excellent,Very Good,Good
    • New construction: No
    • Year built: 1999

    Utilities & green energy

    • Sewer: On Site Septic
    • Water: Well

    Community & neighborhood

    Location
    • Region: New Freedom
    • Subdivision: Crown Pointe
    • Municipality: SHREWSBURY TWP

    Other

    Other facts
    • Listing agreement: Exclusive Agency
    • Listing terms: Cash,Conventional
    • Ownership: Fee Simple

    Price history

    DateEventPrice
    8/23/2024Sold$658,000-3.2%$147/sqft
    Source: Bright MLS #PAYK2061868 Report a problem
    7/10/2024Pending sale$679,989$152/sqft
    Source: Bright MLS #PAYK2061868 Report a problem
    6/26/2024Price change$679,989-2.9%$152/sqft
    Source: Bright MLS #PAYK2061868 Report a problem
    6/13/2024Listed for sale$699,989+1047.5%$156/sqft
    Source: Bright MLS #PAYK2061868 Report a problem
    5/6/1998Sold$61,000$14/sqft
    Source: Public Record Report a problem

    Public tax history

    YearProperty taxesTax assessment
    2025$11,282 +31.3%$370,900 +19.4%
    2024$8,595 +1.2%$310,580
    2023$8,493 +5.9%$310,580
    2022$8,020 -2%$310,580
    2021$8,182 +2%$310,580
    2020$8,020 +0.9%$310,580
    2019$7,952 +1.9%$310,580
    2018$7,805 +350.8%$310,580
    2017$1,731 $310,580
    2016-- $310,580
    2015-- $310,580
    2014-- $310,580
    2013-- $310,580
    2012-- $310,580
    2011-- $310,580
    2010-- $310,580
    2009-- $310,580
    2008-- $310,580
    2007-- $310,580
    2006-- $310,580 +4.9%
    2005-- $296,130
    2004-- $296,130
    2003-- $296,130
    2002-- $296,130
    2000-- $296,130
    1999-- $296,130

    Find assessor info on the county website

    Neighborhood: 17349

    Nearby schools

    GreatSchools rating
    Schools provided by the listing agent
    • District: Southern York County

    Source: Bright MLS. This data may not be complete. We recommend contacting the local school district to confirm school assignments for this home.

    Get pre-qualified for a loan
    At Zillow Home Loans, we can pre-qualify you in as little as 5 minutes with no impact to your credit score.

    An equal housing lender. NMLS #10287.

    Sell for more on Zillow
    Get a Zillow Showcase℠ listing at no additional cost and you could sell for .
    $708,500
    2% more
    +$14,170
    With Zillow Showcase(estimated)
    $722,670