Skip main navigation
Off market
  • $611,600

    1367 Crown Pointe Ct, New Freedom, PA 17349

    3beds
    3,096sqft
    SingleFamily
    Built in 1998
    1.7 Acres Lot
    $611,600 Zestimate®
    $198/sqft
    $3,309 Estimated rent

    Home value

    $611,600

    $581,000 - $642,000

    $3,309/mo

    Zestimate® history
    Loading
    Loading...

    Owner options

    List your home for rent

    $3,309/mo

    Rent Zestimate®

    Find your next renter with Zillow Rental Manager. Plus, with online applications, you can quickly screen prospective tenants – for free.

    Learn more

    $3,309/mo

    Rent Zestimate®

    Refinance and save

    $4,053/mo

    Est. payment

    Refinancing to a lower rate could help reduce your monthly payments and save thousands over the life of the loan.

    See today's rates

    $4,053/mo

    Est. payment

    Explore your selling options

    Work with a Zillow partner agent

    Leverage their expertise and Zillow's premium Showcase listings to get your home seen by more buyers.

    Get started

    List with your own agent

    Get your home in front of millions of buyers by listing it on Zillow.

    Learn how to do it

    Sell it yourself

    Take full control of how buyers see your home on Zillow by listing For Sale by Owner (FSBO).

    List your home

    What's special

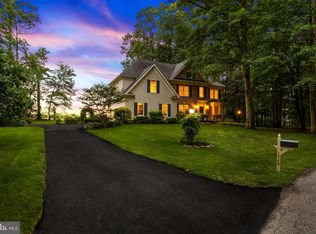
    Unique Contemporary Cape Cod located in Southern Schools just a few miles North of the Maryland state line on quiet cul-de-sac! Partially wooded, 1.65 acre private lot backing to farmland makes this property the perfect private retreat . This spacious 3 bedroom, 3.5 bath home offers the best of everything! Open concept main floor Great Room, with vaulted ceilings, floor to ceiling brick fireplace and double sliders to the rear deck, Dining Room with ample space for either formal or causal entertaining and up-graded Kitchen with a center island that goes on "for days", pantry, Stainless Steel Appliances and breakfast room! The main floor also offers a Foyer area, half bath and quaint sunroom area overlooking the tranquil back yard. There is a first floor Owner's Suite with Brick Fireplace, walk- in closet and full up-dated Bath with tiled walk-in shower, double vanity and separate soaking tub. The second level offers two enormous bedrooms, updated full bath, landing overlooking the Great Room below and access to unfinished attic space over the master which could be converted to additional living space in the future. The basement has a newly installed full bath and Media Room, with LVT waterproof flooring, as well as ample storage/utility space with outside access. A utility sink, storage cabinets, workbench and the stacked washer and dryer are located in the over-sized, finished 2 car attached garage just steps off the Kitchen. The grounds of this property give you a park-like feeling and there is plenty of room for entertaining and outdoor recreation. The over-sized detached two car garage with electric allows for even more storage space for additional vehicles, yard equipment or toys with it's 2 - 9'x8' and 1 - 7'x8' garage doors! A rare opportunity to own a private oasis, in the heart of Southern York County farmland, conveniently located to shopping, dining, schools and major commuting routes! This is a MUST SEE property!

    This property is off market, which means it's not currently listed for sale or rent on Zillow. This may be different from what's available on other websites or public sources.

    Facts & features

    Interior

    Bedrooms & bathrooms
    • Bedrooms: 3
    • Bathrooms: 4
    • Full bathrooms: 3
    • 1/2 bathrooms: 1
    Heating
    • Forced air
    Cooling
    • Central
    Appliances
    • Included: Dishwasher, Dryer, Microwave, Range / Oven, Refrigerator, Washer
    Features
    • Ceiling Fan(s), Kitchen Island, Window Treatments, Pantry, Recessed Lighting, Walk-In Closet(s), Dining Area, Eat-in Kitchen, Carpet, Open Floorplan, Skylight(s), Attic, Entry Level Bedroom, Formal/Separate Dining Room, Breakfast Area, Upgraded Countertops, Kitchen - Gourmet, Water Treat System, Stall Shower, Tub Shower
    • Basement: Finished
    • Has fireplace: Yes
    • Fireplace features: wood stove
    Interior area
    • Total interior livable area: 3,096 sqft
    • Finished area below ground: 552

    Property

    Parking
    • Total spaces: 8
    • Parking features: Garage - Attached, Garage - Detached
    Features
    • Exterior features: Vinyl
    Lot
    • Size: 1.70 Acres
    Details
    • Parcel number: 45000AJ0006H000000
    • Special conditions: Standard

    Construction

    Type & style
    • Home type: SingleFamily
    • Architectural style: Contemporary, CAPE COD
    Condition
    • Year built: 1998

    Utilities & green energy

    • Utilities for property: Cable

    Community & neighborhood

    Location
    • Region: New Freedom
    • Municipality: SHREWSBURY TWP

    Other

    Other facts
    • Heating: Forced Air
    • Appliances: Dishwasher, Refrigerator, Built-in Microwave, Microwave, Washer, Dryer - Electric, Washer/Dryer Stacked, Oven - Wall, Stainless Steel Appliance(s), Built-In Range, Cooktop - Down Draft, Dryer - Front Loading, Washer - Front Loading
    • FireplaceYN: true
    • InteriorFeatures: Ceiling Fan(s), Kitchen Island, Window Treatments, Pantry, Recessed Lighting, Walk-In Closet(s), Dining Area, Eat-in Kitchen, Carpet, Open Floorplan, Skylight(s), Attic, Entry Level Bedroom, Formal/Separate Dining Room, Breakfast Area, Upgraded Countertops, Kitchen - Gourmet, Water Treat System, Stall Shower, Tub Shower
    • GarageYN: true
    • AttachedGarageYN: true
    • HeatingYN: true
    • CoolingYN: true
    • StructureType: Detached
    • ConstructionMaterials: Vinyl Siding, Stick Built
    • StoriesTotal: 2
    • ArchitecturalStyle: Contemporary, CAPE COD
    • OpenParkingSpaces: 4
    • SpecialListingConditions: Standard
    • ParkingFeatures: Driveway, Paved Driveway, Off Street, Detached Garage, Attached Garage, Garage Door Opener, Oversized, Garage Faces Side, Garage Faces Front, Inside Entrance, Crushed Stone
    • CoveredSpaces: 4
    • Cooling: Central Air
    • Utilities: Cable
    • BelowGradeFinishedArea: 552
    • MlsStatus: Pending
    • Municipality: SHREWSBURY TWP
    • TaxAnnualAmount: 7715.0

    Price history

    DateEventPrice
    11/18/2020Sold$449,900$145/sqft
    Source: BHHS Homesale Realty #PAYK145188_17349 Report a problem
    9/28/2020Pending sale$449,900$145/sqft
    Source: Berkshire Hathaway HomeServices Homesale Realty #PAYK145188 Report a problem
    9/24/2020Listed for sale$449,900+5.9%$145/sqft
    Source: Berkshire Hathaway HomeServices Homesale Realty #PAYK145188 Report a problem
    7/2/2007Sold$425,000$137/sqft
    Source: Public Record Report a problem

    Public tax history

    YearProperty taxesTax assessment
    2025$8,268 $298,750
    2024$8,268 +1.2%$298,750
    2023$8,169 +5.9%$298,750
    2022$7,715 -2%$298,750
    2021$7,870 +2%$298,750
    2020$7,715 +0.9%$298,750
    2019$7,649 +1.9%$298,750
    2018$7,508 +350.8%$298,750
    2017$1,665 $298,750
    2016-- $298,750
    2015-- $298,750
    2014-- $298,750
    2013-- $298,750
    2012-- $298,750 +1.6%
    2011-- $293,950
    2010-- $293,950
    2009-- $293,950
    2008-- $293,950
    2007-- $293,950
    2006-- $293,950 +15.9%
    2005-- $253,570
    2004-- $253,570
    2003-- $253,570
    2002-- $253,570
    2000-- $253,570
    1999-- $253,570

    Find assessor info on the county website

    Neighborhood: 17349

    Nearby schools

    GreatSchools rating
    Schools provided by the listing agent
    • Elementary: SHREWSBURY
    • Middle: SOUTHERN
    • High: SUSQUEHANNOCK
    • District: SOUTHERN YORK COUNTY

    Source: The MLS. This data may not be complete. We recommend contacting the local school district to confirm school assignments for this home.

    Get pre-qualified for a loan
    At Zillow Home Loans, we can pre-qualify you in as little as 5 minutes with no impact to your credit score.

    An equal housing lender. NMLS #10287.

    Sell for more on Zillow
    Get a Zillow Showcase℠ listing at no additional cost and you could sell for .
    $611,600
    2% more
    +$12,232
    With Zillow Showcase(estimated)
    $623,832