Step into luxury with the Palo Verde plan, offering 2907 sq. ft. of meticulously designed living space within the gated confines of our prestigious community, Arbor at Madera Highlands, where the majestic Santa Rita Mountain range graces the eastern horizon and peaceful Pecan groves adorn the west.
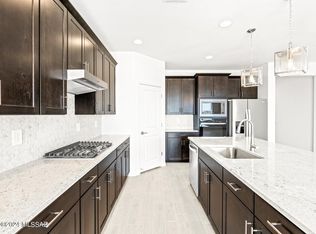
This exquisite single-story residence boasts 4 bedrooms, 3 bathrooms, and a spacious 3-car garage, providing both elegance and functionality. Nestled on a sprawling 12,121 sq. ft. homesite, this home offers the perfect blend of indoor and outdoor living. Upon entry, be greeted by the grandeur of the open-concept layout, where natural light dances through expansive windows, illuminating the tasteful finishes and architectural details throughout. The gourmet kitchen serves as the heart of the home, inviting culinary creativity and gatherings with loved ones.
The master suite provides a haven of relaxation, featuring a luxurious ensuite bathroom and serene views of the surrounding desert landscape. Additional bedrooms offer versatility and comfort, while the well-appointed bathrooms exude sophistication.
Outside, embrace the Arizona lifestyle in your private oasis, where the expansive yard meets unobstructed views of the open desert beyond the view fencing. Whether hosting soirées under the starlit sky or enjoying quiet moments of reflection, this outdoor space is sure to delight.
Plus, enjoy access to the community amenities, including a sparkling swimming pool, tennis court, and basketball court, all set within our 13-acre neighborhood park. Experience the epitome of luxury living in this stunning Palo Verde plan residence, where every detail has been thoughtfully curated for the discerning homeowner.
Sold for $524,870
$524,870
1349 E Pecan Meadow Ln, Sahuarita, AZ 85629
4beds
2,907sqft
Single Family Residence
Built in 2024
0.28 Acres Lot
$536,200 Zestimate®
$181/sqft
$2,583 Estimated rent
Home value
$536,200
$509,000 - $563,000
$2,583/mo
Zestimate® history
Owner options
List your home for rent
$2,583/mo
Rent Zestimate®
Find your next renter with Zillow Rental Manager. Plus, with online applications, you can quickly screen prospective tenants – for free.
$2,583/mo
Rent Zestimate®
Refinance and save
$3,266/mo
Est. payment
Refinancing to a lower rate could help reduce your monthly payments and save thousands over the life of the loan.
$3,266/mo
Est. payment
Explore your selling options
Work with a Zillow partner agent
Leverage their expertise and Zillow's premium Showcase listings to get your home seen by more buyers.
Get startedList with your own agent
Get your home in front of millions of buyers by listing it on Zillow.
Learn how to do itSell it yourself
Take full control of how buyers see your home on Zillow by listing For Sale by Owner (FSBO).
List your homeWhat's special
Zillow last checked:
Listing updated:
Listed by:
Susan M Hansen,
MTH Realty LLC
Bought with:
Non- Member
Non-Member Office
Source: MLS of Southern Arizona,MLS#: 22411113
Facts & features
Interior
Bedrooms & bathrooms
- Bedrooms: 4
- Bathrooms: 3
- Full bathrooms: 3
Heating
- Heat Pump
Cooling
- Central Air
Appliances
- Included: Dishwasher, Disposal, Gas Range, Microwave
- Laundry: Laundry Room
Features
- Entrance Foyer, Walk-In Closet(s), High Ceilings
- Flooring: Carpet, Ceramic Tile
- Windows: ENERGY STAR Qualified Windows, Double Pane Windows
- Has fireplace: No
- Fireplace features: None
Interior area
- Total structure area: 2,907
- Total interior livable area: 2,907 sqft
Property
Parking
- Total spaces: 3
- Parking features: Garage Door Opener, Tandem
- Attached garage spaces: 3
Accessibility
- Accessibility features: Door Levers, Level
Features
- Levels: One
- Stories: 1
- Patio & porch: Covered
- Exterior features: None
- Pool features: None
- Spa features: None
- Fencing: Block,Wrought Iron
- Has view: Yes
- View description: Panoramic
Lot
- Size: 0.28 Acres
- Dimensions: 140x80
- Features: Subdivided
Details
- Parcel number: 304743200
- Zoning: Sahuarita - SP
- Special conditions: None
Construction
Type & style
- Home type: SingleFamily
- Architectural style: Contemporary
- Property subtype: Single Family Residence
Materials
- Stucco, Wood Frame
- Roof: Tile
Condition
- New Construction
- New construction: Yes
- Year built: 2024
Details
- Builder name: Meritage Homes
Utilities & green energy
- Sewer: Sewer Connected
- Water: Water Company
Community & HOA
Community
- Features: Pool, Tennis Court(s), Basketball Court, Gated, Paved Street, Sidewalks
- Security: Smoke Detector(s), Carbon Monoxide Detector(s), Fire Sprinkler System
- Subdivision: Madera Highlands Village 4A
HOA
- Has HOA: Yes
- Amenities included: Park, Pool, Tennis Court(s)
- HOA fee: $96 monthly
- HOA name: Caddan Management
- HOA phone: 520-648-6730
Location
- Region: Sahuarita
Financial & listing details
- Price per square foot: $181/sqft
- Tax assessed value: $454,314
- Annual tax amount: $3,654
- Date on market: 5/3/2024
- Cumulative days on market: 74 days
- Listing terms: FHA,Conventional,Cash
- Road surface type: Paved
Price history
| Date | Event | Price |
|---|---|---|
| 8/14/2024 | Sold | $524,870-0.9%$181/sqft |
Source:  MLS of Southern Arizona #22411113 Report a problem MLS of Southern Arizona #22411113 Report a problem | ||
| 7/16/2024 | Pending sale | $529,370$182/sqft |
Source: MLS of Southern Arizona #22411113 Report a problem | ||
| 5/3/2024 | Listed for sale | $529,370$182/sqft |
Source: MLS of Southern Arizona #22411113 Report a problem | ||
Public tax history
| Year | Property taxes | Tax assessment |
|---|---|---|
| 2026 | $3,654 +3822.2% | $45,431 +402.7% |
| 2025 | $93 -3.4% | $9,037 +356.4% |
| 2024 | $96 +8.3% | $1,980 +140% |
| 2023 | $89 -0.7% | $825 |
| 2022 | $90 +4.2% | $825 |
| 2021 | $86 +2% | $825 |
| 2020 | $84 | $825 +22.2% |
| 2019 | $84 -11.5% | $675 -10% |
| 2018 | $95 -0.3% | $750 |
| 2017 | $96 -29.4% | $750 -23.1% |
| 2016 | $135 +2.9% | $975 -32.3% |
| 2015 | $132 | $1,440 |
| 2014 | -- | -- |
| 2013 | -- | $9,961 |
| 2012 | -- | -- |
| 2011 | -- | -- |
| 2010 | -- | -- |
| 2009 | -- | -- |
| 2007 | -- | -- |
Find assessor info on the county website
Neighborhood: 85629
Nearby homes
- $520,0003 bd3 ba2.3k sqft1337 E Pecan Meadow Ln, Sahuarita, AZ 85629For Sale

- $417,0003 bd2 ba1.8k sqft1325 E Pecan Meadow Ln, Sahuarita, AZ 85629Sold
- $502,9004 bd3 ba2.5k sqft1313 E Pecan Meadow Ln, Sahuarita, AZ 85629Sold

- $475,1803 bd3 ba2.3k sqft1326 E Pecan Meadow Ln, Sahuarita, AZ 85629Sold
- $400,0003 bd2 ba1.8k sqft1338 E Pecan Meadow Ln, Sahuarita, AZ 85629Sold
- $493,8004 bd3 ba2.5k sqft1314 E Pecan Meadow Ln, Sahuarita, AZ 85629Sold
- $410,0003 bd2 ba1.8k sqft1301 E Pecan Meadow Ln, Sahuarita, AZ 85629Sold
- $540,0005 bd3 ba2.9k sqft1350 E Pecan Meadow Ln, Sahuarita, AZ 85629Sold
Nearby schools
GreatSchools rating
- 8/10Continental Elementary SchoolGrades: PK-8Distance: 2.3 mi
Schools provided by the listing agent
- Elementary: Continental
- Middle: Continental
- High: Walden Grove
Source: MLS of Southern Arizona. This data may not be complete. We recommend contacting the local school district to confirm school assignments for this home.
Get a cash offer in 3 minutes
Find out how much your home could sell for in as little as 3 minutes with a no-obligation cash offer.
Estimated market value
$536,200
Get a cash offer in 3 minutes
Find out how much your home could sell for in as little as 3 minutes with a no-obligation cash offer.
Estimated market value
$536,200
- Arizona
- Pima County
- Sahuarita
- 85629
- 1349 E Pecan Meadow Ln
Nearby cities
Nearby zip codes
Other Sahuarita Topics
