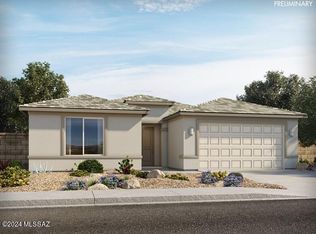
Welcome to this stunning single story home in Madera's gated community, Arbor. This home offers refined upgrades and thoughtful improvements that surpass new construction. Set on an oversized lot with beautiful desert and mountain surroundings, this residence has been meticulously enhanced so every ''new build kink'' is already addressed.
A paver extended driveway and grand paver steps lead you to the entry, where elegant picture frame molding sets the tone for the home's upscale interior. Inside, the spacious living area features a custom built in fireplace, creating a warm and inviting focal point. The heart of the home is the gourmet kitchen, designed with dark wood cabinetry, granite countertops, stainless steel appliances, two pantries, and an impressive oversized picture window above the sink, offering gorgeous mountain views. With five bedrooms and three full bathrooms, this floorplan provides flexibility for multi generational living, a home office, or guest retreats. Most bedrooms include walk in closets, ensuring ample storage throughout. Step outside to the expansive backyard featuring a view fence, perfect for taking in the scenic surroundings while enjoying endless outdoor possibilities. This exceptional home combines the best of modern style, upgraded functionality, and pristine condition.
Sold for $540,000
$540,000
1350 E Pecan Meadow Ln, Sahuarita, AZ 85629
5beds
2,907sqft
Single Family Residence
Built in 2024
0.25 Acres Lot
$537,400 Zestimate®
$186/sqft
$2,619 Estimated rent
Home value
$537,400
$494,000 - $586,000
$2,619/mo
Zestimate® history
Owner options
List your home for rent
$2,619/mo
Rent Zestimate®
Find your next renter with Zillow Rental Manager. Plus, with online applications, you can quickly screen prospective tenants – for free.
$2,619/mo
Rent Zestimate®
Refinance and save
$3,246/mo
Est. payment
Refinancing to a lower rate could help reduce your monthly payments and save thousands over the life of the loan.
$3,246/mo
Est. payment
Explore your selling options
Work with a Zillow partner agent
Leverage their expertise and Zillow's premium Showcase listings to get your home seen by more buyers.
Get startedList with your own agent
Get your home in front of millions of buyers by listing it on Zillow.
Learn how to do itSell it yourself
Take full control of how buyers see your home on Zillow by listing For Sale by Owner (FSBO).
List your homeWhat's special
View fenceGorgeous mountain viewsOversized lotTwo pantriesStunning single story homeGrand paver stepsGranite countertops
Zillow last checked:
Listing updated:
Listed by:
Paige A Harris 520-471-4442,
Tierra Antigua Realty
Bought with:
Vida Madrid, SA668233000
Long Realty
Source: MLS of Southern Arizona,MLS#: 22530646
Facts & features
Interior
Bedrooms & bathrooms
- Bedrooms: 5
- Bathrooms: 3
- Full bathrooms: 3
Heating
- Heat Pump, Natural Gas
Cooling
- Central Air, Ceiling Fan(s)
Appliances
- Included: Exhaust Fan, Dishwasher, Disposal, Refrigerator, Gas Cooktop, Microwave
- Laundry: Sink, Storage, Laundry Room, Gas Dryer Hookup
Features
- Kitchen Island, Walk-In Closet(s), High Ceilings
- Flooring: Carpet, Ceramic Tile
- Windows: Double Pane Windows
- Number of fireplaces: 1
- Fireplace features: Insert, Living Room
Interior area
- Total structure area: 2,907
- Total interior livable area: 2,907 sqft
Property
Parking
- Total spaces: 3
- Parking features: Garage Door Opener, Tandem
- Attached garage spaces: 3
Accessibility
- Accessibility features: Door Levers, Level
Features
- Levels: One
- Stories: 1
- Patio & porch: Covered, Patio
- Exterior features: Native Plants
- Pool features: None
- Spa features: None
- Fencing: Block,View Fence
- Has view: Yes
- View description: Sunset, Panoramic, Sunrise, Desert
Lot
- Size: 0.25 Acres
- Features: Decorative Gravel, Shrubs, Sprinklers In Front, Subdivided
Details
- Parcel number: 304742980
- Zoning: Sahuarita - SP
- Special conditions: None
Construction
Type & style
- Home type: SingleFamily
- Architectural style: Ranch
- Property subtype: Single Family Residence
Materials
- Frame - Stucco
- Roof: Tile
Condition
- Year built: 2024
Utilities & green energy
- Sewer: Sewer Connected
Community & HOA
Community
- Features: Pool, Sidewalks, Park
- Security: Security System Owned, Smoke Detector(s), Carbon Monoxide Detector(s), Fire Sprinkler System
- Subdivision: Madera Highlands Villages 1-10 & 15
HOA
- Has HOA: Yes
- Services included: Common Area Maint, Gated Community, Street Maint
Location
- Region: Sahuarita
Financial & listing details
- Price per square foot: $186/sqft
- Tax assessed value: $453,351
- Annual tax amount: $3,600
- Date on market: 11/29/2025
- Cumulative days on market: 3 days
- Listing terms: FHA,VA Loan,Conventional,Cash
- Road surface type: Paved
Price history
| Date | Event | Price |
|---|---|---|
| 1/14/2026 | Sold | $540,000$186/sqft |
Source:  MLS of Southern Arizona #22530646 Report a problem MLS of Southern Arizona #22530646 Report a problem | ||
| 12/2/2025 | Contingent | $540,000$186/sqft |
Source: MLS of Southern Arizona #22530646 Report a problem | ||
| 11/29/2025 | Listed for sale | $540,000+3.1%$186/sqft |
Source: MLS of Southern Arizona #22530646 Report a problem | ||
| 5/14/2024 | Sold | $523,800$180/sqft |
Source: Public Record Report a problem | ||
Public tax history
| Year | Property taxes | Tax assessment |
|---|---|---|
| 2026 | $3,600 +3765% | $45,335 +401.7% |
| 2025 | $93 -3.4% | $9,037 +356.4% |
| 2024 | $96 +8.3% | $1,980 +140% |
| 2023 | $89 -0.7% | $825 |
| 2022 | $90 +4.2% | $825 |
| 2021 | $86 +2% | $825 |
| 2020 | $84 | $825 +22.2% |
| 2019 | $84 -11.5% | $675 -10% |
| 2018 | $95 -0.3% | $750 |
| 2017 | $96 -29.4% | $750 -23.1% |
| 2016 | $135 +2.9% | $975 -32.3% |
| 2015 | $132 | $1,440 |
| 2014 | -- | -- |
| 2013 | -- | $9,961 |
| 2012 | -- | -- |
| 2011 | -- | -- |
| 2010 | -- | -- |
| 2009 | -- | -- |
| 2007 | -- | -- |
Find assessor info on the county website
Neighborhood: 85629
Nearby homes
- $400,0003 bd2 ba1.8k sqft1338 E Pecan Meadow Ln, Sahuarita, AZ 85629Sold

- $475,1803 bd3 ba2.3k sqft1326 E Pecan Meadow Ln, Sahuarita, AZ 85629Sold
- $69,5650.251 Acres1374 E Pecan Meadow Ln, Sahuarita, AZ 85629Off Market
- $520,0003 bd3 ba2.3k sqft1337 E Pecan Meadow Ln, Sahuarita, AZ 85629For Sale

- $524,8704 bd3 ba2.9k sqft1349 E Pecan Meadow Ln, Sahuarita, AZ 85629Sold
- $493,8004 bd3 ba2.5k sqft1314 E Pecan Meadow Ln, Sahuarita, AZ 85629Sold
- $417,0003 bd2 ba1.8k sqft1325 E Pecan Meadow Ln, Sahuarita, AZ 85629Sold
- $69,5650.291 Acres1386 E Pecan Meadow Ln, Sahuarita, AZ 85629Off Market
Nearby schools
GreatSchools rating
- 8/10Continental Elementary SchoolGrades: PK-8Distance: 2.3 mi
Schools provided by the listing agent
- Elementary: Continental
- Middle: Continental
- High: Walden Grove
Source: MLS of Southern Arizona. This data may not be complete. We recommend contacting the local school district to confirm school assignments for this home.
Get a cash offer in 3 minutes
Find out how much your home could sell for in as little as 3 minutes with a no-obligation cash offer.
Estimated market value
$537,400
Get a cash offer in 3 minutes
Find out how much your home could sell for in as little as 3 minutes with a no-obligation cash offer.
Estimated market value
$537,400
- Arizona
- Pima County
- Sahuarita
- 85629
- 1350 E Pecan Meadow Ln
Nearby cities
Nearby zip codes
Other Sahuarita Topics
