Welcome to the Pinnacle of Luxury living in the Exclusive gated Community of East Lake Woodlands. Set on a picturesque, oversized lot with Serene Pond and Golf course views, this stunning residence is in the sought-after "Aberdeen" neighborhood. This Home features 4 Bedrooms, 3.5 Baths, plus an Office all under 3,251 sqft of meticulously upgraded living space. The Living areas Exude Elegance with a Formal Living room with Wood flooring, a refined Dining room, and a cozy Family room complete with Custom Built-ins, Dry Bar, Gas Fireplace and Soaring Volume ceilings. Expansive Gourmet kitchen features custom wood cabinetry, a cooking center island, Breakfast bar seating, gleaming granite countertops, Bosch glass cooktop, Stainless Steel appliances, Bosch microwave & Built-in oven, Eat-in Dinette and exquisite Porcelain tile flooring- making it perfect for both casual meals and lavish entertaining. The Opulent Primary suite is a Sanctuary featuring a Generous Room with Walk-in closet, Wood flooring and French door leading to the Covered Lanai. The Spa-like retreat with a Serene Garden tub, Dual sinks, Granite countertops, private water closet, and a Large Step-in shower with a bench and custom glass- all finished to perfection. 2 additional Spacious Bedrooms share an adjacent Beautifully remodeled Bathroom with Tub/shower & granite countertop. 4th Bedroom at the back of the Home features an En-suite Updated Pool Bath with Step-in Shower- Perfect for guests looking for Privacy during their visit. Step outside to the Expansive Screened-in Lanai with Sparkling Heated Pool and Spill-over Spa. The lanai also features Geometric pavers, enhancing your outdoor living experience. Upgraded to premium Tempered glass windows & French doors in 2014 for unmatched peace of mind. Roof 2011, A/C 2010 & 2019. Additional features include an oversized three-car garage and a paved driveway, set within lush, professionally landscaped surroundings, with a Tile roof adding to the timeless charm of the property. Situated on the Signature 3rd Hole of one of East Lake Woodlands’ championship golf courses. Aberdeen is a tranquil oasis with quiet streets, tropical vegetation, and abundant wildlife. This home is just minutes from Clearwater Beach and Honeymoon Island, top-rated schools, major medical facilities, and international airports in Tampa and Clearwater/St. Petersburg. Optional Ardea country club memberships provide access to two 18-hole golf courses, tennis facilities, and an array of social amenities, including dining, swimming, and fitness. This elegant home seamlessly blends luxury, comfort, and convenience, making it ideal for both relaxation and entertainment. Don't miss the opportunity to experience the best of Florida living in East Lake Woodlands.
Sold for $1,000,000
$1,000,000
1349 FORESTEDGE BOULEVARD, OLDSMAR, FL 34677
4beds
3,251sqft
Single Family Residence
Built in 1991
0.31 Acres Lot
$980,400 Zestimate®
$308/sqft
$4,656 Estimated rent
Home value
$980,400
$892,000 - $1.08M
$4,656/mo
Zestimate® history
Owner options
List your home for rent
$4,656/mo
Rent Zestimate®
Find your next renter with Zillow Rental Manager. Plus, with online applications, you can quickly screen prospective tenants – for free.
$4,656/mo
Rent Zestimate®
Refinance and save
$7,186/mo
Est. payment
Refinancing to a lower rate could help reduce your monthly payments and save thousands over the life of the loan.
$7,186/mo
Est. payment
Explore your selling options
Work with a Zillow partner agent
Leverage their expertise and Zillow's premium Showcase listings to get your home seen by more buyers.
Get startedList with your own agent
Get your home in front of millions of buyers by listing it on Zillow.
Learn how to do itSell it yourself
Take full control of how buyers see your home on Zillow by listing For Sale by Owner (FSBO).
List your homeWhat's special
Gas fireplaceBreakfast bar seatingGleaming granite countertopsExpansive gourmet kitchenCooking center islandOpulent primary suiteOversized lot
Zillow last checked:
Listing updated:
Listed by:
Mark Fazzini 727-485-9981,
RE/MAX REALTEC GROUP INC 727-789-5555
Bought with:
Judson VanWorp, 3296324
RE/MAX CHAMPIONS
Source: Stellar MLS,MLS#: TB8422752 Originating MLS: Suncoast Tampa
Originating MLS: Suncoast Tampa
Facts & features
Interior
Bedrooms & bathrooms
- Bedrooms: 4
- Bathrooms: 4
- Full bathrooms: 3
- 1/2 bathrooms: 1
Rooms
- Room types: Den/Library/Office, Family Room, Utility Room
Primary bedroom
- Features: Ceiling Fan(s), En Suite Bathroom, Walk-In Closet(s)
- Level: First
- Area: 336 Square Feet
- Dimensions: 16x21
Bedroom 2
- Features: Ceiling Fan(s), Built-in Closet
- Level: First
- Area: 180 Square Feet
- Dimensions: 12x15
Bedroom 3
- Features: Ceiling Fan(s), Built-in Closet
- Level: First
- Area: 180 Square Feet
- Dimensions: 12x15
Bedroom 4
- Features: Ceiling Fan(s), En Suite Bathroom, Built-in Closet
- Level: First
- Area: 208 Square Feet
- Dimensions: 16x13
Primary bathroom
- Features: Dual Sinks, Granite Counters, Shower No Tub
- Level: First
- Area: 228 Square Feet
- Dimensions: 12x19
Bathroom 2
- Features: Dual Sinks, Tub With Shower
- Level: First
- Area: 60 Square Feet
- Dimensions: 12x5
Bathroom 3
- Features: Shower No Tub
- Level: First
- Area: 55 Square Feet
- Dimensions: 5x11
Dinette
- Level: First
- Area: 99 Square Feet
- Dimensions: 9x11
Dining room
- Level: First
- Area: 143 Square Feet
- Dimensions: 11x13
Family room
- Level: First
- Area: 425 Square Feet
- Dimensions: 17x25
Kitchen
- Level: First
- Area: 256 Square Feet
- Dimensions: 16x16
Living room
- Level: First
- Area: 420 Square Feet
- Dimensions: 20x21
Heating
- Central, Electric
Cooling
- Central Air
Appliances
- Included: Oven, Cooktop, Dishwasher, Disposal, Dryer, Gas Water Heater, Microwave, Refrigerator, Washer
- Laundry: Inside, Laundry Room
Features
- Ceiling Fan(s), Dry Bar, Eating Space In Kitchen, Kitchen/Family Room Combo, Open Floorplan, Split Bedroom, Stone Counters
- Flooring: Carpet, Ceramic Tile, Hardwood
- Doors: French Doors
- Windows: Blinds
- Has fireplace: Yes
- Fireplace features: Family Room
Interior area
- Total structure area: 4,560
- Total interior livable area: 3,251 sqft
Property
Parking
- Total spaces: 3
- Parking features: Driveway, Garage Door Opener
- Attached garage spaces: 3
- Has uncovered spaces: Yes
Features
- Levels: One
- Stories: 1
- Patio & porch: Covered, Patio, Screened
- Exterior features: Sidewalk
- Has private pool: Yes
- Pool features: Heated, In Ground, Screen Enclosure
- Has spa: Yes
- Spa features: In Ground
- Has view: Yes
- View description: Golf Course, Water, Pond
- Has water view: Yes
- Water view: Water,Pond
Lot
- Size: 0.31 Acres
- Dimensions: 102 x 133
- Features: On Golf Course, Sidewalk
- Residential vegetation: Mature Landscaping, Trees/Landscaped
Details
- Parcel number: 102816000260070210
- Zoning: RPD-2.5_1.0
- Special conditions: None
Construction
Type & style
- Home type: SingleFamily
- Property subtype: Single Family Residence
Materials
- Block, Stucco
- Foundation: Slab
- Roof: Tile
Condition
- New construction: No
- Year built: 1991
Utilities & green energy
- Sewer: Public Sewer
- Water: Public
- Utilities for property: Cable Available, Electricity Connected, Propane, Public
Community & HOA
Community
- Features: Deed Restrictions, Gated Community - No Guard, Sidewalks
- Pet fee: $0 monthly
- Subdivision: ABERDEEN UNIT TWO
HOA
- Has HOA: Yes
- Amenities included: Fitness Center, Gated, Golf Course, Pool, Tennis Court(s)
- HOA fee: $243 monthly
- HOA name: Folio Association Management
- HOA phone: 813-993-4000
- Second HOA name: ELW Master Association included in Aberdeen fee
Location
- Region: Oldsmar
Financial & listing details
- Price per square foot: $308/sqft
- Tax assessed value: $936,908
- Annual tax amount: $8,705
- Date on market: 9/2/2025
- Cumulative days on market: 35 days
- Listing terms: Cash,Conventional,FHA,VA Loan
- Ownership: Fee Simple
- Total actual rent: 0
- Electric utility on property: Yes
- Road surface type: Paved
Price history
| Date | Event | Price |
|---|---|---|
| 10/30/2025 | Sold | $1,000,000-9.1%$308/sqft |
Source:  Stellar MLS #TB8422752 Report a problem Stellar MLS #TB8422752 Report a problem | ||
| 10/8/2025 | Pending sale | $1,100,000$338/sqft |
Source: Stellar MLS #TB8422752 Report a problem | ||
| 9/2/2025 | Listed for sale | $1,100,000+198.1%$338/sqft |
Source: Stellar MLS #TB8422752 Report a problem | ||
| 7/2/1998 | Sold | $369,000-1.9%$114/sqft |
Source: Public Record Report a problem | ||
| 10/31/1996 | Sold | $376,000$116/sqft |
Source: Public Record Report a problem | ||
Public tax history
| Year | Property taxes | Tax assessment |
|---|---|---|
| 2025 | $9,190 +5.6% | $533,816 +2.9% |
| 2024 | $8,706 +1.6% | $518,772 +3% |
| 2023 | $8,567 +2.6% | $503,662 +3% |
| 2022 | $8,347 -1.4% | $488,992 +3% |
| 2021 | $8,464 +0.1% | $474,750 +1.4% |
| 2020 | $8,454 +1.5% | $468,195 +2.3% |
| 2019 | $8,325 | $457,669 +1.9% |
| 2018 | $8,325 +1.2% | $449,135 +2.1% |
| 2017 | $8,227 +1.4% | $439,897 +2.1% |
| 2016 | $8,115 -1.5% | $430,849 +0.7% |
| 2015 | $8,237 +0.4% | $427,854 +0.8% |
| 2014 | $8,203 +1.6% | $424,458 +1.5% |
| 2013 | $8,073 +5.8% | $418,185 +1.7% |
| 2012 | $7,631 | $411,195 +0.8% |
| 2011 | -- | $407,801 +1.5% |
| 2010 | -- | $401,774 +2.7% |
| 2009 | -- | $391,211 +0.1% |
| 2008 | $6,875 | $390,820 +3% |
| 2007 | -- | $379,437 -20.1% |
| 2005 | -- | $474,600 +21.6% |
| 2004 | $7,038 +1.7% | $390,300 +0.7% |
| 2003 | $6,922 +6% | $387,500 +1.1% |
| 2002 | $6,529 | $383,100 +16.3% |
| 2001 | $6,529 -1.6% | $329,300 +4.8% |
| 2000 | $6,632 | $314,300 |
Find assessor info on the county website
Neighborhood: 34677
Nearby homes
- $1,052,6004 bd3 ba3.9k sqft1353 Forestedge Blvd, Oldsmar, FL 34677Off Market
- $915,9004 bd3 ba3.3k sqft1345 Forestedge Blvd, Oldsmar, FL 34677Off Market
- $894,600-- bd4 ba3.6k sqft1349 Briargrove Way, Oldsmar, FL 34677Off Market
- $1,094,0004 bd3 ba3.2k sqft1357 Forestedge Blvd, Oldsmar, FL 34677Off Market
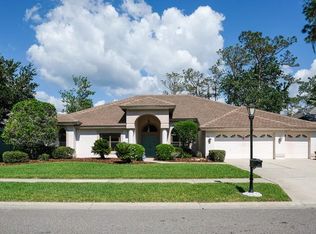
- $980,1005 bd4 ba3.5k sqft1339 Forestedge Blvd, Oldsmar, FL 34677Off Market
- $914,600-- bd4 ba3.2k sqft1350 Briargrove Way, Oldsmar, FL 34677Off Market
- $950,0004 bd3 ba3.1k sqft1354 Forestedge Blvd, Oldsmar, FL 34677Sold
- $779,7004 bd3 ba3k sqft1367 Briargrove Way, Oldsmar, FL 34677Off Market
Nearby schools
GreatSchools rating
- 7/10Forest Lakes Elementary SchoolGrades: PK-5Distance: 1.8 mi
- 7/10Joseph L. Carwise Middle SchoolGrades: 6-8Distance: 3 mi
- 7/10East Lake High SchoolGrades: PK,9-12Distance: 4.3 mi
Schools provided by the listing agent
- Elementary: Forest Lakes Elementary-PN
- Middle: Carwise Middle-PN
- High: East Lake High-PN
Source: Stellar MLS. This data may not be complete. We recommend contacting the local school district to confirm school assignments for this home.
Get a cash offer in 3 minutes
Find out how much your home could sell for in as little as 3 minutes with a no-obligation cash offer.
Estimated market value
$980,400
Get a cash offer in 3 minutes
Find out how much your home could sell for in as little as 3 minutes with a no-obligation cash offer.
Estimated market value
$980,400
- Florida
- Pinellas County
- Oldsmar
- 34677
- 1349 FORESTEDGE BOULEVARD
