Skip main navigation
Sold for $950,000
  • $950,000

    1354 Forestedge Blvd, Oldsmar, FL 34677

    4beds
    3,175sqft
    Single Family Residence
    Built in 1992
    0.33 Acres Lot
    $917,300 Zestimate®
    $299/sqft
    $4,273 Estimated rent

    Home value

    $917,300

    $826,000 - $1.02M

    $4,273/mo

    Zestimate® history
    Loading
    Loading...

    Owner options

    List your home for rent

    $4,273/mo

    Rent Zestimate®

    Find your next renter with Zillow Rental Manager. Plus, with online applications, you can quickly screen prospective tenants – for free.

    Learn more

    $4,273/mo

    Rent Zestimate®

    Refinance and save

    $6,633/mo

    Est. payment

    Refinancing to a lower rate could help reduce your monthly payments and save thousands over the life of the loan.

    See today's rates

    $6,633/mo

    Est. payment

    Explore your selling options

    Work with a Zillow partner agent

    Leverage their expertise and Zillow's premium Showcase listings to get your home seen by more buyers.

    Get started

    List with your own agent

    Get your home in front of millions of buyers by listing it on Zillow.

    Learn how to do it

    Sell it yourself

    Take full control of how buyers see your home on Zillow by listing For Sale by Owner (FSBO).

    List your home

    What's special

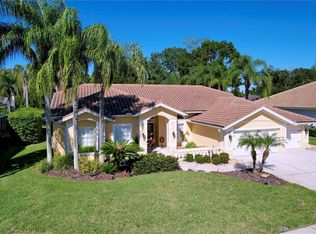
    Accepting Backups. ~Gorgeous, bright, and spacious 4-bedrooms with an office, 3 Bathroom split plan. Includes a screened and covered solar heated pool/spa with a 3-car garage. The feeling is like being dropped amid a nature preserve. You will love all the amenities available to you in this sought-after gated community of Aberdeen within East Lake Woodlands while enjoying this meticulous home. ~The kitchen features white shaker cabinetry, a center island/breakfast bar with gleaming granite countertops, stainless steel appliances including a counter depth refrigerator, open to the living room and pool view beyond. The triple slider exterior pocket door leads to the screen enclosed pool and spa with seating under roof. ~This extends the living space and sets the tone for enjoying family and friends.Out at the pool there is ample room for grilling, dining, relaxing and even a spot for a game table. There also is direct access to a private pool bath. ~The living area is the heart of the home with grand windows, soaring volume ceilings and a fireplace while open to the kitchen and wide open to the sparkling pool. As you enter through the double doors the grand entry way/dining opens to a view straight through to the outdoors overlooking the pool and through to the kitchen living room combo. Bringing the outdoors in. ~The home features a split plan with a spacious primary suite. This is a bit of a sanctuary set off to the right with an updated bath including a soaking tub, shower, and double walk-in closets. Sliders allow a pool view and lead you to a quiet sitting area. Morning coffee anyone? ~This layout allows the perfect situation for two home offices while still having private guest bedrooms. You will love the gleaming hardwood flooring that are continuous throughout the home. TILE ROOF and AIR CONDITIONER – 2015, PAINT 2022/2019, POOL PUMP 2024, SPA PUMP 2025. Other amenities include an oversized three-car garage. Large inside laundry room and lush, landscaped surroundings, with a new white vinyl fencing surrounding the grounds. *****Situated in the Aberdeen Community within East Lake Woodlands boasting the premier newly renovated golf course of Ardea Golf and Tennis Country Club. *****The Aberdeen neighborhood feels as though someone dropped you inside nature, quiet and tranquil surrounded by tropical vegetation, lakes, rivers, and a variety of wildlife. All East Lake Woodlands is Golf Cart Friendly. This home is a short drive to the famous Clearwater Beach, Honeymoon and Caladesi Islands, as well as the quaint towns of Dunedin and Safety Harbor. A 20-minute drive to Tampa International Airport. Optional Ardea Country Club memberships provide access to two 18-hole newly renovated premier golf courses, tennis, and Pickle Ball facilities. With access to swimming, fitness and top-notch restaurant and bar with outdoor dining. Please view the 3D~ https://my.matterport.com/show/?m=VnjTCZSHoDk&brand=0&mls=1& ~and walkthrough videos provided. Do not miss the opportunity to live your best life in this wonderful community!

    Zillow last checked:

    Listing updated:

    Listed by:

    Nancy Wholey 339-793-0777,

    NEXTHOME GULF COAST 727-282-5151

    Bought with:

    Denis Romero, PA, 3166504

    COLDWELL BANKER REALTY

    Source: Stellar MLS,MLS#: TB8353998MLS LogoOriginating MLS: Suncoast Tampa

    Facts & features

    Interior

    Bedrooms & bathrooms
    • Bedrooms: 4
    • Bathrooms: 3
    • Full bathrooms: 3
    Rooms
    • Room types: Utility Room
    Primary bedroom
    • Features: En Suite Bathroom, Dual Closets
    • Level: First
    Bedroom 2
    • Features: Built-in Closet
    • Level: First
    Bedroom 3
    • Features: Built-in Closet
    • Level: First
    Bedroom 4
    • Features: Walk-In Closet(s)
    • Level: First
    Dining room
    • Level: First
    Kitchen
    • Features: Breakfast Bar, Granite Counters
    • Level: First
    Living room
    • Level: First
    Office
    • Features: Built-in Closet
    • Level: First
    Heating
    • Central
    Cooling
    • Central Air
    Appliances
    • Included: Dishwasher, Disposal, Dryer, Microwave, Range, Refrigerator, Washer, Water Softener
    • Laundry: Inside, Laundry Room
    Features
    • Ceiling Fan(s), Coffered Ceiling(s), Eating Space In Kitchen, Kitchen/Family Room Combo, Open Floorplan, Primary Bedroom Main Floor, Split Bedroom
    • Flooring: Hardwood
    • Doors: Sliding Doors
    • Has fireplace: Yes
    Interior area
    • Total structure area: 4,300
    • Total interior livable area: 3,175 sqft

    Property

    Parking
    • Total spaces: 3
    • Parking features: Driveway, Garage Door Opener, Ground Level, Off Street
    • Attached garage spaces: 3
    • Has uncovered spaces: Yes
    Features
    • Levels: One
    • Stories: 1
    • Patio & porch: Covered, Patio, Screened
    • Exterior features: Irrigation System, Sidewalk, Sprinkler Metered
    • Has private pool: Yes
    • Pool features: Gunite, Heated, In Ground, Outside Bath Access, Screen Enclosure, Solar Heat
    • Has spa: Yes
    • Spa features: Heated, In Ground
    • Fencing: Vinyl
    • Has view: Yes
    • View description: Garden, Pool
    Lot
    • Size: 0.33 Acres
    • Dimensions: 85 x 157
    • Features: Landscaped, Level, Sidewalk
    • Residential vegetation: Mature Landscaping
    Details
    • Parcel number: 102816000260060170
    • Zoning: RPD-2.5_1.0
    • Special conditions: None

    Construction

    Type & style
    • Home type: SingleFamily
    • Architectural style: Traditional
    • Property subtype: Single Family Residence
    Materials
    • Block
    • Foundation: Slab
    • Roof: Tile
    Condition
    • New construction: No
    • Year built: 1992

    Utilities & green energy

    • Sewer: Public Sewer
    • Water: Public
    • Utilities for property: BB/HS Internet Available, Public, Sewer Connected, Sprinkler Meter

    Community & HOA

    Community
    • Features: Clubhouse, Gated Community - Guard, Golf Carts OK, Golf, Pool, Restaurant, Sidewalks, Tennis Court(s)
    • Pet fee: $0 monthly
    • Subdivision: ABERDEEN UNIT TWO
    HOA
    • Has HOA: Yes
    • Services included: 24-Hour Guard, Common Area Taxes, Private Road, Security, Trash
    • HOA fee: $183 monthly
    • HOA name: Management and Associates
    • HOA phone: 813-433-2000
    Location
    • Region: Oldsmar

    Financial & listing details

    • Price per square foot: $299/sqft
    • Tax assessed value: $799,109
    • Annual tax amount: $8,629
    • Date on market: 2/28/2025
    • Cumulative days on market: 1 day
    • Listing terms: Cash,Conventional,FHA
    • Ownership: Fee Simple
    • Total actual rent: 0
    • Road surface type: Paved, Asphalt

    Price history

    DateEventPrice
    4/15/2025Sold$950,000$299/sqft
    Source: Stellar MLS #TB8353998 Report a problem
    3/2/2025Pending sale$950,000$299/sqft
    Source: Stellar MLS #TB8353998 Report a problem
    2/28/2025Listed for sale$950,000+75.9%$299/sqft
    Source: Stellar MLS #TB8353998 Report a problem
    12/22/2015Sold$540,000-1.8%$170/sqft
    Source: Stellar MLS #W7611382 Report a problem
    10/7/2015Price change$549,900-1.8%$173/sqft
    Source: FUTURE HOME REALTY #W7611382 Report a problem
    9/9/2015Price change$559,900-1.8%$176/sqft
    Source: FUTURE HOME REALTY #W7611382 Report a problem
    8/28/2015Price change$569,900-1.2%$179/sqft
    Source: FUTURE HOME REALTY #W7611382 Report a problem
    7/31/2015Listed for sale$577,000+28.3%$182/sqft
    Source: FUTURE HOME REALTY #W7611382 Report a problem
    5/9/2012Sold$449,900$142/sqft
    Source: Stellar MLS #U7542552 Report a problem
    3/24/2012Listed for sale$449,900+7.5%$142/sqft
    Source: Coldwell Banker Residential Real Estate - Palm Harbor #U7542552 Report a problem
    8/18/2010Sold$418,700-6.7%$132/sqft
    Source: Public Record Report a problem
    4/10/2010Listed for sale$449,000$141/sqft
    Source: Florida Connect Realty of St. Petersburg #7458185 Report a problem

    Public tax history

    YearProperty taxesTax assessment
    2024$8,629 +1.6%$514,431 +3%
    2023$8,491 +2.6%$499,448 +3%
    2022$8,273 -1.4%$484,901 +3%
    2021$8,389 +0.1%$470,778 +1.4%
    2020$8,378 +1.5%$464,278 +2.3%
    2019$8,251 $453,840 +1.7%
    2018$8,251 +1%$446,346 +2%
    2017$8,172 +1.3%$437,419 +2.1%
    2016$8,068 +14.7%$428,494 +16%
    2015$7,035 +0.4%$369,455 +0.8%
    2014$7,006 +1.6%$366,523 +1.5%
    2013$6,894 +7.4%$361,106 +2.5%
    2012$6,419 $352,207 -0.5%
    2011-- $353,860 +9.3%
    2010-- $323,743 +2.7%
    2009-- $315,232 +0.1%
    2008$5,389 $314,917 +3%
    2007-- $305,745 -18.9%
    2005-- $376,800 +7.7%
    2004$5,565 +1.7%$349,700 +6.2%
    2003$5,472 +6.1%$329,400 +1.4%
    2002$5,158 $324,700 +14.4%
    2001$5,158 +5%$283,900 +5.7%
    2000$4,910 $268,500
    Find assessor info on the county website

    Neighborhood: 34677

    Nearby schools

    GreatSchools rating
    Get a cash offer in 3 minutes
    Find out how much your home could sell for in as little as 3 minutes with a no-obligation cash offer.
    Estimated market value
    $917,300
    Get a cash offer in 3 minutes
    Find out how much your home could sell for in as little as 3 minutes with a no-obligation cash offer.
    Estimated market value
    $917,300