Skip main navigation
Sold for $900,000
  • $900,000

    1358 Forestedge Blvd, Oldsmar, FL 34677

    4beds
    2,808sqft
    Single Family Residence
    Built in 1990
    0.35 Acres Lot
    $900,600 Zestimate®
    $321/sqft
    $4,361 Estimated rent

    Home value

    $900,600

    $820,000 - $991,000

    $4,361/mo

    Zestimate® history
    Loading
    Loading...

    Owner options

    List your home for rent

    $4,361/mo

    Rent Zestimate®

    Find your next renter with Zillow Rental Manager. Plus, with online applications, you can quickly screen prospective tenants – for free.

    Learn more

    $4,361/mo

    Rent Zestimate®

    Refinance and save

    $6,382/mo

    Est. payment

    Refinancing to a lower rate could help reduce your monthly payments and save thousands over the life of the loan.

    See today's rates

    $6,382/mo

    Est. payment

    Explore your selling options

    Work with a Zillow partner agent

    Leverage their expertise and Zillow's premium Showcase listings to get your home seen by more buyers.

    Get started

    List with your own agent

    Get your home in front of millions of buyers by listing it on Zillow.

    Learn how to do it

    Sell it yourself

    Take full control of how buyers see your home on Zillow by listing For Sale by Owner (FSBO).

    List your home

    What's special

    Kitchen islandPool viewBeautiful cabinetryGorgeous granite countertopsHigh ceilingsResort-style outdoor spacePremium surround-sound system
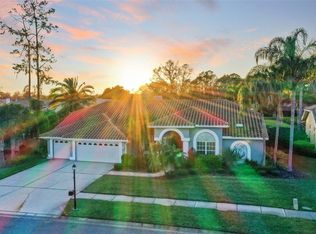
    BACK ON THE MARKET! Exceptional move-in ready home behind the private gates of the highly-sought after subdivision of Aberdeen. Built by Campagna Homes, this gorgeous single-story 4 bed + 3 bath home with an oversized 3-car garage has been thoughtfully upgraded with more than $70,000 in recent enhancements, including a fully automated whole-house generator system, new pool/spa equipment, and fresh interior paint throughout. The high ceilings, porcelain tile flooring, plantation shutters, and crown molding make the home feel effortlessly open and refined. The home also features a central vacuum system, an ionized A/C system, a premium surround-sound system, and many more upgrades. Step through the double doors into the welcoming foyer that opens into an elegant living room with a pool view. The versatile, split floor plan features an open dining room to accommodate large family gatherings, an updated kitchen with beautiful cabinetry, a framhouse sink, stainless steel appliances, a kitchen island, gorgeous granite countertops, as well as separate coffee and wine bars that turn everyday routines into small luxuries. The home’s split floor plan offers flexibility, centered around a spacious family room that gathers warmth from a wood-burning fireplace and opens to a private, resort-style outdoor space. Outside, a solar-heated saltwater pool and spa with Wi-Fi automation, covered patio, and remote-controlled shutters create a seamless blend of ease and escape. The primary suite provides a retreat of its own, with pool views, dual walk-in closets, and a spa-inspired bathroom with double vanities, granite countertops, a travertine shower and a large tub. The premium location of this home offers easy access to the Tampa International Airport, A-rated schools, and beaches. In addition, the exclusive multi-million dollar Ardea Country Club’s of Eastlake Woodlands offers a variety of membership options giving access to high-end amenities such as two golf courses, tennis, pickleball, fitness, two pools, casual and fine dining, as well as a variety of events and activities. This residence embodies Florida living at its best, don't wait to make it yours!

    Zillow last checked:

    Listing updated:

    Listing Provided by:

    Alexsis Denson 727-251-0158,

    REALTY ONE GROUP BEYOND 727-900-7174,

    Chris Ziebell 727-900-7174,

    REALTY ONE GROUP BEYOND

    Bought with:

    Alexsis Denson, 3609342

    REALTY ONE GROUP BEYOND

    Chris Ziebell, 3559761

    REALTY ONE GROUP BEYOND

    Source: Stellar MLS,MLS#: TB8402485MLS LogoOriginating MLS: Suncoast Tampa

    Facts & features

    Interior

    Bedrooms & bathrooms
    • Bedrooms: 4
    • Bathrooms: 3
    • Full bathrooms: 3
    Primary bedroom
    • Features: En Suite Bathroom, Walk-In Closet(s)
    • Level: First
    • Dimensions: 18x13
    Bedroom 2
    • Features: En Suite Bathroom, Built-in Closet
    • Level: First
    • Dimensions: 12x10
    Bedroom 3
    • Features: Built-in Closet
    • Level: First
    • Dimensions: 14x11
    Bedroom 4
    • Features: Built-in Closet
    • Level: First
    • Dimensions: 12x11
    Dining room
    • Level: First
    • Dimensions: 15x11
    Family room
    • Level: First
    • Dimensions: 23x16
    Kitchen
    • Level: First
    • Dimensions: 22x17
    Living room
    • Level: First
    • Dimensions: 19x19
    Heating
    • Central, Electric
    Cooling
    • Central Air
    Appliances
    • Included: Dishwasher, Disposal, Dryer, Electric Water Heater, Range, Range Hood, Refrigerator, Washer, Water Softener
    • Laundry: Inside, Laundry Room
    Features
    • Ceiling Fan(s), Central Vacuum, Crown Molding, Eating Space In Kitchen, High Ceilings, Living Room/Dining Room Combo, Primary Bedroom Main Floor, Walk-In Closet(s)
    • Flooring: Ceramic Tile, Porcelain Tile
    • Doors: Sliding Doors
    • Windows: Blinds, Drapes, Shutters
    • Has fireplace: Yes
    • Fireplace features: Family Room, Wood Burning
    Interior area
    • Total structure area: 3,988
    • Total interior livable area: 2,808 sqft

    Property

    Parking
    • Total spaces: 3
    • Parking features: Driveway
    • Attached garage spaces: 3
    • Has uncovered spaces: Yes
    • Details: Garage Dimensions: 29x22
    Features
    • Levels: One
    • Stories: 1
    • Patio & porch: Covered, Patio, Screened
    • Exterior features: Irrigation System, Rain Gutters, Sidewalk
    • Has private pool: Yes
    • Pool features: In Ground, Salt Water, Screen Enclosure, Solar Heat
    • Has spa: Yes
    • Spa features: In Ground
    Lot
    • Size: 0.35 Acres
    • Dimensions: 96 x 157
    • Features: Near Golf Course, Sidewalk
    • Residential vegetation: Mature Landscaping, Trees/Landscaped
    Details
    • Parcel number: 102816000260060160
    • Zoning: RPD-2.5_1.0
    • Special conditions: None

    Construction

    Type & style
    • Home type: SingleFamily
    • Architectural style: Florida
    • Property subtype: Single Family Residence
    Materials
    • Block, Stucco
    • Foundation: Slab
    • Roof: Tile
    Condition
    • New construction: No
    • Year built: 1990
    Details
    • Builder name: Campagna Homes

    Utilities & green energy

    • Sewer: Public Sewer
    • Water: Canal/Lake For Irrigation, Public
    • Utilities for property: Cable Connected, Electricity Connected, Sewer Connected, Underground Utilities, Water Connected
    Green energy
    • Indoor air quality: Whole House Vacuum System

    Community & neighborhood

    Security
    • Security features: Gated Community, Security Gate
    Community
    • Community features: Deed Restrictions, Fitness Center, Gated Community - No Guard, Golf, Irrigation-Reclaimed Water, Pool, Sidewalks, Tennis Court(s)
    Location
    • Region: Oldsmar
    • Subdivision: ABERDEEN UNIT TWO

    HOA & financial

    HOA
    • Has HOA: Yes
    • HOA fee: $243 monthly
    • Amenities included: Fence Restrictions, Gated
    • Services included: Security, Trash
    • Association name: Folio Association Management/ Erin Schenk
    • Association phone: 813-993-4000
    • Second association name: East Lake Woodlands
    • Second association phone: 727-433-2000
    Other fees
    • Pet fee: $0 monthly
    Other financial information
    • Total actual rent: 0

    Other

    Other facts
    • Listing terms: Cash,Conventional,FHA,VA Loan
    • Ownership: Fee Simple
    • Road surface type: Paved

    Price history

    DateEventPrice
    12/19/2025Sold$900,000-2.7%$321/sqft
    Source: Stellar MLS #TB8402485 Report a problem
    11/17/2025Pending sale$925,000$329/sqft
    Source: Stellar MLS #TB8402485 Report a problem
    10/15/2025Listed for sale$925,000+1.7%$329/sqft
    Source: Stellar MLS #TB8402485 Report a problem
    9/29/2025Listing removed$909,900$324/sqft
    Source: Stellar MLS #TB8402485 Report a problem
    8/26/2025Price change$909,900-2.2%$324/sqft
    Source: Stellar MLS #TB8402485 Report a problem
    8/12/2025Price change$929,900-2.1%$331/sqft
    Source: Stellar MLS #TB8402485 Report a problem
    7/18/2025Price change$949,900-2.6%$338/sqft
    Source: Stellar MLS #TB8402485 Report a problem
    7/8/2025Price change$975,000-2.5%$347/sqft
    Source: Stellar MLS #TB8402485 Report a problem
    7/2/2025Listed for sale$1,000,000+9.3%$356/sqft
    Source: Stellar MLS #TB8402485 Report a problem
    8/15/2023Sold$915,000$326/sqft
    Source: Stellar MLS #U8204634 Report a problem
    7/3/2023Pending sale$915,000$326/sqft
    Source: Stellar MLS #U8204634 Report a problem
    6/23/2023Listed for sale$915,000+96.8%$326/sqft
    Source: Stellar MLS #U8204634 Report a problem
    6/8/2015Sold$464,900-2.1%$166/sqft
    Source: Stellar MLS #U7734293 Report a problem
    5/21/2015Pending sale$474,900$169/sqft
    Source: REALTY EXECUTIVES SUNCOAST #U7734293 Report a problem
    4/25/2015Listed for sale$474,9000%$169/sqft
    Source: REALTY EXECUTIVES SUNCOAST #U7734293 Report a problem
    4/8/2014Listing removed$2,895$1/sqft
    Source: REALTY EXECUTIVES SUNCOAST #U7605583 Report a problem
    1/7/2014Listed for rent$2,895$1/sqft
    Source: REALTY EXECUTIVES SUNCOAST #U7605583 Report a problem
    12/28/2013Listing removed$475,000$169/sqft
    Source: Realty Executives Suncoast #U7588937 Report a problem
    7/23/2013Price change$475,000+5.8%$169/sqft
    Source: Realty Executives Suncoast #U7588937 Report a problem
    3/13/2010Price change$449,000-3.4%$160/sqft
    Source: Future Home Realty #7453778 Report a problem
    10/31/2009Listed for sale$464,900-2.1%$166/sqft
    Source: Future Home Realty #7427800 Report a problem
    7/19/2009Listing removed$475,000$169/sqft
    Source: Future Home Realty #7402038 Report a problem
    3/14/2009Listed for sale$475,000-12.8%$169/sqft
    Source: Listhub #7402038 Report a problem
    9/1/2005Sold$545,000+75.8%$194/sqft
    Source: Stellar MLS #U7126609 Report a problem
    6/17/1996Sold$310,000$110/sqft
    Source: Public Record Report a problem

    Public tax history

    YearProperty taxesTax assessment
    2024$12,451 +72.1%$740,191 +68.9%
    2023$7,236 +2.7%$438,276 +3%
    2022$7,048 -1.4%$425,511 +3%
    2021$7,145 +0.1%$413,117 +1.4%
    2020$7,134 +1.6%$407,413 +2.3%
    2019$7,022 $398,253 +1.9%
    2018$7,022 +1.2%$390,827 +2.1%
    2017$6,936 +1.4%$382,788 +2.1%
    2016$6,838 -6.6%$374,967 +7%
    2015$7,324 +0.3%$350,346 +0.7%
    2014$7,304 +8.3%$347,765 +6.9%
    2013$6,746 +13.4%$325,246 +12.4%
    2012$5,946 $289,281 -9.1%
    2011-- $318,190 +2.4%
    2010-- $310,797 -10.8%
    2009-- $348,358 -15%
    2008$8,023 $409,700 -11.9%
    2007-- $465,000 +34.1%
    2005-- $346,700 +7.5%
    2004$5,437 +1.7%$322,400 +4.8%
    2003$5,346 +6.1%$307,700 +1.3%
    2002$5,038 $303,800 +14.8%
    2001$5,038 +5%$264,600 +4.9%
    2000$4,796 $252,300

    Find assessor info on the county website

    Neighborhood: 34677

    Nearby schools

    GreatSchools rating
    Schools provided by the listing agent
    • Elementary: Forest Lakes Elementary-PN
    • Middle: Carwise Middle-PN
    • High: East Lake High-PN

    Source: Stellar MLS. This data may not be complete. We recommend contacting the local school district to confirm school assignments for this home.

    Get a cash offer in 3 minutes
    Find out how much your home could sell for in as little as 3 minutes with a no-obligation cash offer.
    Estimated market value
    $900,600
    Get a cash offer in 3 minutes
    Find out how much your home could sell for in as little as 3 minutes with a no-obligation cash offer.
    Estimated market value
    $900,600