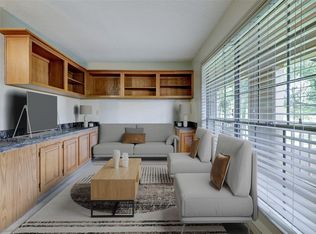
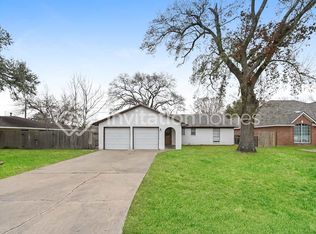
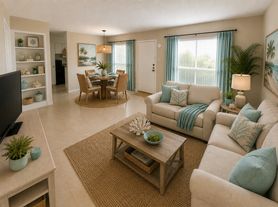
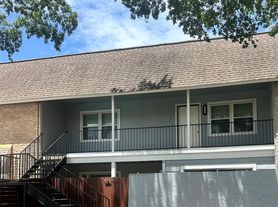
Make this INCREDIBLY SPACIOUS townhouse your next home! A CHARMING brick exterior welcomes guests and loved ones to your home. Once you open the door, you are invited inside to an OPEN CONCEPT living and dining room, equipped with ELEGANT chandeliers and wood-like flooring! The REMODELED kitchen has ample counter space and storage with a window into the dining room! There is an extra room next to the kitchen that could serve a variety of purposes-breakfast room, in home office, and more! LARGE windows fill this space with tons of NATURAL LIGHT! Enjoy the outdoors in your own private PATIO that leads to a private 2 car GARAGE! Upstairs are 2 bedrooms! Both bedrooms have plush carpeting, and large windows! This home is nestled in an IDEAL Spring Branch location, close to shopping, dining and popular Houston locations! EASY ACCESS to I-10, 610 and more! Schedule your tour TODAY!
Copyright notice - Data provided by HAR.com 2022 - All information provided should be independently verified.
Townhouse for rent
$1,850/moFees may apply
1349 Mardi Ln, Houston, TX 77055
2beds
1,740sqft
Price may not include required fees and charges. Learn more|
Townhouse
Available now
Air conditioner, electric
In unit laundry
2 Attached garage spaces parking
Electric
What's special
Private patioCharming brick exteriorWood-like flooringElegant chandeliersRemodeled kitchen
- 18 days |
- -- |
- -- |
Zillow last checked:
Listing updated:
Travel times

Let’s turn your rent into credit progress
Build credit history with every on-time payment and get credit for the payment you’re already making.
Facts & features
Interior
Bedrooms & bathrooms
- Bedrooms: 2
- Bathrooms: 2
- Full bathrooms: 1
- 1/2 bathrooms: 1
Rooms
- Room types: Living Area - 1st Floor, Living/Dining Combo, Utility Room
Heating
- Electric
Cooling
- Air Conditioner, Electric
Appliances
- Included: Dryer, Electric Oven, Electric Range, Full Size, Oven, Range, Refrigerator, Washer
- Laundry: In Unit
Features
- All Bedrooms Up, Primary Bed - 2nd Floor
- Flooring: Carpet, Tile, Vinyl
Interior area
- Total interior livable area: 1,740 sqft
Property
Parking
- Total spaces: 2
- Parking features: Attached, Garage
- Has attached garage: Yes
- Details: Contact manager
Features
- Stories: 2
- Exterior features: All Bedrooms Up, Primary Bed - 2nd Floor
- Pool features: Pool
Lot
- Features: Cul-De-Sac, Subdivided
Details
- Additional structures: Garage(s)
- Parcel number: 0984600000004
Construction
Type & style
- Home type: Townhouse
- Property subtype: Townhouse
Condition
- Year built: 1960
Community & HOA
Community
- Features: Pool
Location
- Region: Houston
Financial & listing details
- Lease term: Long Term,12 Months
Nearby apartments for rent
Price history
| Date | Event | Price |
|---|---|---|
| 8/29/2026 | Listed for rent | $1,850$1/sqft |
Source:  HAR #92538071 Report a problem HAR #92538071 Report a problem | ||
| 8/24/2026 | Listing removed | $1,850$1/sqft |
Source: Zillow Rentals Report a problem | ||
| 8/18/2026 | Listed for rent | $1,850$1/sqft |
Source: Zillow Rentals Report a problem | ||
| 10/26/2024 | Listing removed | $1,850$1/sqft |
Source: HAR #30312749 Report a problem | ||
| 10/2/2024 | Listed for rent | $1,850$1/sqft |
Source: HAR #30312749 Report a problem | ||
| 9/24/2024 | Listing removed | $229,500$132/sqft |
Source:  HAR #21074782 Report a problem HAR #21074782 Report a problem | ||
| 8/17/2024 | Pending sale | $229,500$132/sqft |
Source: HAR #21074782 Report a problem | ||
| 8/13/2024 | Listed for sale | $229,500$132/sqft |
Source: HAR #21074782 Report a problem | ||
Neighborhood: Spring Branch West
Nearby schools
GreatSchools rating
- 4/10Woodview Elementary SchoolGrades: PK-5Distance: 0.6 mi
- 8/10Spring Branch Middle SchoolGrades: 6-8Distance: 0.8 mi
- 3/10Spring Woods High SchoolGrades: 9-12Distance: 1.9 mi