Spacious 3 Bedroom, 2.5 Bath Ranch with Open Floor Plan. Living Room, Dining Room, Eat-In Kitchen with Walkout to Rear 16 x 27 Foot Deck. Fenced in Yard with Storage Shed. Partially Finished Basement with Built in Bar. Ideal Opportunity to customize to your individual taste.
For sale
$189,500
1349 Riviera Pl, Cincinnati, OH 45231
3beds
1,351sqft
Single Family Residence
Built in 1962
7,927 Square Feet Lot
$-- Zestimate®
$140/sqft
$-- HOA
What's special
Open floor planStorage shedFenced in yardDining roomEat-in kitchen
- 1 day
- 9
- 0
Zillow last checked:
Listing updated:
Listed by:
David J. Kraut 513-604-1815,
West Fork Realty Group, LLC 513-604-1815
Source: Cincy MLS,MLS#: 1900463 Originating MLS: Cincinnati Area Multiple Listing Service
Facts & features
Interior
Bedrooms & bathrooms
- Bedrooms: 3
- Bathrooms: 3
- Full bathrooms: 2
- 1/2 bathrooms: 1
Primary bedroom
- Features: Bath Adjoins, Wood Floor
- Level: First
- Area: 132
- Dimensions: 12 x 11
Bedroom 2
- Level: First
- Area: 90
- Dimensions: 10 x 9
Bedroom 3
- Level: First
- Area: 80
- Dimensions: 10 x 8
Bedroom 4
- Area: 0
- Dimensions: 0 x 0
Bedroom 5
- Area: 0
- Dimensions: 0 x 0
Primary bathroom
- Features: Tile Floor, Tub w/Shower
Bathroom 1
- Features: Full
- Level: First
Bathroom 2
- Features: Full
- Level: First
Bathroom 3
- Features: Partial
- Level: Basement
Dining room
- Level: First
- Area: 168
- Dimensions: 14 x 12
Family room
- Area: 0
- Dimensions: 0 x 0
Kitchen
- Features: Eat-in Kitchen, Tile Floor, Walkout, Kitchen Island, Wood Cabinets
- Area: 80
- Dimensions: 10 x 8
Living room
- Features: Wood Floor
- Area: 210
- Dimensions: 15 x 14
Office
- Area: 0
- Dimensions: 0 x 0
Heating
- Forced Air, Gas
Cooling
- Central Air
Appliances
- Included: Oven/Range, Refrigerator, Gas Water Heater
Features
- Windows: Insulated Windows, Double Hung
- Basement: Full,Vinyl Floor,Partially Finished
Interior area
- Total structure area: 1,351
- Total interior livable area: 1,351 sqft
Property
Parking
- Parking features: Driveway
- Has uncovered spaces: Yes
Features
- Levels: One
- Stories: 1
- Fencing: Wire
Lot
- Size: 7,927 Square Feet
- Dimensions: 65 x 120
- Features: Less than .5 Acre
Details
- Additional structures: Shed(s)
- Parcel number: 5900320030400
- Zoning description: Residential
Construction
Type & style
- Home type: SingleFamily
- Architectural style: Ranch
- Property subtype: Single Family Residence
Materials
- Brick, Vinyl Siding
- Foundation: Concrete Perimeter
- Roof: Shingle
Condition
- Handyman
- New construction: No
- Year built: 1962
Utilities & green energy
- Gas: Natural
- Sewer: Public Sewer
- Water: Public
Community & HOA
HOA
- Has HOA: No
Location
- Region: Cincinnati
Financial & listing details
- Price per square foot: $140/sqft
- Tax assessed value: $119,910
- Annual tax amount: $2,504
- Date on market: 11/16/2026
- Listing terms: No Special Financing
Estimated market value
Not available
Estimated sales range
Not available
Not available
Price history
| Date | Event | Price |
|---|---|---|
| 11/17/2026 | Listed for sale | $189,500$140/sqft |
Source:  Cincy MLS #1900463 Report a problem | ||
Public tax history
| Year | Property taxes | Tax assessment |
|---|---|---|
| 2025 | $2,505 +31.8% | $41,969 |
| 2024 | $1,901 +2.5% | $41,969 |
| 2023 | $1,854 +42.9% | $41,969 +62.7% |
| 2022 | $1,298 +0.9% | $25,802 |
| 2021 | $1,286 | $25,802 |
| 2020 | $1,286 +21.1% | $25,802 +18% |
| 2019 | $1,062 +6.4% | $21,868 |
| 2018 | $998 | $21,868 |
| 2017 | $998 -23.2% | $21,868 -14% |
| 2016 | $1,300 | $25,421 |
| 2015 | $1,300 +0.4% | $25,421 |
| 2014 | $1,295 -5.5% | $25,421 -5% |
| 2013 | $1,371 +0.3% | $26,762 |
| 2012 | $1,367 +4.9% | $26,762 |
| 2011 | $1,303 -3.5% | $26,762 -6.9% |
| 2010 | $1,350 +3.5% | $28,760 |
| 2009 | $1,304 +5.5% | $28,760 |
| 2008 | $1,237 -29.5% | $28,760 -1% |
| 2007 | $1,754 +9.7% | $29,050 |
| 2006 | $1,598 +0.1% | $29,050 |
| 2005 | $1,596 +15.9% | $29,050 +30.1% |
| 2003 | $1,377 +9.8% | $22,330 |
| 2002 | $1,255 +2.4% | $22,330 +9.6% |
| 2001 | $1,225 +15.3% | $20,370 |
| 2000 | $1,063 | $20,370 |
Find assessor info on the county website
Monthly payment
Est. payment
Payment breakdown
Explore the cost of this home by adjusting the details. Changes won't be saved.Climate risks
Neighborhood: 45231
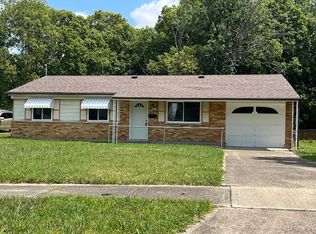

Similar homes
- $--3 bd2 ba1.6k sqft9639 Tanbark Ct, Cincinnati, OH 45231AuctionServiceLink Auction
- $169,9003 bd3 ba1.6k sqft1347 Randomhill Rd, Cincinnati, OH 45231For Sale
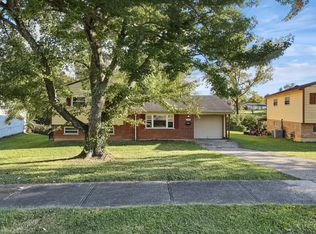
 MLS ID #1896493, Michael Mcgee, Mainstay Brokerage LLC. Cincy MLS
- $199,0003 bd1 ba1.2k sqft977 Sarbrook Dr, Cincinnati, OH 45231For Sale
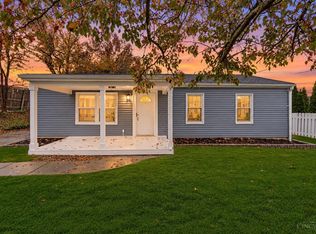 MLS ID #1899471, Olivia K. Hines, Keller Williams Advisors. Cincy MLS
- $175,0003 bd1 ba1k sqft9520 Crestbrook Dr, Cincinnati, OH 45231For Sale

 MLS ID #972552, Gregory Sharma, Comey & Shepherd REALTORS. DABR MLS
- $185,0002 bd1 ba832 sqft600 Fleming Rd, Cincinnati, OH 45231For SaleMLS ID #1900060, Rachel L Thompson, 3CRE Residential Advisors, LLC. Cincy MLS
- $188,9004 bd1 ba1.1k sqft8341 Pippin Rd, Cincinnati, OH 45239For SaleMLS ID #1900420, Mark Schupp, Sibcy Cline, Inc.. Cincy MLS
- $149,9003 bd1 ba1.1k sqft1229 Madeleine Cir, Cincinnati, OH 45231For SaleMLS ID #1899909, Kaylie N. Mason, Keller Williams Seven Hills Re. Cincy MLS
- $225,0004 bd2 ba1.6k sqft2673 Cornwall Dr, Cincinnati, OH 45231For SaleMLS ID #1900138, Varna E Harrison, Sibcy Cline, Inc.. Cincy MLS
- $199,9993 bd1 ba1.1k sqft9969 Pippin Rd, Cincinnati, OH 45231For SaleMLS ID #1897443, Lindsey Swadner, Transaction Alliance LLC. Cincy MLS
- $215,0004 bd1 ba1.1k sqft1611 Goodman Ave, Cincinnati, OH 45239For SaleMLS ID #973331, Angie Quebman, Keller Williams Advisors Rlty. DABR MLS
- $200,0003 bd1 ba1.6k sqft9926 Pinedale Dr, Cincinnati, OH 45231For SaleMLS ID #1895573, Kellie L Barter, Weichert, REALTORS - R.E. 1790. Cincy MLS
- $269,9003 bd2 ba1.2k sqft8750 Cottonwood Dr, Cincinnati, OH 45231For SaleMLS ID #1900175, Adam G. Marit, Real Link. Cincy MLS
- $210,0003 bd2 ba1.4k sqft9602 Kosta Dr, Cincinnati, OH 45231For SaleMLS ID #1885011, Michael R. Wallet, Keller Williams Seven Hills Re. Cincy MLS
- $189,0003 bd2 ba1.3k sqft3128 Glenaire Dr, Cincinnati, OH 45251For SaleMLS ID #1898619, Sheila Holmes Howard, OwnerLand Realty, Inc.. Cincy MLS
- $160,0004 bd2 ba1.5k sqft1541 Southridge Ln, Cincinnati, OH 45231For SaleMLS ID #1898060, Gerald J. Bates, Bang Realty, Inc.. Cincy MLS
- $225,0003 bd2 ba1.3k sqft1703 Centerridge Ave, Cincinnati, OH 45231For SaleMLS ID #1897620, Joycelyn Leathers, Huff Realty. Cincy MLS
- $169,0003 bd1 ba960 sqft9527 Amarillo Ct, Cincinnati, OH 45231For SaleMLS ID #1896633, Sarah E Kendall, Keller Williams Advisors Rlty. Cincy MLS
- $245,0003 bd2 ba1.5k sqft8505 Mockingbird Ln, Cincinnati, OH 45231For SaleMLS ID #1899663, Conor Doyle, eXp Realty. Cincy MLS
- $159,9003 bd1 ba1.2k sqft1149 Madeleine Cir, Cincinnati, OH 45231For SaleMLS ID #1875836, Danielle Parent, Trelora Realty, Inc. Cincy MLS
