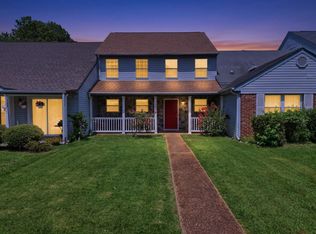
Welcome to 1349 Village Green Dr.! 1349 Village Green Drive is a charming and cozy single-family home located in a lovely neighborhood. The exterior of the home features a classic style with a brick pathway leading up to the front door.
Once inside, you will immediately feel at home in the warm and inviting living room. The open-concept layout allows for easy flow between the living room, dining room, and kitchen. The kitchen boasts modern appliances and ample cabinet space, perfect for those who love to cook and entertain.
The home has three bedrooms, each with plenty of natural light and storage space. The master bedroom features an en-suite bathroom and large windows overlooking the backyard. The spacious upstair bedroom could serve as either a bonus room or bedroom. The backyard is a private oasis with a patio and plenty of space for outdoor activities.
Overall, 1349 Village Green Drive is a wonderful home that offers comfort, style, and convenience in a great location. It is perfect for anyone looking for a peaceful and welcoming place to call home.
Sold for $285,000
$285,000
1349 Village Green Dr, Hixson, TN 37343
3beds
1,806sqft
Townhouse
Built in 1983
0.27 Acres Lot
$305,200 Zestimate®
$158/sqft
$1,965 Estimated rent
Home value
$305,200
$290,000 - $320,000
$1,965/mo
Zestimate® history
Owner options
List your home for rent
$1,965/mo
Rent Zestimate®
Find your next renter with Zillow Rental Manager. Plus, with online applications, you can quickly screen prospective tenants – for free.
$1,965/mo
Rent Zestimate®
Refinance and save
$1,740/mo
Est. payment
Refinancing to a lower rate could help reduce your monthly payments and save thousands over the life of the loan.
$1,740/mo
Est. payment
Explore your selling options
Work with a Zillow partner agent
Leverage their expertise and Zillow's premium Showcase listings to get your home seen by more buyers.
Get startedList with your own agent
Get your home in front of millions of buyers by listing it on Zillow.
Learn how to do itSell it yourself
Take full control of how buyers see your home on Zillow by listing For Sale by Owner (FSBO).
List your homeWhat's special
Zillow last checked:
Listing updated:
Listed by:
Brandon Chatfield 423-280-0774,
Keller Williams Realty
Bought with:
Liane W Carullo, 321699
Fletcher Bright Realty
Source: Greater Chattanooga Realtors,MLS#: 1386454
Facts & features
Interior
Bedrooms & bathrooms
- Bedrooms: 3
- Bathrooms: 3
- Full bathrooms: 3
Primary bedroom
- Level: First
Bedroom
- Level: First
Bedroom
- Level: Second
Bathroom
- Description: Full Bathroom
- Level: First
Bathroom
- Description: Full Bathroom
- Level: First
Bathroom
- Description: Full Bathroom
- Level: Second
Heating
- Central, Electric
Cooling
- Central Air, Electric
Appliances
- Included: Dishwasher, Electric Range, Gas Water Heater, Refrigerator
- Laundry: Electric Dryer Hookup, Gas Dryer Hookup, Laundry Room, Washer Hookup
Features
- Open Floorplan, Primary Downstairs, Walk-In Closet(s), Tub/shower Combo, En Suite
- Flooring: Carpet, Luxury Vinyl, Plank
- Basement: None
- Number of fireplaces: 1
- Fireplace features: Gas Log, Living Room
Interior area
- Total structure area: 1,806
- Total interior livable area: 1,806 sqft
Property
Parking
- Parking features: Off Street
Features
- Levels: Two
- Patio & porch: Deck, Patio
- Exterior features: Gas Grill, Lighting
Lot
- Size: 0.27 Acres
- Dimensions: 81.85 x 180.87
Details
- Additional structures: Outbuilding
- Parcel number: 101a A 054.05
- Special conditions: Investor
Construction
Type & style
- Home type: Townhouse
- Property subtype: Townhouse
Materials
- Stone, Vinyl Siding
- Foundation: Slab
- Roof: Shingle
Condition
- New construction: No
- Year built: 1983
Utilities & green energy
- Water: Public
- Utilities for property: Cable Available, Electricity Available, Phone Available
Community & HOA
Community
- Security: Smoke Detector(s)
- Subdivision: Valleybrook Park
HOA
- Has HOA: Yes
- HOA fee: $50 annually
Location
- Region: Hixson
Financial & listing details
- Price per square foot: $158/sqft
- Tax assessed value: $278,300
- Annual tax amount: $1,805
- Date on market: 2/8/2024
- Listing terms: Cash,Conventional,FHA,VA Loan
Price history
| Date | Event | Price |
|---|---|---|
| 3/18/2024 | Sold | $285,000-1.4%$158/sqft |
Source: Greater Chattanooga Realtors #1386454 Report a problem | ||
| 2/19/2024 | Contingent | $289,000$160/sqft |
Source: Greater Chattanooga Realtors #1386454 Report a problem | ||
| 2/8/2024 | Listed for sale | $289,000+140.8%$160/sqft |
Source: Greater Chattanooga Realtors #1386454 Report a problem | ||
| 3/12/2020 | Sold | $120,000$66/sqft |
Source: Public Record Report a problem | ||
Public tax history
| Year | Property taxes | Tax assessment |
|---|---|---|
| 2025 | $1,055 +17.2% | $69,575 +73% |
| 2024 | $900 | $40,225 |
| 2023 | $900 | $40,225 |
| 2022 | $900 | $40,225 |
| 2021 | $900 -6.9% | $40,225 +15% |
| 2020 | $967 | $34,975 |
| 2019 | $967 | $34,975 |
| 2018 | $967 -48.8% | $34,975 |
| 2017 | $1,890 +4.3% | $34,975 |
| 2016 | $1,811 | -- |
| 2015 | $1,811 | $33,425 |
| 2014 | $1,811 | -- |
| 2013 | -- | $33,425 -3.4% |
| 2012 | -- | $34,600 -15.3% |
| 2011 | -- | $40,850 |
| 2010 | -- | $40,850 |
| 2009 | -- | $40,850 +44.7% |
| 2008 | -- | $28,225 |
| 2007 | -- | $28,225 |
| 2006 | -- | $28,225 |
| 2005 | -- | $28,225 +25.7% |
| 2004 | -- | $22,450 |
| 2003 | -- | $22,450 |
| 2002 | -- | $22,450 |
| 2001 | -- | $22,450 +6.3% |
| 2000 | -- | $21,125 |
Find assessor info on the county website
Neighborhood: Valleybrook-Windbrook
Nearby homes
- $292,0003 bd3 ba2.1k sqft1347 Village Green Dr, Hixson, TN 37343Sold

- $232,000-- bd2 ba1.4k sqft1351 Village Green Dr, Hixson, TN 37343Off Market
- $266,200-- bd3 ba1.9k sqft1345 Village Green Dr, Hixson, TN 37343Off Market
- $319,0003 bd3 ba2.1k sqft1353 Village Green Dr, Hixson, TN 37343For Sale
- $294,4002 bd2 ba1.5k sqft1364 Village Green Dr #1B, Hixson, TN 37343Off Market
- $310,000-- bd2 ba1.6k sqft1343 Village Green Dr, Hixson, TN 37343Sold
- $300,0003 bd3 ba1.8k sqft1355 Village Green Dr, Hixson, TN 37343Sold
- $229,9003 bd2 ba1.4k sqft1341 Village Green Dr, Hixson, TN 37343Sold
Nearby schools
GreatSchools rating
- 7/10Big Ridge Elementary SchoolGrades: PK-5Distance: 1.9 mi
- 5/10Hixson Middle SchoolGrades: 6-8Distance: 1.4 mi
- 7/10Hixson High SchoolGrades: 9-12Distance: 1.3 mi
Schools provided by the listing agent
- Elementary: Big Ridge Elementary
- Middle: Hixson Middle
- High: Hixson High
Source: Greater Chattanooga Realtors. This data may not be complete. We recommend contacting the local school district to confirm school assignments for this home.
Get a cash offer in 3 minutes
Find out how much your home could sell for in as little as 3 minutes with a no-obligation cash offer.
Estimated market value
$305,200
Get a cash offer in 3 minutes
Find out how much your home could sell for in as little as 3 minutes with a no-obligation cash offer.
Estimated market value
$305,200
- Tennessee
- Hamilton County
- Hixson
- 37343
- Valleybrook-Windbrook
- 1349 Village Green Dr
Nearby cities
Nearby neighborhoods
Nearby zip codes
Other Hixson Topics
