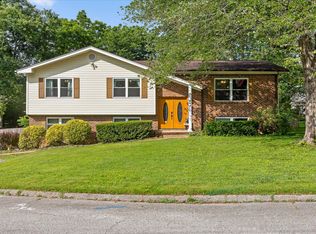
Welcome to 1353 Village Green Drive, a spacious 3-bedroom, 2.5-bath home offering 2,100 square feet of comfortable living space in the established Valleybrook Park neighborhood of Hixson. This home offers a convenient location, generous living areas, and a level backyard perfect for everyday enjoyment.
Inside, you'll find a large open living room with a cozy fireplace, fresh paint throughout, and a kitchen featuring brand new appliances. The main living areas include durable LVP flooring, while all three bedrooms are located upstairs, including a spacious primary suite.
Step outside to enjoy a level backyard with plenty of room for outdoor activities, entertaining, or shooting hoops with the included basketball goal. Valleybrook Park offers an established community feel with a low annual HOA fee of only $50.
Conveniently located near Publix, Northgate Mall, the Hixson Greenway, Greenway Farm, Chickamauga Lake, and Chester Frost Park, this home also provides easy access to downtown Chattanooga and Hamilton Place via Highway 153.
If you're looking for a spacious home in a convenient Hixson location with room to grow, 1353 Village Green Drive is ready to welcome you home. Buyer is responsible to verify all information, including square footage and school zones.
For sale
$319,000
1353 Village Green Dr, Hixson, TN 37343
3beds
2,100sqft
:
Get pre-qualified$1,866/mo
Townhouse
Built in 1980
3,889 Square Feet Lot
$307,400 Zestimate®
$152/sqft
$4/mo HOA
What's special
Cozy fireplaceFresh paint throughoutIncluded basketball goalDurable lvp flooringSpacious primary suite
- 14 days |
- 483 |
- 13 |
Zillow last checked:
Listing updated:
Listed by:
Brandon Chatfield 423-280-0774,
Keller Williams Realty 423-664-1600
Source: Greater Chattanooga Realtors,MLS#: 1538670
Facts & features
Interior
Bedrooms & bathrooms
- Bedrooms: 3
- Bathrooms: 3
- Full bathrooms: 2
- 1/2 bathrooms: 1
Primary bedroom
- Level: Second
Bedroom
- Level: Second
Bedroom
- Level: Second
Bathroom
- Description: Bathroom Half
- Level: First
Bathroom
- Description: Full Bathroom
- Level: Second
Bathroom
- Description: Full Bathroom
- Level: Second
Heating
- Central, Electric
Cooling
- Central Air, Electric
Appliances
- Included: Disposal, Dishwasher, Electric Oven, Electric Water Heater, Microwave, Refrigerator
- Laundry: Electric Dryer Hookup, Laundry Room, Washer Hookup
Features
- Open Floorplan, Walk-In Closet(s), Tub/shower Combo
- Flooring: Carpet, Luxury Vinyl, Tile
- Windows: Insulated Windows, Vinyl Frames
- Has basement: No
- Number of fireplaces: 1
- Fireplace features: Living Room
Interior area
- Total structure area: 2,100
- Total interior livable area: 2,100 sqft
- Finished area above ground: 2,100
Property
Parking
- Parking features: Off Street
Features
- Levels: Two
- Stories: 2
- Patio & porch: Patio, Porch, Porch - Covered
- Exterior features: Basketball Court, Rain Gutters
- Fencing: Fenced
Lot
- Size: 3,889 Square Feet
- Dimensions: 26.01 x 149.52
- Features: Back Yard, Level
Details
- Parcel number: 101a A 054.03
Construction
Type & style
- Home type: Townhouse
- Property subtype: Townhouse
Materials
- Stone, Vinyl Siding
- Foundation: Slab
- Roof: Asphalt,Shingle
Condition
- New construction: No
- Year built: 1980
Utilities & green energy
- Sewer: Public Sewer
- Water: Public
- Utilities for property: Cable Available, Electricity Connected, Natural Gas Connected, Sewer Connected, Underground Utilities, Water Connected
Community & HOA
Community
- Security: Smoke Detector(s)
- Subdivision: Valleybrook Park
HOA
- Has HOA: Yes
- HOA fee: $50 annually
Location
- Region: Hixson
Financial & listing details
- Price per square foot: $152/sqft
- Tax assessed value: $280,700
- Annual tax amount: $2,418
- Date on market: 7/14/2026
- Listing terms: Cash,Conventional,FHA
- Inclusions: None
Estimated market value
$307,400
$292,000 - $323,000
$1,966/mo
Price history
| Date | Event | Price |
|---|---|---|
| 7/14/2026 | Listed for sale | $319,000+87.6%$152/sqft |
Source: Greater Chattanooga Realtors #1538670 Report a problem | ||
| 1/14/2020 | Sold | $170,000$81/sqft |
Source: Greater Chattanooga Realtors #1309584 Report a problem | ||
| 11/7/2019 | Price change | $170,000+0.9%$81/sqft |
Source: Keller Williams Realty #1309142 Report a problem | ||
| 10/30/2019 | Price change | $168,500-0.9%$80/sqft |
Source: Owner Report a problem | ||
| 10/25/2019 | Listed for sale | $170,000+11.8%$81/sqft |
Source: Owner Report a problem | ||
| 12/20/2018 | Sold | $152,000-4.9%$72/sqft |
Source: Greater Chattanooga Realtors #1288458 Report a problem | ||
| 12/10/2018 | Pending sale | $159,900$76/sqft |
Source: Better Homes and Gardens Real Estate Signature Brokers #1288458 Report a problem | ||
| 11/19/2018 | Price change | $159,900-3%$76/sqft |
Source: Better Homes and Gardens Real Estate Signature Brokers #1288458 Report a problem | ||
| 10/29/2018 | Price change | $164,900-2.9%$79/sqft |
Source: Better Homes and Gardens Real Estate Signature Brokers #1288458 Report a problem | ||
| 10/15/2018 | Price change | $169,900-1.2%$81/sqft |
Source: Better Homes and Gardens Real Estate Signature Brokers #1288458 Report a problem | ||
| 9/21/2018 | Listed for sale | $171,900+17.7%$82/sqft |
Source: Better Homes and Gardens Real Estate Signature Brokers #1288458 Report a problem | ||
| 9/15/2016 | Sold | $146,000-1.3%$70/sqft |
Source: Public Record Report a problem | ||
| 8/1/2016 | Pending sale | $147,900$70/sqft |
Source: Berkshire Hathaway HomeServices Realty Center #1242293 Report a problem | ||
| 6/9/2016 | Price change | $147,900-1.3%$70/sqft |
Source: Berkshire Hathaway HomeServices Realty Center #1242293 Report a problem | ||
| 4/26/2016 | Price change | $149,900-3.2%$71/sqft |
Source: Berkshire Hathaway HomeServices Realty Center #1242293 Report a problem | ||
| 4/2/2016 | Price change | $154,900-1.7%$74/sqft |
Source: Berkshire Hathaway HomeServices Realty Center #1242293 Report a problem | ||
| 12/20/2015 | Listed for sale | $157,500+37%$75/sqft |
Source: Owner Report a problem | ||
| 8/26/2004 | Sold | $115,000$55/sqft |
Source: Public Record Report a problem | ||
Public tax history
| Year | Property taxes | Tax assessment |
|---|---|---|
| 2025 | $1,064 +13.8% | $70,175 +68% |
| 2024 | $935 | $41,775 |
| 2023 | $935 | $41,775 |
| 2022 | $935 | $41,775 |
| 2021 | $935 -5.6% | $41,775 +16.7% |
| 2020 | $990 | $35,800 |
| 2019 | $990 | $35,800 |
| 2018 | $990 -48.8% | $35,800 |
| 2017 | $1,932 +3.4% | $35,800 |
| 2016 | $1,868 | -- |
| 2015 | $1,868 | $34,550 |
| 2014 | $1,868 | -- |
| 2013 | -- | $34,550 -4.9% |
| 2012 | -- | $36,325 |
| 2011 | -- | $36,325 |
| 2010 | -- | $36,325 |
| 2009 | -- | $36,325 +20.2% |
| 2008 | -- | $30,225 |
| 2007 | -- | $30,225 |
| 2006 | -- | $30,225 |
| 2005 | -- | $30,225 +23.9% |
| 2004 | -- | $24,400 |
| 2003 | -- | $24,400 |
| 2002 | -- | $24,400 |
| 2001 | -- | $24,400 +15.5% |
| 2000 | -- | $21,125 |
Find assessor info on the county website
Monthly payment
Est. payment
Payment breakdown
Explore the cost of this home by adjusting the details. Changes won't be saved.Climate risks
Neighborhood: Valleybrook-Windbrook
Nearby schools
GreatSchools rating
- 7/10Big Ridge Elementary SchoolGrades: PK-5Distance: 1.9 mi
- 5/10Hixson Middle SchoolGrades: 6-8Distance: 1.4 mi
- 7/10Hixson High SchoolGrades: 9-12Distance: 1.3 mi
Schools provided by the listing agent
- Elementary: Big Ridge Elementary
- Middle: Hixson Middle
- High: Hixson High
Source: Greater Chattanooga Realtors. This data may not be complete. We recommend contacting the local school district to confirm school assignments for this home.
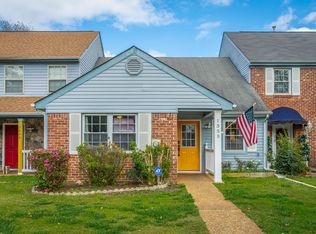
- $300,0003 bd3 ba1.8k sqft1355 Village Green Dr, Hixson, TN 37343Sold
- $232,000-- bd2 ba1.4k sqft1351 Village Green Dr, Hixson, TN 37343Off Market
- $251,900-- bd2 ba1.8k sqft1357 Village Green Dr, Hixson, TN 37343Off Market
- $285,0003 bd3 ba1.8k sqft1349 Village Green Dr, Hixson, TN 37343Sold
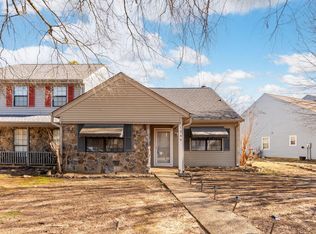
- $292,0003 bd3 ba2.1k sqft1347 Village Green Dr, Hixson, TN 37343Sold
- $249,7002 bd2 ba1k sqft6401 Brookmead Cir, Hixson, TN 37343Sold
- $294,4002 bd2 ba1.5k sqft1364 Village Green Dr #1B, Hixson, TN 37343Off Market
- $212,2002 bd1 ba1.2k sqft6403 Brookmead Cir, Hixson, TN 37343Off Market
A local agent can set up tours, give advice and negotiate with sellers.
A local lender can help you make sure your offer is ready when you are.
Similar homes

- $304,9003 bd3 ba1.9k sqft6445 Brookmead Cir, Hixson, TN 37343For Sale
 MLS ID #1528419, Jake Kellerhals. Greater Chattanooga Realtors
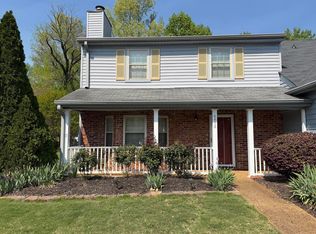
 - $265,0003 bd3 ba1.8k sqft6456 Brookmead Cir, Hixson, TN 37343For Sale
 MLS ID #1532092, Randy Durham. Greater Chattanooga Realtors
 - $350,0004 bd3 ba2.4k sqft7309 McCormack Dr, Hixson, TN 37343For Sale
 MLS ID #1539256, Angela D Williams. Greater Chattanooga Realtors
 - $335,0003 bd3 ba2.2k sqft934 Spurling Dr, Hixson, TN 37343For Sale
 MLS ID #1538374, Grace Edrington. Greater Chattanooga Realtors
 - $379,9003 bd3 ba1.9k sqft6442 Brookmead Cir, Hixson, TN 37343For SaleMLS ID #1527782, Angela M Fowler. Greater Chattanooga Realtors
- $314,9953 bd2 ba2.3k sqft1148 Boy Scout Rd, Hixson, TN 37343For SaleMLS ID #1528282, Daniel Demers. Greater Chattanooga Realtors
- $320,0003 bd2 ba1.9k sqft414 Northmont Rd, Hixson, TN 37343For SaleMLS ID #1536819, Grace Edrington. Greater Chattanooga Realtors
- $324,9953 bd2 ba1.8k sqft416 Northmont Rd, Hixson, TN 37343For SaleMLS ID #1537121, Sherry Lawrence. Greater Chattanooga Realtors
- $320,0004 bd2 ba2.1k sqft1157 Boy Scout Rd, Hixson, TN 37343For SaleMLS ID #1529634, Andrew Hackett. Greater Chattanooga Realtors
- $339,0004 bd2 ba1.9k sqft7510 Florence Dr, Hixson, TN 37343For SaleMLS ID #1538659, Kidist Asay. Greater Chattanooga Realtors
- $340,0003 bd2 ba1.4k sqft6582 Fairview Rd, Hixson, TN 37343For SaleMLS ID #1538487, Joan Rose. Greater Chattanooga Realtors
- $355,0003 bd3 ba1.9k sqft1843 Hidden Harbor Rd, Hixson, TN 37343For SaleMLS ID #1533973, Greg Martin. Greater Chattanooga Realtors
- $--3 bd2 ba1.7k sqft1352 Cenora Ln, Hixson, TN 37343AuctionAuction.com 2
- $368,0002 bd3 ba2.1k sqft1278 Village Green Dr, Hixson, TN 37343For SaleMLS ID #1531146, Grace Frank. Greater Chattanooga Realtors
- $329,9003 bd2 ba1.5k sqft907 Wesley Dr, Hixson, TN 37343For SaleMLS ID #1537946, Jennifer Jones. Greater Chattanooga Realtors
- $340,0003 bd3 ba1.4k sqft442 Firefly Trl, Hixson, TN 37343For SaleMLS ID #1537611, Laura Higgins Bates. Greater Chattanooga Realtors
- $385,0003 bd2 ba2.2k sqft7327 Sterling Rd, Hixson, TN 37343For SaleMLS ID #1538169, Judy R Austin. Greater Chattanooga Realtors
- $315,0004 bd3 ba2.1k sqft2 Pine Marr Ln, Hixson, TN 37343For SaleMLS ID #1530012, Matthew J Mucciolo. Greater Chattanooga Realtors
- $390,0005 bd3 ba2.8k sqft617 Danbridge Dr, Hixson, TN 37343For SaleMLS ID #1539391, Asher Black. Greater Chattanooga Realtors
- $439,5004 bd3 ba2.4k sqft6418 Ridge Lake Rd, Hixson, TN 37343For SaleMLS ID #1538898, Jeffrey Harrell. Greater Chattanooga Realtors
