Welcome home to this delightful bungalow nestled on a charming tree-lined street in one of Berkley's warm and welcoming neighborhoods, with a sense of community that makes this location very special.
Step inside to the sun-filled living room and bright and airy dining room featuring beautiful bay windows—perfect for everyday living and entertaining. The kitchen offers classic oak cabinetry and marble-look vinyl flooring. Kitchen and laundry appliances are included with the home.
This home has been thoughtfully updated with a new roof on both the house and garage (2021), new stainless gas range and stainless dishwasher (2021), a new furnace (2022), and a new deck (2021). Both the front and back decks were freshly re-stained in 2026, ready for you to enjoy all summer long!
Upstairs, you’ll find flexible living space with a third and possible fourth bedroom—ideal for a private primary suite, guest rooms, or a dedicated home office.
The home features good storage throughout, and a clean, dry basement ready for your needs.
Enjoy an unbeatable location just a short walk to downtown Berkley’s vibrant shops, dining, and everyday favorites like Trader Joe’s, Westborn Market, Vinsetta Garage, and Little Lou’s Hot Chicken. Nearby Woodward Avenue offers even more restaurants, shopping, parks, and nightlife—not to mention the annual Woodward Dream Cruise.
Commuters and healthcare professionals will love being just minutes 6 from Corewell (Beaumont) Royal Oak Hospital, 25 minutes to DMC, and easy access to the I-696 corridor. Five minutes to Detroit Zoo - or it's an easy bike ride! Plus, Rogers Elementary is just a couple of blocks away!
Located in Berkley Schools. Garage is older, but makes for a great storage space. All info deemed reliable but not guaranteed. Buyer to verify all information. This charming, move-in-ready home offers the perfect blend of character, updates, and location—don’t miss your opportunity to make it yours!
Sold for $310,000
$310,000
1349 West Blvd, Berkley, MI 48072
4beds
992sqft
Single Family Residence
Built in 1941
4,356 Square Feet Lot
$310,200 Zestimate®
$313/sqft
$2,332 Estimated rent
Home value
$310,200
$295,000 - $326,000
$2,332/mo
Zestimate® history
Owner options
List your home for rent
$2,332/mo
Rent Zestimate®
Find your next renter with Zillow Rental Manager. Plus, with online applications, you can quickly screen prospective tenants – for free.
$2,332/mo
Rent Zestimate®
Refinance and save
$2,050/mo
Est. payment
Refinancing to a lower rate could help reduce your monthly payments and save thousands over the life of the loan.
$2,050/mo
Est. payment
Explore your selling options
Work with a Zillow partner agent
Leverage their expertise and Zillow's premium Showcase listings to get your home seen by more buyers.
Get startedList with your own agent
Get your home in front of millions of buyers by listing it on Zillow.
Learn how to do itSell it yourself
Take full control of how buyers see your home on Zillow by listing For Sale by Owner (FSBO).
List your homeWhat's special
Zillow last checked:
Listing updated:
Listed by:
Michele Shinedling 248-860-5244,
Heritage Real Estate
Bought with:
Angela Snedeker, 6501406741
DOBI Real Estate
Source: Realcomp II,MLS#: 20261031827
Facts & features
Interior
Bedrooms & bathrooms
- Bedrooms: 4
- Bathrooms: 1
- Full bathrooms: 1
Primary bedroom
- Level: Entry
- Area: 110
- Dimensions: 11 X 10
Bedroom
- Level: Entry
- Area: 99
- Dimensions: 9 X 11
Bedroom
- Level: Second
- Area: 192
- Dimensions: 12 X 16
Bedroom
- Level: Entry
- Area: 99
- Dimensions: 11 X 9
Other
- Level: Entry
- Area: 56
- Dimensions: 8 X 7
Dining room
- Level: Entry
- Area: 90
- Dimensions: 10 X 9
Kitchen
- Level: Entry
- Area: 99
- Dimensions: 11 X 9
Laundry
- Level: Basement
- Area: 60
- Dimensions: 6 X 10
Living room
- Level: Entry
- Area: 182
- Dimensions: 13 X 14
Heating
- Forced Air, Natural Gas
Cooling
- Central Air
Appliances
- Included: Dishwasher, Dryer, Free Standing Gas Range, Free Standing Refrigerator, Microwave, Washer
Features
- Basement: Unfinished
- Has fireplace: No
Interior area
- Total interior livable area: 992 sqft
- Finished area above ground: 992
Property
Parking
- Total spaces: 1
- Parking features: One Car Garage, Detached
- Garage spaces: 1
Features
- Levels: One And One Half
- Stories: 1.5
- Entry location: GroundLevelwSteps
- Patio & porch: Deck, Porch
- Pool features: None
Lot
- Size: 4,356 Square Feet
- Dimensions: 40 x 114
Details
- Parcel number: 2517404012
- Special conditions: Short Sale No,Standard
Construction
Type & style
- Home type: SingleFamily
- Architectural style: Bungalow
- Property subtype: Single Family Residence
Materials
- Vinyl Siding
- Foundation: Basement, Block
- Roof: Asphalt
Condition
- New construction: No
- Year built: 1941
Utilities & green energy
- Sewer: Public Sewer
- Water: Public
Community & HOA
Community
- Subdivision: HAMPTON MANOR
HOA
- Has HOA: No
Location
- Region: Berkley
Financial & listing details
- Price per square foot: $313/sqft
- Tax assessed value: $110,750
- Annual tax amount: $4,458
- Date on market: 5/14/2026
- Cumulative days on market: 12 days
- Listing agreement: Exclusive Right To Sell
- Listing terms: Cash,Conventional,FHA,Va Loan
Price history
| Date | Event | Price |
|---|---|---|
| 6/18/2026 | Sold | $310,000-3.1%$313/sqft |
Source:  Realcomp II #20261031827 Report a problem Realcomp II #20261031827 Report a problem | ||
| 5/20/2026 | Pending sale | $320,000$323/sqft |
Source: Realcomp II #20261031827 Report a problem | ||
| 5/14/2026 | Listed for sale | $320,000+29%$323/sqft |
Source: Realcomp II #20261031827 Report a problem | ||
| 6/16/2021 | Sold | $248,000-0.8%$250/sqft |
Source: Public Record Report a problem | ||
| 4/22/2021 | Pending sale | $249,900$252/sqft |
Source: Realcomp II #2210025967 Report a problem | ||
| 4/16/2021 | Listed for sale | $249,900+38.8%$252/sqft |
Source: Realcomp II #2210025967 Report a problem | ||
| 2/11/2019 | Listing removed | $180,000$181/sqft |
Source: Real Estate One #219003626 Report a problem | ||
| 1/26/2019 | Listed for sale | $180,000$181/sqft |
Source: Real Estate One #219003626 Report a problem | ||
| 1/20/2019 | Pending sale | $180,000$181/sqft |
Source: Real Estate One #219003626 Report a problem | ||
| 1/15/2019 | Price change | $180,000-2.7%$181/sqft |
Source: Real Estate One #219003626 Report a problem | ||
| 1/11/2019 | Price change | $185,000-7%$186/sqft |
Source: Owner Report a problem | ||
| 11/13/2018 | Listed for sale | $199,000+15%$201/sqft |
Source: Owner Report a problem | ||
| 9/22/2015 | Sold | $173,000$174/sqft |
Source: Agent Provided Report a problem | ||
Public tax history
| Year | Property taxes | Tax assessment |
|---|---|---|
| 2025 | $4,401 +11.5% | $120,900 +6.3% |
| 2024 | $3,946 +5% | $113,720 +7.8% |
| 2023 | $3,759 +29.6% | $105,470 +8.2% |
| 2022 | $2,902 -0.3% | $97,440 +6.3% |
| 2021 | $2,912 | $91,650 +3.1% |
| 2020 | -- | $88,890 +5% |
| 2019 | $2,789 +1.3% | $84,690 +7.7% |
| 2018 | $2,752 -0.9% | $78,600 +2.5% |
| 2017 | $2,778 | $76,700 +6.7% |
| 2016 | $2,778 | $71,900 +5.5% |
| 2015 | -- | $68,160 +13% |
| 2014 | -- | $60,320 +11.2% |
| 2011 | -- | $54,260 -5.9% |
| 2010 | $1,767 +6.2% | $57,680 -9.6% |
| 2009 | $1,663 +25.8% | $63,810 -46.2% |
| 2005 | $1,321 | $118,530 +67.7% |
| 2003 | -- | $70,690 +7.1% |
| 2002 | -- | $65,990 +62.9% |
| 2001 | $1,382 +4.4% | $40,520 +3.2% |
| 2000 | $1,324 | $39,270 |
Find assessor info on the county website
Neighborhood: 48072
Nearby homes
- $573,4003 bd2 ba2k sqft1359 West Blvd, Berkley, MI 48072Off Market
- $2,2003 bd2 ba1.1k sqft1339 West Blvd, Berkley, MI 48072Sold
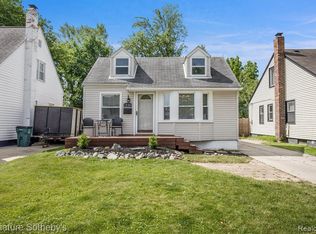
- $513,5003 bd3 ba2k sqft1371 West Blvd, Berkley, MI 48072Off Market
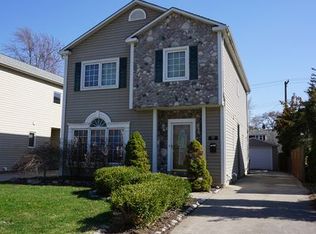
- $330,7003 bd2 ba1.3k sqft1327 West Blvd, Berkley, MI 48072Off Market
- $356,0004 bd2 ba1.1k sqft1381 West Blvd, Berkley, MI 48072Sold
- $398,6004 bd2 ba1.3k sqft1391 West Blvd, Berkley, MI 48072Off Market
- $315,4003 bd2 ba861 sqft1358 West Blvd, Berkley, MI 48072Off Market
- $338,3003 bd2 ba1.5k sqft1348 Eaton Rd, Berkley, MI 48072Off Market
Nearby schools
GreatSchools rating
- 8/10Rogers Elementary SchoolGrades: PK-5Distance: 0.5 mi
- 8/10Berkley High SchoolGrades: 7-12Distance: 0.6 mi
- 9/10Anderson Middle SchoolGrades: 4-8Distance: 1.1 mi
Get a cash offer in 3 minutes
Find out how much your home could sell for in as little as 3 minutes with a no-obligation cash offer.
Estimated market value
$310,200
Get a cash offer in 3 minutes
Find out how much your home could sell for in as little as 3 minutes with a no-obligation cash offer.
Estimated market value
$310,200
- Michigan
- Oakland County
- Berkley
- 48072
- 1349 West Blvd
Nearby cities
Nearby zip codes
Other Berkley Topics
