Skip main navigation
Sold for $405,000
  • $405,000

    1349 YORKDALE ROAD, DAVENPORT, FL 33837

    4beds
    2,404sqft
    Single Family Residence
    Built in 2021
    6,242 Square Feet Lot
    $369,200 Zestimate®
    $168/sqft
    $2,703 Estimated rent

    Home value

    $369,200

    $351,000 - $388,000

    $2,703/mo

    Zestimate® history
    Loading
    Loading...

    Owner options

    List your home for rent

    $2,703/mo

    Rent Zestimate®

    Find your next renter with Zillow Rental Manager. Plus, with online applications, you can quickly screen prospective tenants – for free.

    Learn more

    $2,703/mo

    Rent Zestimate®

    Refinance and save

    $2,873/mo

    Est. payment

    Refinancing to a lower rate could help reduce your monthly payments and save thousands over the life of the loan.

    See today's rates

    $2,873/mo

    Est. payment

    Explore your selling options

    Work with a Zillow partner agent

    Leverage their expertise and Zillow's premium Showcase listings to get your home seen by more buyers.

    Get started

    List with your own agent

    Get your home in front of millions of buyers by listing it on Zillow.

    Learn how to do it

    Sell it yourself

    Take full control of how buyers see your home on Zillow by listing For Sale by Owner (FSBO).

    List your home

    What's special

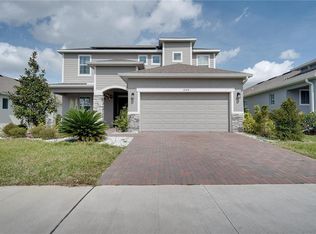
    Step into this immaculately kept like-new four bedroom, three bathroom home. Built in 2021 by Park Square Homes, it offers a beautiful open floorplan with plenty of space for everyone. Just turning into the paver driveway and into the two car garage will give you the feeling of being home. As you enter from the garage you are greeted with a nook providing shoe storage, charging station and a coat rack. To your left is a downstairs bath and guest bedroom and going right you enter into the foyer in front of the den. Proceeding to walk to the left of the den you enter the living room/dining area along with the beautiful kitchen equipped with stainless steel appliances, wood cabinets and stylish countertops. Don't forget to peek in the laundry room and see the deep sink along with a laundry shoot from the upstairs area making laundry day a breeze. Speaking of upstairs, that is where you will find three more bedrooms and two more bathrooms one being the master with a walk in shower. Closets are gracious as well. If the home is not enough the community also features a swimming pool located just steps away from the back door. Don't let this home pass you by! Schedule your showing today!

    Zillow last checked:

    Listing updated:

    Listed by:

    Eboni Justice 303-945-0128,

    SGT YORKS REAL ESTATE SERVICES 321-200-5522

    Bought with:

    Pamela Tarver, PA, 3226638

    PREFERRED RE BROKERS III

    Source: Stellar MLS,MLS#: O6160946MLS LogoOriginating MLS: Orlando Regional

    Facts & features

    Interior

    Bedrooms & bathrooms
    • Bedrooms: 4
    • Bathrooms: 3
    • Full bathrooms: 3
    Rooms
    • Room types: Den/Library/Office, Loft
    Primary bedroom
    • Level: Second
    • Dimensions: 12.5x16.5
    Bedroom 2
    • Level: First
    • Dimensions: 11x17
    Den
    • Level: First
    • Dimensions: 11.5x11.5
    Kitchen
    • Level: First
    • Dimensions: 11x11.5
    Living room
    • Level: First
    • Dimensions: 13.5x17.5
    Heating
    • Baseboard, Electric
    Cooling
    • Central Air
    Appliances
    • Included: Dishwasher, Disposal, Ice Maker, Microwave, Range, Refrigerator
    • Laundry: Laundry Chute, Laundry Room
    Features
    • Ceiling Fan(s), Kitchen/Family Room Combo, PrimaryBedroom Upstairs, Open Floorplan, Solid Surface Counters, Solid Wood Cabinets, Split Bedroom, Walk-In Closet(s)
    • Flooring: Carpet, Ceramic Tile
    • Doors: Sliding Doors
    • Windows: Blinds
    • Has fireplace: No
    • Common walls with other units/homes: End Unit
    Interior area
    • Total structure area: 3,088
    • Total interior livable area: 2,404 sqft

    Property

    Parking
    • Total spaces: 2
    • Parking features: Garage - Attached
    • Attached garage spaces: 2
    Features
    • Levels: Two
    • Stories: 2
    • Patio & porch: Covered, Front Porch, Rear Porch
    • Exterior features: Lighting, Sidewalk
    • Has view: Yes
    • View description: City, Pool
    Lot
    • Size: 6,242 Square Feet
    • Residential vegetation: Trees/Landscaped
    Details
    • Parcel number: 272706726506000850
    • Special conditions: None

    Construction

    Type & style
    • Home type: SingleFamily
    • Property subtype: Single Family Residence
    Materials
    • Stone, Stucco, Wood Siding
    • Foundation: Block, Slab
    • Roof: Shingle
    Condition
    • Completed
    • New construction: No
    • Year built: 2021

    Utilities & green energy

    • Sewer: Public Sewer
    • Water: Public
    • Utilities for property: Electricity Connected, Sewer Connected, Water Connected

    Community & HOA

    Community
    • Features: Dog Park, Playground, Pool, Sidewalks
    • Security: Smoke Detector(s)
    • Pet fee: $0 monthly
    • Subdivision: RESERVE/AVIANA
    HOA
    • Has HOA: Yes
    • Amenities included: Playground, Pool
    • Services included: Community Pool, Maintenance Grounds, Pool Maintenance
    • HOA fee: $60 monthly
    • HOA name: Redbridge Square Homeowner's Association
    Location
    • Region: Davenport

    Financial & listing details

    • Price per square foot: $168/sqft
    • Tax assessed value: $329,672
    • Annual tax amount: $6,106
    • Date on market: 12/2/2023
    • Cumulative days on market: 85 days
    • Listing terms: Cash,Conventional,FHA,VA Loan
    • Ownership: Fee Simple
    • Total actual rent: 0
    • Electric utility on property: Yes
    • Road surface type: Asphalt

    Price history

    DateEventPrice
    4/9/2024Sold$405,000-9.8%$168/sqft
    Source: Stellar MLS #O6160946 Report a problem
    2/26/2024Pending sale$449,000$187/sqft
    Source: Stellar MLS #O6160946 Report a problem
    12/2/2023Listed for sale$449,000+12.9%$187/sqft
    Source: Stellar MLS #O6160946 Report a problem
    11/22/2022Listing removed--
    Source: Zillow Rental Network_1 Report a problem
    11/1/2022Price change$2,600-3.7%$1/sqft
    Source: Zillow Rental Network_1 #O6064398 Report a problem
    10/25/2022Price change$2,700-5.3%$1/sqft
    Source: Zillow Rental Network_1 #O6064398 Report a problem
    10/18/2022Price change$2,850-5%$1/sqft
    Source: Zillow Rental Network_1 #O6064398 Report a problem
    10/7/2022Listed for rent$3,000$1/sqft
    Source: Zillow Rental Network_1 #O6064398 Report a problem
    10/4/2021Sold$397,840$165/sqft
    Source: Public Record Report a problem

    Public tax history

    YearProperty taxesTax assessment
    2025$6,314 -4.5%$329,672 -1.7%
    2024$6,610 +1%$335,330 +3.7%
    2023$6,547 +11.2%$323,369 +10%
    2022$5,887 +508.9%$293,972 +525.5%
    2021$967 +503.3%$47,000 +506.8%
    2020$160 $7,745
    Find assessor info on the county website

    Neighborhood: 33837

    Nearby schools

    GreatSchools rating
    Schools provided by the listing agent
    • Elementary: Horizons Elementary
    • Middle: Boone Middle
    • High: Ridge Community Senior High

    Source: Stellar MLS. This data may not be complete. We recommend contacting the local school district to confirm school assignments for this home.

    Get a cash offer in 3 minutes
    Find out how much your home could sell for in as little as 3 minutes with a no-obligation cash offer.
    Estimated market value
    $369,200
    Get a cash offer in 3 minutes
    Find out how much your home could sell for in as little as 3 minutes with a no-obligation cash offer.
    Estimated market value
    $369,200