Situated on a private corner lot, this beautifully updated home offers two primary suites and a flexible layout. The updated kitchen overlooks a vaulted great room with access to a private patio, perfect for outdoor relaxation. The first primary suite is conveniently located on the main level, while the second suite upstairs is paired with a loft, offering an excellent option for a third bedroom or office space. Recent upgrades include brand-new windows, siding, roof, gutters, and flooring. Additional features include an attached garage, well-maintained grounds, and access to a community pool. Conveniently located with easy access to shopping, parks, and major roadways, this home combines comfort and modern updates.
Sold
$393,500
13490 SW Summerwood Dr, Tigard, OR 97223
2beds
1,338sqft
Residential, Townhouse
Built in 1997
3,049 Square Feet Lot
$377,500 Zestimate®
$294/sqft
$2,150 Estimated rent
Home value
$377,500
$355,000 - $400,000
$2,150/mo
Zestimate® history
Owner options
List your home for rent
$2,150/mo
Rent Zestimate®
Find your next renter with Zillow Rental Manager. Plus, with online applications, you can quickly screen prospective tenants – for free.
$2,150/mo
Rent Zestimate®
Refinance and save
$2,786/mo
Est. payment
Refinancing to a lower rate could help reduce your monthly payments and save thousands over the life of the loan.
$2,786/mo
Est. payment
Explore your selling options
Work with a Zillow partner agent
Leverage their expertise and Zillow's premium Showcase listings to get your home seen by more buyers.
Get startedList with your own agent
Get your home in front of millions of buyers by listing it on Zillow.
Learn how to do itSell it yourself
Take full control of how buyers see your home on Zillow by listing For Sale by Owner (FSBO).
List your homeWhat's special
Second suite upstairsUpdated kitchenWell-maintained groundsPrivate patioVaulted great roomPrivate corner lot
Zillow last checked:
Listing updated:
Listed by:
Andy Wilcox 702-561-6938,
Matin Real Estate
Bought with:
Ryan Kofman, 200305221
Axness & Kofman Real Estate
Source: RMLS (OR),MLS#: 24352311
Facts & features
Interior
Bedrooms & bathrooms
- Bedrooms: 2
- Bathrooms: 2
- Full bathrooms: 2
- Main level bathrooms: 1
Rooms
- Room types: Loft, Bedroom 2, Dining Room, Family Room, Kitchen, Living Room, Primary Bedroom
Primary bedroom
- Features: Closet Organizer, Suite, Wood Floors
- Level: Main
- Area: 270
- Dimensions: 18 x 15
Bedroom 2
- Features: Suite, Wallto Wall Carpet
- Level: Upper
- Area: 182
- Dimensions: 14 x 13
Dining room
- Features: Great Room, Wood Floors
- Level: Main
Kitchen
- Features: Eat Bar, Pantry, Wood Floors
- Level: Main
- Area: 117
- Width: 9
Living room
- Features: Great Room, High Ceilings, Wood Floors
- Level: Main
- Area: 315
- Dimensions: 21 x 15
Heating
- Forced Air
Cooling
- Central Air
Appliances
- Included: Built In Oven, Cooktop, Dishwasher, Disposal, Free-Standing Refrigerator, Plumbed For Ice Maker, Stainless Steel Appliance(s), Washer/Dryer, Gas Water Heater
Features
- Ceiling Fan(s), Granite, High Ceilings, Vaulted Ceiling(s), Suite, Great Room, Eat Bar, Pantry, Closet Organizer
- Flooring: Engineered Hardwood, Vinyl, Wall to Wall Carpet, Wood
- Doors: Storm Door(s)
- Windows: Double Pane Windows, Vinyl Frames
- Basement: Crawl Space
- Number of fireplaces: 1
- Fireplace features: Gas
Interior area
- Total structure area: 1,338
- Total interior livable area: 1,338 sqft
Property
Parking
- Total spaces: 1
- Parking features: Off Street, Garage Door Opener, Attached
- Attached garage spaces: 1
Accessibility
- Accessibility features: Garage On Main, Ground Level, Main Floor Bedroom Bath, Minimal Steps, Utility Room On Main, Accessibility
Features
- Levels: Two
- Stories: 2
- Patio & porch: Patio
Lot
- Size: 3,049 Square Feet
- Features: Corner Lot, Private, Sprinkler, SqFt 3000 to 4999
Details
- Parcel number: R2067904
Construction
Type & style
- Home type: Townhouse
- Property subtype: Residential, Townhouse
- Attached to another structure: Yes
Materials
- Vinyl Siding
- Roof: Composition
Condition
- Approximately
- New construction: No
- Year built: 1997
Utilities & green energy
- Gas: Gas
- Sewer: Public Sewer
- Water: Public
Community & HOA
Community
- Subdivision: Summerlake
HOA
- Has HOA: Yes
- HOA fee: $370 monthly
Location
- Region: Tigard
Financial & listing details
- Price per square foot: $294/sqft
- Tax assessed value: $400,110
- Annual tax amount: $4,374
- Date on market: 3/13/2025
- Cumulative days on market: 60 days
- Listing terms: Cash,Conventional,FHA,VA Loan
Price history
| Date | Event | Price |
|---|---|---|
| 6/10/2025 | Sold | $393,500-1.6%$294/sqft |
Source:  RMLS (OR) #24352311 Report a problem RMLS (OR) #24352311 Report a problem | ||
| 5/13/2025 | Pending sale | $399,900$299/sqft |
Source: RMLS (OR) #24352311 Report a problem | ||
| 5/2/2025 | Price change | $399,900-4.8%$299/sqft |
Source: RMLS (OR) #24352311 Report a problem | ||
| 4/18/2025 | Price change | $420,000-6.6%$314/sqft |
Source: RMLS (OR) #24352311 Report a problem | ||
| 3/13/2025 | Listed for sale | $449,900+50%$336/sqft |
Source: RMLS (OR) #24352311 Report a problem | ||
| 5/25/2018 | Listing removed | $300,000$224/sqft |
Source: Keller Williams Sunset Corridor #18580142 Report a problem | ||
| 5/9/2018 | Listed for sale | $300,000+3.4%$224/sqft |
Source: Keller Williams Sunset Corridor #18580142 Report a problem | ||
| 11/15/2017 | Sold | $290,000-1.7%$217/sqft |
Source: RMLS (OR) #17620096 Report a problem | ||
| 10/11/2017 | Pending sale | $294,900$220/sqft |
Source: Meadows Group Inc., Realtors MEAO01 #17620096 Report a problem | ||
| 9/29/2017 | Price change | $294,900-1.7%$220/sqft |
Source: Meadows Group Inc., Realtors MEAO01 #17620096 Report a problem | ||
| 9/14/2017 | Listed for sale | $299,900$224/sqft |
Source: Meadows Group Inc., Realtors MEAO01 #17620096 Report a problem | ||
| 9/12/2017 | Pending sale | $299,900$224/sqft |
Source: Meadows Group Inc., Realtors MEAO01 #17620096 Report a problem | ||
| 9/6/2017 | Price change | $299,900-6%$224/sqft |
Source: Meadows Group Inc., Realtors MEAO01 #17620096 Report a problem | ||
| 9/1/2017 | Listed for sale | $319,000+59.6%$238/sqft |
Source: Meadows Group Inc., Realtors #17620096 Report a problem | ||
| 10/22/2014 | Sold | $199,900$149/sqft |
Source: Public Record Report a problem | ||
| 9/17/2014 | Pending sale | $199,900$149/sqft |
Source: Owner Report a problem | ||
| 9/3/2014 | Listed for sale | $199,900-9.1%$149/sqft |
Source: Owner Report a problem | ||
| 5/9/2007 | Sold | $220,000+49.7%$164/sqft |
Source: Public Record Report a problem | ||
| 8/1/2002 | Sold | $147,000+5%$110/sqft |
Source: Public Record Report a problem | ||
| 11/4/1998 | Sold | $140,000$105/sqft |
Source: Public Record Report a problem | ||
Public tax history
| Year | Property taxes | Tax assessment |
|---|---|---|
| 2025 | $4,554 +4.1% | $250,260 +3% |
| 2024 | $4,374 +3.6% | $242,980 +3% |
| 2023 | $4,221 +2.5% | $235,910 +3% |
| 2022 | $4,117 +9.8% | $229,040 |
| 2021 | $3,751 -1.9% | -- |
| 2020 | $3,823 +4.6% | $215,900 +3% |
| 2019 | $3,656 +3.4% | $209,620 |
| 2018 | $3,537 | $209,620 +6.1% |
| 2017 | $3,537 +11.6% | $197,600 +3% |
| 2016 | $3,170 | $191,850 +3% |
| 2015 | $3,170 +8.3% | $186,270 +3% |
| 2014 | $2,928 +12.2% | $180,850 +10.3% |
| 2013 | $2,610 -6% | $163,950 -6.6% |
| 2012 | $2,777 +2.3% | $175,590 -5.7% |
| 2011 | $2,715 +4.3% | $186,270 -4% |
| 2010 | $2,603 +2.1% | $194,050 -4.8% |
| 2009 | $2,549 +6.9% | $203,800 -5.1% |
| 2008 | $2,385 +0.8% | $214,710 -4.4% |
| 2007 | $2,366 +11.9% | $224,550 +11.4% |
| 2006 | $2,114 -4.6% | $201,550 +24.3% |
| 2005 | $2,217 +5.7% | $162,180 +4% |
| 2004 | $2,096 -0.6% | $155,930 +0.6% |
| 2003 | $2,109 +5.4% | $154,960 +5.8% |
| 2002 | $2,002 +5.4% | $146,500 +2.4% |
| 2001 | $1,900 +10.9% | $143,050 +0.4% |
| 2000 | $1,713 | $142,420 |
Find assessor info on the county website
Neighborhood: Summerlake-Scholls
Nearby homes
- $373,6002 bd2 ba1.3k sqft11385 SW Palm Pl, Tigard, OR 97223Off Market
- $323,5002 bd2 ba1.3k sqft11383 SW Palm Pl, Tigard, OR 97223Off Market
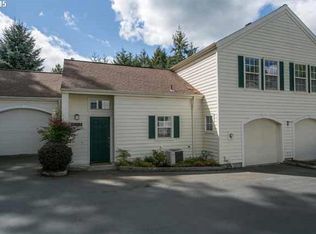
- $343,5002 bd3 ba1.2k sqft13493 SW Summerwood Dr, Tigard, OR 97223Off Market
- $349,7002 bd3 ba1.2k sqft13491 SW Summerwood Dr, Tigard, OR 97223For Sale

- $442,2002 bd3 ba1.4k sqft13495 SW Summerwood Dr, Portland, OR 97223Off Market
- $337,4002 bd2 ba1.3k sqft11374 SW Palm Pl, Tigard, OR 97223Off Market
- $331,3002 bd3 ba1.2k sqft13489 SW Summerwood Dr, Tigard, OR 97223Off Market
- $344,8002 bd2 ba1.2k sqft13487 SW Summerwood Dr, Tigard, OR 97223Off Market
Nearby schools
GreatSchools rating
- 8/10Hiteon Elementary SchoolGrades: K-5Distance: 1.1 mi
- 5/10Conestoga Middle SchoolGrades: 6-8Distance: 0.8 mi
- 5/10Southridge High SchoolGrades: 9-12Distance: 0.9 mi
Schools provided by the listing agent
- Elementary: Hiteon
- Middle: Conestoga
- High: Southridge
Source: RMLS (OR). This data may not be complete. We recommend contacting the local school district to confirm school assignments for this home.
Get a cash offer in 3 minutes
Find out how much your home could sell for in as little as 3 minutes with a no-obligation cash offer.
Estimated market value
$377,500
Get a cash offer in 3 minutes
Find out how much your home could sell for in as little as 3 minutes with a no-obligation cash offer.
Estimated market value
$377,500
- Oregon
- Washington County
- Tigard
- 97223
- Summerlake-Scholls
- 13490 SW Summerwood Dr
Nearby cities
Nearby neighborhoods
Nearby zip codes
Other Tigard Topics
