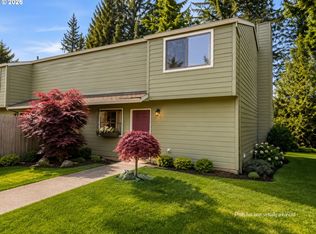
Rare opportunity for instant equity on this light and bright Tigard Townhome backing to Summer Creek located just around the corner from popular Summer Creek Park! You'll love the open living area featuring balcony, gas fireplace and spacious kitchen island, perfect for entertaining or the home chef! Both bedrooms feature their own patio and private ensuite bath with additional half bath near living area. Home needs just a little sparkle of updating and TLC to make it perfection!
For sale
Listed by: Brighthome Real Estate Group • AMY CLARK • Contact: Cell: 503-580-7190
Price cut: $7.3K (7/16)
$349,700
13491 SW Summerwood Dr, Tigard, OR 97223
2beds
1,207sqft
:
Get pre-qualified$2,809/mo
Single Family Residence
Built in 1997
1,742 Square Feet Lot
$348,900 Zestimate®
$290/sqft
$370/mo HOA
What's special
Gas fireplacePrivate ensuite bathBacking to summer creekSpacious kitchen island
- 143 days |
- 1,293 |
- 52 |
Zillow last checked:
Listing updated:
Listed by:
AMY CLARK Cell:503-580-7190,
Brighthome Real Estate Group,
KAIN KAMMERER,
Brighthome Real Estate Group
Source: WVMLS,MLS#: 838751
Facts & features
Interior
Bedrooms & bathrooms
- Bedrooms: 2
- Bathrooms: 3
- Full bathrooms: 2
- 1/2 bathrooms: 1
Primary bedroom
- Area: 357
- Dimensions: 17 x 21
Dining room
- Features: Area (Combination)
Kitchen
- Area: 180
- Dimensions: 12 x 15
Living room
- Area: 342
- Dimensions: 18 x 19
Heating
- Forced Air, Natural Gas
Cooling
- Central Air
Appliances
- Included: Dishwasher, Disposal, Gas Range, Electric Water Heater
Features
- Flooring: Carpet, Tile
- Has fireplace: Yes
- Fireplace features: Gas
Interior area
- Total structure area: 1,207
- Total interior livable area: 1,207 sqft
Property
Parking
- Total spaces: 1
- Parking features: Attached
- Attached garage spaces: 1
Features
- Levels: Two
- Stories: 2
- Patio & porch: Deck
Lot
- Size: 1,742 Square Feet
- Features: Zero Lot Line
Details
- Parcel number: 1S133DB07700
Construction
Type & style
- Home type: SingleFamily
- Property subtype: Single Family Residence
Materials
- Fiber Cement, Lap Siding
- Foundation: Slab
- Roof: Composition
Condition
- New construction: No
- Year built: 1997
Utilities & green energy
- Sewer: Public Sewer
- Water: Public
Community & HOA
Community
- Subdivision: SCHOLLS FERRY ROAD TOWNHO
HOA
- Has HOA: Yes
- HOA fee: $370 monthly
Location
- Region: Tigard
Financial & listing details
- Price per square foot: $290/sqft
- Tax assessed value: $397,040
- Annual tax amount: $4,272
- Price range: $349.7K - $349.7K
- Date on market: 3/19/2026
- Listing agreement: Exclusive Right To Sell
- Listing terms: Cash,Conventional,VA Loan,FHA
Estimated market value
$348,900
$331,000 - $366,000
$2,236/mo
Price history
| Date | Event | Price |
|---|---|---|
| 7/16/2026 | Price change | $349,700-2%$290/sqft |
Source:  WVMLS #838751 Report a problem WVMLS #838751 Report a problem | ||
| 5/29/2026 | Price change | $357,000-2.2%$296/sqft |
Source: WVMLS #838751 Report a problem | ||
| 4/27/2026 | Price change | $365,000-2.7%$302/sqft |
Source: WVMLS #838751 Report a problem | ||
| 3/19/2026 | Listed for sale | $375,000+30.4%$311/sqft |
Source: WVMLS #838751 Report a problem | ||
| 9/5/2019 | Listing removed | $1,695$1/sqft |
Source: The Alpine Group, Inc. Report a problem | ||
| 8/10/2019 | Listed for rent | $1,695+3%$1/sqft |
Source: The Alpine Group, Inc. Report a problem | ||
| 11/30/2018 | Listing removed | $1,645$1/sqft |
Source: The Alpine Group Inc. Report a problem | ||
| 11/9/2018 | Price change | $1,645-5.7%$1/sqft |
Source: The Alpine Group Inc. Report a problem | ||
| 10/14/2018 | Listed for rent | $1,745$1/sqft |
Source: The Alpine Group, Inc. Report a problem | ||
| 9/28/2018 | Sold | $287,531-4%$238/sqft |
Source:  RMLS (OR) #18496958 Report a problem RMLS (OR) #18496958 Report a problem | ||
| 9/21/2018 | Pending sale | $299,500$248/sqft |
Source: RE/MAX Equity Group #18496958 Report a problem | ||
| 6/23/2018 | Listed for sale | $299,500+76.3%$248/sqft |
Source: RE/MAX Equity Group #18496958 Report a problem | ||
| 9/26/2013 | Sold | $169,900$141/sqft |
Source: RMLS (OR) #13077784 Report a problem | ||
| 9/5/2013 | Listed for sale | $169,900-26.1%$141/sqft |
Source: Meadows Group Inc., Realtors #13077784 Report a problem | ||
| 3/29/2006 | Sold | $229,900+56.4%$190/sqft |
Source: Public Record Report a problem | ||
| 12/10/2003 | Sold | $147,000+7.3%$122/sqft |
Source: Public Record Report a problem | ||
| 6/24/1998 | Sold | $137,000$114/sqft |
Source: Public Record Report a problem | ||
Public tax history
| Year | Property taxes | Tax assessment |
|---|---|---|
| 2025 | $4,272 +4.1% | $234,730 +3% |
| 2024 | $4,103 +3.6% | $227,900 +3% |
| 2023 | $3,959 +2.5% | $221,270 +3% |
| 2022 | $3,861 +6.4% | $214,830 |
| 2021 | $3,629 +0.6% | -- |
| 2020 | $3,607 +5.2% | $202,510 +3% |
| 2019 | $3,430 +3.4% | $196,620 |
| 2018 | $3,318 | $196,620 +6.1% |
| 2017 | $3,318 +7.4% | $185,340 +3% |
| 2016 | $3,089 | $179,950 +3% |
| 2015 | $3,089 +8.6% | $174,710 +3% |
| 2014 | $2,844 +9.8% | $169,630 +4.2% |
| 2013 | $2,591 -1.1% | $162,750 -1.2% |
| 2012 | $2,620 +2.9% | $164,690 -10.3% |
| 2011 | $2,547 +4.3% | $183,500 -4.1% |
| 2010 | $2,441 +2.1% | $191,410 -4.8% |
| 2009 | $2,391 +6.9% | $201,000 -6.1% |
| 2008 | $2,237 +0.8% | $214,110 -4.4% |
| 2007 | $2,219 +11.9% | $223,930 +11.7% |
| 2006 | $1,983 -6.5% | $200,400 +25.1% |
| 2005 | $2,120 +7.8% | $160,220 +3.8% |
| 2004 | $1,966 -2.6% | $154,350 +0.6% |
| 2003 | $2,019 +7.5% | $153,360 +6.2% |
| 2002 | $1,878 +5.4% | $144,380 +2.5% |
| 2001 | $1,782 +10.9% | $140,830 +0.5% |
| 2000 | $1,607 | $140,160 |
Find assessor info on the county website
Monthly payment
Est. payment
Payment breakdown
Explore the cost of this home by adjusting the details. Changes won't be saved.Climate risks
Neighborhood: Summerlake-Scholls
Nearby schools
GreatSchools rating
- 8/10Hiteon Elementary SchoolGrades: K-5Distance: 1.1 mi
- 5/10Conestoga Middle SchoolGrades: 6-8Distance: 0.8 mi
- 5/10Southridge High SchoolGrades: 9-12Distance: 0.9 mi
Schools provided by the listing agent
- Middle: Conestoga
- High: Southridge
Source: WVMLS. This data may not be complete. We recommend contacting the local school district to confirm school assignments for this home.
- $334,5002 bd3 ba1.2k sqft13489 SW Summerwood Dr, Tigard, OR 97223Off Market
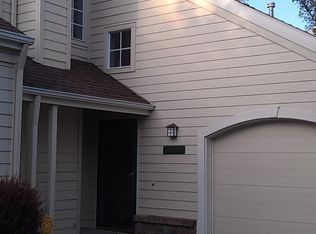
- $345,0002 bd3 ba1.2k sqft13493 SW Summerwood Dr, Tigard, OR 97223Off Market
- $344,8002 bd2 ba1.2k sqft13487 SW Summerwood Dr, Tigard, OR 97223Off Market
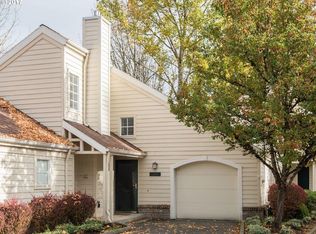
- $442,2002 bd3 ba1.4k sqft13495 SW Summerwood Dr, Portland, OR 97223Off Market
- $393,5002 bd2 ba1.3k sqft13490 SW Summerwood Dr, Tigard, OR 97223Sold
- $412,2002 bd3 ba1.2k sqft13485 SW Summerwood Dr, Tigard, OR 97223Off Market
- $340,3002 bd2 ba1.3k sqft11374 SW Palm Pl, Tigard, OR 97223Off Market
- $375,2002 bd2 ba1.3k sqft11385 SW Palm Pl, Tigard, OR 97223Off Market
A local agent can set up tours, give advice and negotiate with sellers.
Similar homes
- $360,0002 bd2 ba1.5k sqft10820 SW Huntington Ave, Tigard, OR 97223Active
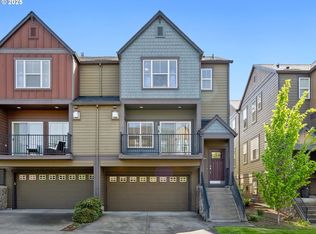
 MLS ID #520507558, Natsuda Weber, Wildwood Realty. RMLS (OR)
 - $397,0002 bd3 ba1.4k sqft11352 SW Hallmark Ter, Tigard, OR 97223Active
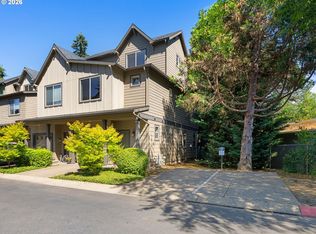 MLS ID #138776297, David McGrew, John L. Scott Portland Central. RMLS (OR)
 - $284,9002 bd3 ba1k sqft14176 SW Barrows Rd Unit 3, Tigard, OR 97223Active
 MLS ID #433328192, Katelin Wille, Keller Williams Realty Professionals. RMLS (OR)
 - $302,5002 bd3 ba1.3k sqft14840 SW 106th Ave, Tigard, OR 97224Active
 MLS ID #791707655, John Velez, Keller Williams Realty Portland Premiere. RMLS (OR)
 - $320,0003 bd2 ba1.2k sqft9630 SW Marjorie Ln APT 1, Beaverton, OR 97008ActiveMLS ID #422370584, Doug Landers, John L. Scott Portland Central. RMLS (OR)
- $314,9502 bd3 ba1.1k sqft7163 SW Sagert St Unit 109, Tualatin, OR 97062For Sale
 MLS ID #844283, LESLIE NICHOLAS, Berkshire Hathaway Homeservices R E Prof. WVMLS
 - $339,5002 bd2 ba1.1k sqft615 NW Lost Springs Ter Unit 404, Portland, OR 97229ActiveMLS ID #249806061, Jason De Paz, Realty One Group Prestige. RMLS (OR)
- $399,9003 bd3 ba1.6k sqft7822 SW Dune Grass Ln, Tigard, OR 97224ActiveMLS ID #575150829, Victoria Strand, A Group Real Estate. RMLS (OR)
- $310,0002 bd2 ba1.1k sqft4620 Lower Dr, Lake Oswego, OR 97035For SaleMLS ID #843264, KATY ROSECRANS, Stellar Realty Northwest. WVMLS
- $389,0003 bd3 ba1.4k sqft17072 SW Rockridge Ct, Beaverton, OR 97003ActiveMLS ID #573508541, Vijay Gopalswamy, Oregon First. RMLS (OR)
- $355,0002 bd2 ba1.4k sqft7728 NE Julie Ann Ln, Hillsboro, OR 97124ActiveMLS ID #752842295, Veta Holscher, RE/MAX Equity Group. RMLS (OR)
- $470,0003 bd2 ba1.4k sqft2899 SW 196th Ave, Beaverton, OR 97003ActiveMLS ID #110442796, Eric Lehouiller, Real Broker. RMLS (OR)
- $299,4002 bd2 ba1.1k sqft16248 SW Audubon St Unit 204, Beaverton, OR 97003ActiveMLS ID #542072745, Amy Flaxel, Weichert, Realtors on Main Street. RMLS (OR)
- $285,0003 bd2 ba1.4k sqft11656 SW Boones Bend Dr #11656, Beaverton, OR 97008ActiveMLS ID #254805116, Estuardo Perez, JMG - Jason Mitchell Group. RMLS (OR)
- $350,0003 bd2 ba1.4k sqft18501 SE Lincoln St, Portland, OR 97233For SaleMLS ID #838262, LORRIE COX, Exp Realty, Llc. WVMLS
- $342,0002 bd2 ba958 sqft19645 NW Quail Hollow Dr, Portland, OR 97229ActiveMLS ID #757852736, Kristina Horning, Premiere Property Group, LLC. RMLS (OR)
- $375,0002 bd3 ba1.4k sqft1473 NE Alexandria Pl, Hillsboro, OR 97124ActiveMLS ID #374778775, Debi Sawyier, Premiere Property Group, LLC. RMLS (OR)
- $230,0002 bd2 ba1k sqft10132 SW Trapper Ter, Beaverton, OR 97008ActiveMLS ID #127652438, Sharon Parmenter, Opendoor Brokerage LLC. RMLS (OR)
- $250,0003 bd2 ba1.4k sqft10217 SW Trapper Ter, Beaverton, OR 97008ActiveMLS ID #215470320, Mario Skoro, John L. Scott Portland Central. RMLS (OR)
- $395,0002 bd2 ba1.2k sqftFour Seasons, Vancouver, WA 98684ActiveMLS ID #2563417, Colleen Davies. NWMLS as distributed by MLS GRID
