Welcome to Lazy G Ranch—a multi-generational turnkey ranch dating back to the Civil War and land to Country Music Hall of Fame member Dewey Groom and his family, also known as the “Coyote Ranch”. Current owner and grandson to Dewey, David Groom holds true to the historic “Coyote Ranch” name but, also incorporated “The Lazy G Ranch and Cattle Co., LLC” for livestock purposes. The current livestock on the property is home to ABBA registered #1024323 “Mr. RB Matt Magnum”, son of the ABBA registered and number #1 most influential Sire from 2011- 2017 for having the most progeny and Red Champions at the national level in the USA, Mexico and many Latin Countries the famous Brahman Bull “Winchester Magnum” ABBA # 832160 and many other ABBA registered brahman cows, donkeys, champion roping horses and goats.
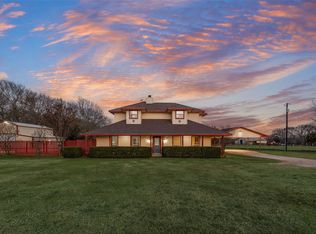
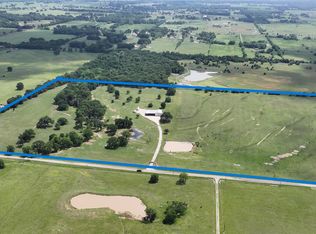
This 34-acre hilltop retreat where rustic Texas charm meets resort-style ranch living. From the moment you enter through the breathtaking drive lined with more than 100 mature cypress trees, and NE fence lined with mature pecan trees you’ll know this property is something special and you will fell the history from the moment you drive through the secured gate.
The handcrafted Satterwhite log home overlooks rolling Bermuda coastal pastures, sparkling ponds, and unforgettable East Texas sunrises and sunsets. Spend afternoons beside the resort-style pool, entertain family and friends under the stars, or saddle your horses for an evening ride across your own ranch. Designed for both recreation and full ranch functionality, the property features an impressive 70x70 double door metal shop with a concrete floor, covered RV parking, 3 car carport, a 700 sq ft guest house office mancave, 5 livestock stalls with working pens, cattle chute, horse training round pin, and a fully fenced goat pen located next to a fresh water well, and in ground storm shelter, while the upper portion of property and around the house is completely pipe fenced and gated.
For sale
Price cut: $30K (8/26)
$895,000
13494 County Road 2919, Eustace, TX 75124
3beds
1,694sqft
Farm, Single Family Residence
Built in 1988
34.05 Acres Lot
$858,300 Zestimate®
$528/sqft
$-- HOA
What's special
Sparkling pondsSecured gateCovered rv parkingCattle chuteResort-style poolIn ground storm shelterHorse training round pin
- 67 days
- 618
- 37
Zillow last checked:
Listing updated:
Listed by:
Janice Dodson 0595532 972-938-3636,
CENTURY 21 Judge Fite Company 972-723-8231
Source: NTREIS,MLS#: 21314752
Facts & features
Interior
Bedrooms & bathrooms
- Bedrooms: 3
- Bathrooms: 2
- Full bathrooms: 2
Primary bedroom
- Features: Ceiling Fan(s), Separate Shower, Walk-In Closet(s)
- Level: First
- Dimensions: 15 x 15
Bedroom
- Features: Ceiling Fan(s)
- Level: First
- Dimensions: 10 x 12
Bedroom
- Features: Ceiling Fan(s)
- Level: First
- Dimensions: 12 x 12
Kitchen
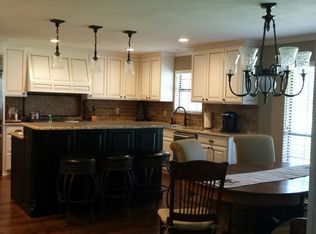
- Features: Breakfast Bar, Built-in Features, Ceiling Fan(s), Kitchen Island, Tile Counters
- Level: First
- Dimensions: 14 x 14
Living room
- Features: Ceiling Fan(s)
- Level: First
- Dimensions: 26 x 22
Heating
- Central, Electric, Fireplace(s)
Cooling
- Central Air, Ceiling Fan(s), Multi Units, Wall Unit(s)
Appliances
- Included: Some Gas Appliances, Dishwasher, Disposal, Gas Range, Microwave, Plumbed For Gas, Refrigerator, Washer
- Laundry: In Kitchen
Features
- Cedar Closet(s), Decorative/Designer Lighting Fixtures, Eat-in Kitchen, High Speed Internet, Tile Counters, Vaulted Ceiling(s), Wired for Data, Walk-In Closet(s), Wired for Sound
- Flooring: Ceramic Tile, Wood
- Has basement: No
- Number of fireplaces: 1
- Fireplace features: Free Standing, Living Room, Wood Burning Stove
Interior area
- Total interior livable area: 1,694 sqft
Video & virtual tour
Property
Parking
- Total spaces: 3
- Parking features: Converted Garage, Carport, Detached Carport, Electric Gate, Oversized, Deck, Storage, Unpaved
- Carport spaces: 3
Features
- Levels: One
- Stories: 1
- Patio & porch: Covered
- Exterior features: Awning(s), Barbecue, Kennel, Lighting, Private Yard, Rain Barrel/Cistern(s), Rain Gutters, RV Hookup, Storage
- Pool features: Fenced, In Ground, Pool, Pool Sweep, Waterfall, Water Feature
- Fencing: Back Yard,Cross Fenced,Fenced,Front Yard,Gate,Perimeter,Pipe,Wire
Lot
- Size: 34.05 Acres
- Features: Acreage, Agricultural, Cleared, Hardwood Trees, Landscaped, Pasture, Pond on Lot, Rolling Slope, Many Trees, Wooded
- Residential vegetation: Crop(s), Partially Wooded
Details
- Additional structures: Barn(s), Stable(s)
- Parcel number: 065503900A0030
- Other equipment: List Available, Livestock Equipment, Negotiable
- Horses can be raised: Yes
- Horse amenities: Arena, Barn, Round Pen, Stock Pen(s), Stable(s)
Construction
Type & style
- Home type: SingleFamily
- Architectural style: Ranch,Log Home
- Property subtype: Farm, Single Family Residence
Materials
- Log
- Foundation: Slab
- Roof: Composition
Condition
- Year built: 1988
Utilities & green energy
- Water: Public
- Utilities for property: Water Available
Community & HOA
Community
- Subdivision: Acreage
HOA
- Has HOA: No
Location
- Region: Eustace
Financial & listing details
- Price per square foot: $528/sqft
- Tax assessed value: $737,062
- Annual tax amount: $5,116
- Date on market: 6/27/2026
- Cumulative days on market: 68 days
- Listing terms: Cash,Conventional,1031 Exchange,FHA,VA Loan
- Road surface type: Asphalt, Gravel
Estimated market value
$858,300
$815,000 - $901,000
$2,173/mo
Price history
| Date | Event | Price |
|---|---|---|
| 8/26/2026 | Price change | $895,000-3.2%$528/sqft |
Source: NTREIS #21314752 Report a problem | ||
| 8/21/2026 | Price change | $925,000-7%$546/sqft |
Source: NTREIS #21314752 Report a problem | ||
| 8/6/2026 | Price change | $995,000-5.2%$587/sqft |
Source: NTREIS #21314752 Report a problem | ||
| 6/27/2026 | Listed for sale | $1,050,000$620/sqft |
Source: NTREIS #21314752 Report a problem | ||
Public tax history
| Year | Property taxes | Tax assessment |
|---|---|---|
| 2025 | $3,251 +163.4% | $737,062 +21% |
| 2024 | $1,234 -4.9% | $609,149 +31.6% |
| 2023 | $1,298 -21.7% | $462,888 -12.1% |
| 2022 | $1,657 -4.7% | $526,640 |
| 2021 | $1,738 +2.1% | -- |
| 2020 | $1,702 -0.9% | -- |
| 2019 | $1,718 +4% | $214,460 +71.4% |
| 2018 | $1,652 +1.3% | $125,120 +2% |
| 2017 | $1,631 +4.1% | $122,700 |
| 2016 | $1,566 +1.1% | $122,700 |
| 2015 | $1,549 -0.1% | $122,700 +7.4% |
| 2014 | $1,551 | $114,240 |
| 2013 | -- | $114,240 |
| 2012 | -- | $114,240 |
| 2011 | -- | $114,240 |
| 2010 | -- | $114,240 |
| 2009 | -- | $114,240 +2% |
| 2008 | -- | $112,000 +0.2% |
| 2007 | -- | $111,760 |
| 2006 | -- | $111,760 +6.1% |
| 2005 | -- | $105,340 -42.6% |
| 2004 | -- | $183,600 +84.3% |
| 2003 | -- | $99,600 +9% |
| 2002 | -- | $91,350 |
| 2001 | -- | $91,350 |
| 2000 | -- | -- |
| 1999 | -- | -- |
Find assessor info on the county website
Monthly payment
Est. payment
Payment breakdown
Explore the cost of this home by adjusting the details. Changes won't be saved.Climate risks
Neighborhood: 75124
Nearby schools
Schools provided by the listing agent
- Elementary: Eustace
- Middle: Eustace
- High: Eustace
- District: Eustace ISD
Source: NTREIS. This data may not be complete. We recommend contacting the local school district to confirm school assignments for this home.
Similar homes
- $830,0003 bd2 ba2k sqft660 Vz County Road 2315, Canton, TX 75103For Sale
 MLS ID #21349548, Bill Moomaw. NTREIS
 - $799,0002 bd3 ba2k sqft14808 Shady Trail Cir, Eustace, TX 75124For Sale
 MLS ID #21307141, Debbie French. NTREIS
 - $619,9994 bd3 ba2.5k sqft10226 Aaron Ave, Eustace, TX 75124For Sale
 MLS ID #21287113, Debbie French. NTREIS
 - $925,0002 bd3 ba1.8k sqft800 Vz County Road 2807, Mabank, TX 75147For Sale
 MLS ID #21187826, Buck Gentry. NTREIS
