Beautifully updated 3 bedroom 2.5 bath home with 2,242 sq ft on 12 scenic acres. Featuring an open floor plan with very large bedrooms, walk-in closets, wood fireplace, and spacious laundry room. Recent updates include new flooring, fresh paint, new light fixtures, new hot water heater, and 1-year-old HVAC units. Enjoy a pool, pond, a 18x30 shop with electric, water, with a 12-ft lean-to , wildlife, and Twin creek running through the back portion of the property. Conveniently located near Hwy 175 and close to amenities. Perfect blend of country living and accessibility!
Sold
Price Unknown
13550 County Road 2919, Eustace, TX 75124
3beds
2,242sqft
Single Family Residence
Built in 2004
12 Acres Lot
$612,600 Zestimate®
$--/sqft
$3,058 Estimated rent
Home value
$612,600
$564,000 - $668,000
$3,058/mo
Zestimate® history
Owner options
List your home for rent
$3,058/mo
Rent Zestimate®
Find your next renter with Zillow Rental Manager. Plus, with online applications, you can quickly screen prospective tenants – for free.
$3,058/mo
Rent Zestimate®
Refinance and save
Refinancing to a lower rate could help reduce your monthly payments and save thousands over the life of the loan.
Explore your selling options
Work with a Zillow partner agent
Leverage their expertise and Zillow's premium Showcase listings to get your home seen by more buyers.
Get startedList with your own agent
Get your home in front of millions of buyers by listing it on Zillow.
Learn how to do itSell it yourself
Take full control of how buyers see your home on Zillow by listing For Sale by Owner (FSBO).
List your homeWhat's special
Wood fireplaceOpen floor planVery large bedroomsWalk-in closetsSpacious laundry room
Zillow last checked:
Listing updated:
Listed by:
Daniel Planeta 0708989,
Tero Real Estate 972-777-4141
Bought with:
Stacey Dickson, 0703754
Good Realty
Source: NTREIS,MLS#: 21190901
Facts & features
Interior
Bedrooms & bathrooms
- Bedrooms: 3
- Bathrooms: 3
- Full bathrooms: 2
- 1/2 bathrooms: 1
Primary bedroom
- Features: Ceiling Fan(s), Dual Sinks, En Suite Bathroom, Jetted Tub, Linen Closet, Separate Shower, Walk-In Closet(s)
- Level: First
- Dimensions: 20 x 12
Dining room
- Level: First
- Dimensions: 12 x 12
Living room
- Features: Ceiling Fan(s), Fireplace
- Level: First
- Dimensions: 20 x 15
Heating
- Central
Cooling
- Central Air
Appliances
- Included: Electric Oven
- Laundry: Washer Hookup, Electric Dryer Hookup
Features
- Double Vanity, Eat-in Kitchen, High Speed Internet, Kitchen Island, Open Floorplan, Pantry, Cable TV, Walk-In Closet(s)
- Flooring: Ceramic Tile, Laminate
- Has basement: No
- Number of fireplaces: 1
- Fireplace features: Wood Burning
Interior area
- Total interior livable area: 2,242 sqft
Property
Parking
- Total spaces: 2
- Parking features: Carport, Boat, RV Access/Parking
- Carport spaces: 2
Features
- Levels: Two
- Stories: 2
- Patio & porch: Covered, Deck
- Exterior features: Rain Gutters, Storage
- Pool features: Diving Board, In Ground, Pool, Waterfall
- Fencing: Barbed Wire
Lot
- Size: 12 Acres
- Features: Acreage, Back Yard, Lawn, Landscaped, Pond on Lot, Many Trees, Sloped
- Residential vegetation: Wooded
Details
- Additional structures: Workshop
- Parcel number: 06550480000030
Construction
Type & style
- Home type: SingleFamily
- Architectural style: Traditional,Detached
- Property subtype: Single Family Residence
- Attached to another structure: Yes
Materials
- Wood Siding
- Foundation: Slab
- Roof: Composition
Condition
- Year built: 2004
Utilities & green energy
- Sewer: Septic Tank
- Water: Public
- Utilities for property: Septic Available, Water Available, Cable Available
Community & HOA
Community
- Subdivision: None
HOA
- Has HOA: No
Location
- Region: Eustace
Financial & listing details
- Tax assessed value: $600,653
- Annual tax amount: $6,912
- Date on market: 2/28/2026
- Cumulative days on market: 146 days
- Listing terms: Cash,Conventional,FHA,VA Loan
Price history
| Date | Event | Price |
|---|---|---|
| 8/13/2026 | Sold | -- |
Source: NTREIS #21190901 Report a problem | ||
| 8/3/2026 | Pending sale | $650,000$290/sqft |
Source: NTREIS #21190901 Report a problem | ||
| 7/24/2026 | Contingent | $650,000$290/sqft |
Source: NTREIS #21190901 Report a problem | ||
| 7/7/2026 | Price change | $650,000-2.7%$290/sqft |
Source: NTREIS #21190901 Report a problem | ||
| 6/9/2026 | Price change | $668,000-1%$298/sqft |
Source: NTREIS #21190901 Report a problem | ||
| 4/12/2026 | Price change | $675,000-3.4%$301/sqft |
Source: NTREIS #21190901 Report a problem | ||
| 2/28/2026 | Listed for sale | $699,000$312/sqft |
Source: NTREIS #21190901 Report a problem | ||
Public tax history
| Year | Property taxes | Tax assessment |
|---|---|---|
| 2025 | $5,030 -1.8% | $497,213 +6.7% |
| 2024 | $5,120 +19.8% | $465,912 +18.1% |
| 2023 | $4,273 -14.5% | $394,556 -17.1% |
| 2022 | $4,997 -2.5% | $475,720 |
| 2021 | $5,125 | -- |
| 2020 | $5,125 +29.9% | -- |
| 2019 | $3,946 +8.6% | $267,920 +15.2% |
| 2018 | $3,632 +1.8% | $232,510 +1.7% |
| 2017 | $3,569 +4.2% | $228,660 |
| 2016 | $3,425 +2.1% | $228,660 |
| 2015 | $3,354 -3.6% | $228,660 |
| 2014 | $3,477 | $228,660 |
| 2013 | -- | $228,660 +9.7% |
| 2012 | -- | $208,380 |
| 2011 | -- | $208,380 |
| 2010 | -- | $208,380 |
| 2009 | -- | $208,380 +11.3% |
| 2008 | -- | $187,210 |
| 2007 | -- | $187,210 +0.8% |
| 2006 | -- | $185,770 +8.4% |
| 2005 | -- | $171,350 +607.2% |
| 2003 | -- | $24,230 +4.3% |
| 2002 | -- | $23,230 +1.9% |
| 2001 | -- | $22,790 |
| 2000 | -- | -- |
| 1999 | -- | -- |
Find assessor info on the county website
Neighborhood: 75124
Nearby homes
- $895,0003 bd2 ba1.6k sqft13494 County Road 2919, Eustace, TX 75124For Sale

- $558,3004 bd3 ba2.7k sqft13640 County Road 2919, Eustace, TX 75124Off Market
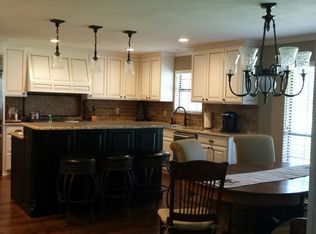
- $460,800-- bd-- ba2.2k sqft13710 County Road 2919, Eustace, TX 75124Off Market
- $51,001-- bd-- ba-- sqftCounty Road 2919, Eustace, TX 75124Off Market
- $158,400-- bd-- ba852 sqft13707 County Road 2919, Eustace, TX 75124Off Market
- $204,100-- bd2 ba2.1k sqft13509 County Road 2919, Eustace, TX 75124Off Market
- $17,911-- bd1 ba960 sqftCr 2919, Eustace, TX 75124Off Market
- $301,900-- bd-- ba1.6k sqft13615 County Road 2919, Eustace, TX 75124Off Market
Nearby schools
GreatSchools rating
- 8/10Eustace Intermediate SchoolGrades: 3-5Distance: 2.7 mi
- 6/10Eustace Middle SchoolGrades: 6-8Distance: 2.7 mi
- 6/10Eustace High SchoolGrades: 9-12Distance: 2.3 mi
Schools provided by the listing agent
- Elementary: Eustace
- Middle: Eustace
- High: Eustace
- District: Eustace ISD
Source: NTREIS. This data may not be complete. We recommend contacting the local school district to confirm school assignments for this home.
Get a cash offer in 3 minutes
Find out how much your home could sell for in as little as 3 minutes with a no-obligation cash offer.
Estimated market value
$612,600
Get a cash offer in 3 minutes
Find out how much your home could sell for in as little as 3 minutes with a no-obligation cash offer.
Estimated market value
$612,600
- Texas
- Henderson County
- Eustace
- 75124
- 13550 County Road 2919
