Skip main navigation
Closed
  • Listing Provided by: Magnolia Real Estate
    Bought with: Levant Realty Group
    Price Unknown

    13495 Coliseum Dr, Chesterfield, MO 63017

    3beds
    2,296sqft
    Townhouse
    Built in 1971
    3,005.64 Square Feet Lot
    $181,500 Zestimate®
    $--/sqft
    $2,715 Estimated rent

    Home value

    $181,500

    Estimated sales range

    Not available

    $2,715/mo

    Zestimate® history
    Loading
    Loading...

    Owner options

    List your home for rent

    $2,715/mo

    Rent Zestimate®

    Find your next renter with Zillow Rental Manager. Plus, with online applications, you can quickly screen prospective tenants – for free.

    Learn more

    $2,715/mo

    Rent Zestimate®

    Refinance and save

    $658/mo

    Est. payment

    Refinancing to a lower rate could help reduce your monthly payments and save thousands over the life of the loan.

    See today's rates

    $658/mo

    Est. payment

    Explore your selling options

    Work with a Zillow partner agent

    Leverage their expertise and Zillow's premium Showcase listings to get your home seen by more buyers.

    Get started

    List with your own agent

    Get your home in front of millions of buyers by listing it on Zillow.

    Learn how to do it

    Sell it yourself

    Take full control of how buyers see your home on Zillow by listing For Sale by Owner (FSBO).

    List your home

    What's special

    Partially finished basementVersatile flex roomModern kitchenAmple closet spaceRecreation roomCozy family roomSpacious dining room
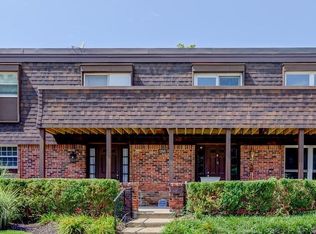
    Welcome to luxury living in this exquisite two-story townhouse! Step into a world of elegance on the main level, featuring a modern kitchen, spacious dining room, and a cozy family room perfect for gatherings. The versatile flex room offers endless possibilities—a home office, playroom, or whatever suits your lifestyle. Ascend the staircase to the second story, where opulence awaits in the enormous owner's suite. A walk-in closet and upgraded full bathroom provide a retreat within your own home. Two additional bedrooms, each with ample closet space, and another full bathroom offer comfort and convenience. The partially finished basement adds another layer of luxury with a recreation room and a stylish bar area—perfect for hosting friends and family. Your convenience is prioritized with two covered parking spots included, ensuring hassle-free arrivals and departures. This townhouse offers a harmonious blend of sophistication, functionality, and style. Location: Ground Level, Interior Unit

    Zillow last checked:

    Listing updated:

    Listing Provided by:

    Matthew F Becker 636-485-3585,

    Magnolia Real Estate

    Bought with:

    Reneeh Alwadi Sarkar, 2014008882

    Levant Realty Group

    Source: MARIS,MLS#: 24075986MLS LogoOriginating MLS: St. Charles County Association of REALTORS

    Facts & features

    Interior

    Bedrooms & bathrooms
    • Bedrooms: 3
    • Bathrooms: 3
    • Full bathrooms: 2
    • 1/2 bathrooms: 1
    • Main level bathrooms: 1
    Primary bedroom
    • Features: Floor Covering: Luxury Vinyl Plank, Wall Covering: Some
    • Level: Upper
    Bedroom
    • Features: Floor Covering: Luxury Vinyl Plank, Wall Covering: Some
    • Level: Upper
    Bedroom
    • Features: Floor Covering: Luxury Vinyl Plank, Wall Covering: Some
    • Level: Upper
    Dining room
    • Features: Floor Covering: Luxury Vinyl Plank, Wall Covering: Some
    • Level: Main
    Family room
    • Features: Floor Covering: Luxury Vinyl Plank, Wall Covering: Some
    • Level: Main
    Kitchen
    • Features: Floor Covering: Ceramic Tile, Wall Covering: Some
    • Level: Main
    Laundry
    • Features: Floor Covering: Concrete, Wall Covering: None
    • Level: Lower
    Office
    • Features: Floor Covering: Wood, Wall Covering: Some
    • Level: Main
    Recreation room
    • Features: Floor Covering: Luxury Vinyl Plank, Wall Covering: Some
    • Level: Lower
    Heating
    • Forced Air, Natural Gas
    Cooling
    • Central Air, Electric
    Appliances
    • Included: Dishwasher, Disposal, Electric Range, Electric Oven, Refrigerator, Gas Water Heater
    Features
    • Kitchen/Dining Room Combo, Separate Dining, Walk-In Closet(s), Breakfast Bar, Granite Counters
    • Flooring: Hardwood
    • Doors: Panel Door(s), Storm Door(s)
    • Windows: Window Treatments
    • Basement: Partially Finished,Walk-Out Access
    • Has fireplace: No
    • Fireplace features: Recreation Room, None
    Interior area
    • Total structure area: 2,296
    • Total interior livable area: 2,296 sqft
    • Finished area above ground: 1,696
    • Finished area below ground: 600

    Property

    Parking
    • Total spaces: 2
    • Parking features: Assigned, Basement, Covered
    • Carport spaces: 2
    Features
    • Levels: Two
    • Patio & porch: Deck
    Lot
    • Size: 3,005 sqft
    Details
    • Parcel number: 16Q330360
    • Special conditions: Standard

    Construction

    Type & style
    • Home type: Townhouse
    • Architectural style: Traditional,Ranch/2 story
    • Property subtype: Townhouse
    • Attached to another structure: Yes
    Materials
    • Stone Veneer, Brick Veneer
    Condition
    • Year built: 1971

    Utilities & green energy

    • Sewer: Public Sewer
    • Water: Public

    Community & neighborhood

    Security
    • Security features: Security System Owned, Smoke Detector(s)
    Community
    • Community features: Street Lights
    Location
    • Region: Chesterfield
    • Subdivision: Forum West Condo Sec Ii

    HOA & financial

    HOA
    • HOA fee: $658 monthly
    • Amenities included: Association Management
    • Services included: Clubhouse, Insurance, Maintenance Grounds, Pool, Sewer, Snow Removal, Trash, Water

    Other

    Other facts
    • Listing terms: Cash,Conventional,VA Loan
    • Ownership: Private

    Price history

    DateEventPrice
    4/10/2025Sold--
    Source: MARIS #24075986 Report a problem
    3/21/2025Pending sale$179,900$78/sqft
    Source: MARIS #24075986 Report a problem
    3/1/2025Price change$179,900-10%$78/sqft
    Source: MARIS #24075986 Report a problem
    1/28/2025Price change$199,900-4.8%$87/sqft
    Source: MARIS #24075986 Report a problem
    1/2/2025Listed for sale$209,900+7.6%$91/sqft
    Source: MARIS #24075986 Report a problem
    6/17/2024Listing removed--
    Source: MARIS #23071039 Report a problem
    4/7/2024Price change$195,000-2.5%$85/sqft
    Source: MARIS #23071039 Report a problem
    2/26/2024Price change$199,900-4.8%$87/sqft
    Source: MARIS #23071039 Report a problem
    1/22/2024Pending sale$209,900$91/sqft
    Source: MARIS #23071039 Report a problem
    1/4/2024Listed for sale$209,900$91/sqft
    Source: MARIS #23071039 Report a problem
    12/21/2023Listing removed--
    Source: MARIS #23071039 Report a problem
    12/8/2023Listed for sale$209,900+35.4%$91/sqft
    Source: MARIS #23071039 Report a problem
    3/30/2020Sold--
    Source: MARIS #20010409 Report a problem
    2/27/2020Pending sale$155,000$68/sqft
    Source: R Towne Real Estate, LLC #20010409 Report a problem
    2/24/2020Listed for sale$155,000+13.1%$68/sqft
    Source: R Towne Real Estate, LLC #20010409 Report a problem
    4/26/2018Sold--
    Source: Public Record Report a problem
    2/9/2018Listed for sale$137,000-2.1%$60/sqft
    Source: Owner Report a problem
    1/23/2018Listing removed$1,150-99.2%$1/sqft
    Source: Owner Report a problem
    1/14/2018Price change$137,000+11813%$60/sqft
    Source: Owner Report a problem
    1/10/2018Listed for rent$1,150$1/sqft
    Source: Owner Report a problem
    11/4/2016Listing removed$139,900$61/sqft
    Source: Coldwell Banker Gundaker - Chesterfield West #16067379 Report a problem
    9/24/2016Price change$139,900+8.5%$61/sqft
    Source: Coldwell Banker Gundaker - Chesterfield West #16067379 Report a problem
    9/9/2016Listed for sale$128,900$56/sqft
    Source: Owner Report a problem
    3/26/2013Sold--
    Source: Public Record Report a problem
    6/20/2007Sold--
    Source: Public Record Report a problem

    Public tax history

    YearProperty taxesTax assessment
    2025$2,383 +3.6%$38,320 +9.5%
    2024$2,301 +4.3%$34,980
    2023$2,207 +11.2%$34,980 +22.2%
    2022$1,985 +0.4%$28,630
    2021$1,977 +2.3%$28,630 +6.6%
    2020$1,932 +6.9%$26,870
    2019$1,807 $26,870 +12.7%
    2018$1,807 $23,840
    2017$1,807 +2.8%$23,840 -1.7%
    2016$1,758 -6.5%$24,240
    2015$1,881 $24,240 +6.1%
    2014$1,881 +8.3%$22,840
    2013$1,737 $22,840 -14.2%
    2012-- $26,610
    2011-- $26,610 +4.6%
    2010$1,713 +4.7%$25,430
    2009$1,636 -11.7%$25,430 -14.3%
    2008$1,853 +26.2%$29,680
    2007$1,469 $29,680 +32.8%
    2006$1,469 -0.6%$22,350
    2005$1,478 +25.7%$22,350 +8.9%
    2003$1,176 +0.8%$20,520 +19.9%
    2002$1,166 +15.5%$17,110
    2001$1,009 $17,110

    Find assessor info on the county website

    Neighborhood: 63017

    Nearby schools

    GreatSchools rating
    Schools provided by the listing agent
    • Elementary: River Bend Elem.
    • Middle: Central Middle
    • High: Parkway Central High

    Source: MARIS. This data may not be complete. We recommend contacting the local school district to confirm school assignments for this home.

    Get a cash offer in 3 minutes
    Find out how much your home could sell for in as little as 3 minutes with a no-obligation cash offer.
    Estimated market value
    $181,500
    Get a cash offer in 3 minutes
    Find out how much your home could sell for in as little as 3 minutes with a no-obligation cash offer.
    Estimated market value
    $181,500