Look no further!! This home is listed at a great price and has been very well maintained by it's owners. The owner is a certified A/C technician and a maintnance manager and has taken great care of this home. Brand new roof that was put on the home on 10/5/2023. New flooring in livingroom and hallway. This home has nice size closets in each room and the master bedroom closet is a dream. They added on a covered back patio, so after a long day at work you can sit on your back patio and relax or you can entertain on it. This home has one of the largest yards in the subdivision because it is a middle lot. The backyard is fully fenced in and has a double gate for easy access. You can pull into your garage and enter into your home through the garage, so you don't have to get wet bringing the grocery's inside. This house is jewel and you will love it. Don't miss out at this price it will go fast. Did not flood in 2016 and is in flood zone X.
Sold
Price Unknown
13495 Wynnewood Ave, Denham Springs, LA 70726
3beds
1,482sqft
Single Family Residence, Residential
Built in 2007
1,481 Square Feet Lot
$210,300 Zestimate®
$--/sqft
$1,679 Estimated rent
Home value
$210,300
$200,000 - $221,000
$1,679/mo
Zestimate® history
Owner options
List your home for rent
$1,679/mo
Rent Zestimate®
Find your next renter with Zillow Rental Manager. Plus, with online applications, you can quickly screen prospective tenants – for free.
$1,679/mo
Rent Zestimate®
Refinance and save
$240/mo
Est. payment
Refinancing to a lower rate could help reduce your monthly payments and save thousands over the life of the loan.
$240/mo
Est. payment
Explore your selling options
Work with a Zillow partner agent
Leverage their expertise and Zillow's premium Showcase listings to get your home seen by more buyers.
Get startedList with your own agent
Get your home in front of millions of buyers by listing it on Zillow.
Learn how to do itSell it yourself
Take full control of how buyers see your home on Zillow by listing For Sale by Owner (FSBO).
List your homeWhat's special
New flooringCovered back patioBack patioDouble gateMaster bedroom closetNice size closets
Zillow last checked:
Listing updated:
Listed by:
Rebecca Cockrell,
Keller Williams Realty Premier Partners
Bought with:
Laura Buck Smith, 0000009213
The Market Real Estate Co
Source: ROAM MLS,MLS#: 2023016687
Facts & features
Interior
Bedrooms & bathrooms
- Bedrooms: 3
- Bathrooms: 2
- Full bathrooms: 2
Rooms
- Room types: Bedroom, Breakfast Room, Kitchen, Primary Bedroom, Living Room
Primary bedroom
- Features: Ceiling Fan(s)
- Level: First
- Area: 144
- Dimensions: 12 x 12
Bedroom 1
- Level: First
- Area: 132
- Dimensions: 12 x 11
Bedroom 2
- Level: First
- Area: 132
- Dimensions: 12 x 11
Primary bathroom
- Features: Double Vanity
Kitchen
- Level: First
- Area: 96
- Dimensions: 12 x 8
Living room
- Level: First
- Area: 315
- Dimensions: 21 x 15
Heating
- Gas Heat
Cooling
- Central Air, Ceiling Fan(s)
Appliances
- Included: Dishwasher
Features
- Flooring: Laminate
Interior area
- Total structure area: 2,024
- Total interior livable area: 1,482 sqft
Property
Parking
- Total spaces: 2
- Parking features: 2 Cars Park, Garage
- Has garage: Yes
Features
- Stories: 1
- Fencing: Wood
Lot
- Size: 1,481 Square Feet
- Features: Additional Land Lot
Details
- Parcel number: 0572040
- Special conditions: Standard
Construction
Type & style
- Home type: SingleFamily
- Architectural style: Traditional
- Property subtype: Single Family Residence, Residential
Materials
- Vinyl Siding, Brick
- Foundation: Slab
- Roof: Shingle
Condition
- New construction: No
- Year built: 2007
Utilities & green energy
- Gas: Other
- Water: Public
Community & HOA
Community
- Subdivision: Woodland Crossing
HOA
- Has HOA: Yes
- HOA fee: $240 annually
Location
- Region: Denham Springs
Financial & listing details
- Tax assessed value: $185,210
- Annual tax amount: $1,187
- Date on market: 10/7/2023
- Listing terms: Cash,Conventional,FHA,FMHA/Rural Dev,VA Loan
Price history
| Date | Event | Price |
|---|---|---|
| 11/27/2023 | Sold | -- |
Source:  ROAM MLS #2023016687 Report a problem ROAM MLS #2023016687 Report a problem | ||
| 10/30/2023 | Pending sale | $205,000$138/sqft |
Source: ROAM MLS #2023016687 Report a problem | ||
| 10/7/2023 | Listed for sale | $205,000$138/sqft |
Source: ROAM MLS #2023016687 Report a problem | ||
| 2/7/2017 | Sold | -- |
Source: ROAM MLS #2016017089 Report a problem | ||
| 8/2/2007 | Sold | -- |
Source: Public Record Report a problem | ||
Public tax history
Tax history is unavailable.
Find assessor info on the county website
Neighborhood: 70726
Nearby homes
- $203,9003 bd2 ba1.4k sqft13487 Wynnewood Ave, Denham Springs, LA 70726Off Market
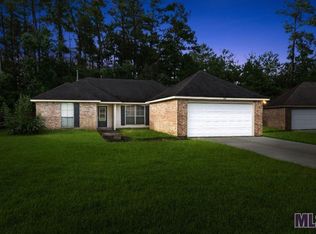
- $232,700-- bd-- ba1.4k sqft25892 Sagewood Dr, Denham Springs, LA 70726Off Market
- $201,900-- bd-- ba1.2k sqft13481 Wynnewood Ave, Denham Springs, LA 70726Off Market
- $200,0003 bd2 ba1.1k sqft25884 Sagewood Dr, Denham Springs, LA 70726Pending

- $--3 bd2 ba1.2k sqft25879 Sagewood Dr, Denham Springs, LA 70726Sold
- $224,100-- bd-- ba1.4k sqft13475 Wynnewood Ave, Denham Springs, LA 70726Off Market
- $227,400-- bd-- ba1.3k sqft25876 Sagewood Dr, Denham Springs, LA 70726Off Market
- $226,800-- bd-- ba1.4k sqft13469 Wynnewood Ave, Denham Springs, LA 70726Off Market
Nearby schools
GreatSchools rating
- 8/10South Walker Elementary SchoolGrades: PK-5Distance: 1.7 mi
- 5/10Walker Junior High SchoolGrades: 6-8Distance: 3.1 mi
- 7/10Walker High SchoolGrades: 9-12Distance: 3.2 mi
Schools provided by the listing agent
- District: Livingston Parish
Source: ROAM MLS. This data may not be complete. We recommend contacting the local school district to confirm school assignments for this home.
Get a cash offer in 3 minutes
Find out how much your home could sell for in as little as 3 minutes with a no-obligation cash offer.
Estimated market value
$210,300
Get a cash offer in 3 minutes
Find out how much your home could sell for in as little as 3 minutes with a no-obligation cash offer.
Estimated market value
$210,300
- Louisiana
- Livingston Parish
- Denham Springs
- 70726
- 13495 Wynnewood Ave
Nearby cities
Nearby zip codes
Other Denham Springs Topics
