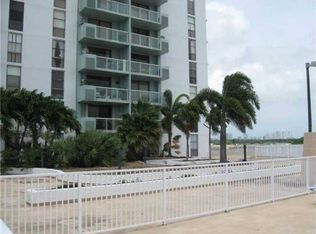
THIS UNIT HAS A Magnificent Waterfront VIEW from ALL Rooms. This a high floor and a 10 line unit considered the best line units in the building judged by view and floor plan. It is a split 2/2 with 2 master bedrooms and 2 master bathrooms. UPSCALE CUSTOM Renovations that enlarged into an open kitchen with full, thick, wrap a round granite counter top bar & dining area with wine rack and custom lighting. Pool, Entertainment Tiki Hut Bar-B-Q. Walk to Publix Starbucks Susi, Flanigans, Costco, Walgreens Ross,TJ Max, Red Lobster and more. Newly installed complete AC unit and handler and Water Heater. Marina available with full service within steps from buildings main street entrance.
UNIT IS PRESENTLY RENTED TO A FRIEND WILLING TO MOVE AT OR BEFORE CLOSING.
Building is being renovated with a special assesment and is in the final stages. Unit comes with a Large secured air conditioned walk in storage locker on the 3rd floor of the building. Also assigned Mezzanine parking space for your car with availability by elevator or lobby steps. CONTACT... JACK, Owner ... (305) 409-3532.
For sale by owner
Price cut: $37.5K (5/11)
$237,500
13499 Biscayne Blvd APT 1210, North Miami, FL 33181
2beds
1,050sqft
:
Get pre-qualified$2,771/mo
Condo
Built in 1973
-- sqft lot
$-- Zestimate®
$226/sqft
$1,100/mo HOA
What's special
High floorGranite counter top barUpscale custom renovationsDining areaWine rackOpen kitchenEntertainment tiki hut bar-b-q
What the owner loves about this home
Fully upgraded to being one of the best apartments in Sailboat Cay. Large diamond ceramic tile floors throughout including balcony. Huge walk in closet. Full, thick, solid Granite kitchen wrap around counter top and kitchen wall. Bar top with wine rack and seating for 6. Upscale custom lighting. Stainless steel appliances in Enlarge Open Kitchen to living room area. Apartment Generates and Shares Positive Energy from Magical Colorful Sunrises to Glowing Radiant Reflected Sunsets. You will feel the "WOW" and smile the lnstant you open the front door and enter. See for yourself... If you are an investor this unit is rented to a friend who loves it but can move out with reasonable notice prior to closing or can continue with rental.
- 592 days |
- 329 |
- 20 |
Listed by:
Property Owner (305) 409-3532
Facts & features
Interior
Bedrooms & bathrooms
- Bedrooms: 2
- Bathrooms: 2
- Full bathrooms: 2
Heating
- Other, Electric
Cooling
- Central
Appliances
- Included: Dishwasher, Freezer, Garbage disposal, Microwave, Range / Oven, Refrigerator
Features
- Flooring: Tile
- Basement: Partially finished
- Has fireplace: No
- Furnished: Yes
Interior area
- Total interior livable area: 1,050 sqft
Property
Parking
- Total spaces: 1
- Parking features: Garage - Attached, Off-street
Features
- Exterior features: Other, Cement / Concrete
- Has view: Yes
- View description: Park, Water, City
- Has water view: Yes
- Water view: Water
Details
- Parcel number: 0622200551160
Construction
Type & style
- Home type: Condo
Materials
- Roof: Other
Condition
- New construction: No
- Year built: 1973
Community & HOA
Community
- Features: Doorman, Fitness Center, On Site Laundry Available
HOA
- Has HOA: Yes
- HOA fee: $1,100 monthly
Location
- Region: North Miami
Financial & listing details
- Price per square foot: $226/sqft
- Tax assessed value: $149,763
- Annual tax amount: $207
- Date on market: 12/18/2024
Estimated market value
Not available
Estimated sales range
Not available
$2,140/mo
Price history
| Date | Event | Price |
|---|---|---|
| 5/11/2026 | Price change | $237,500-13.6%$226/sqft |
Source: Owner Report a problem | ||
| 2/9/2026 | Price change | $275,000-4.8%$262/sqft |
Source: Owner Report a problem | ||
| 1/10/2026 | Price change | $289,000+37.7%$275/sqft |
Source: Owner Report a problem | ||
| 12/24/2025 | Price change | $209,900-4.5%$200/sqft |
Source: Owner Report a problem | ||
| 11/3/2025 | Price change | $219,750-8.1%$209/sqft |
Source: Owner Report a problem | ||
| 8/29/2025 | Listed for sale | $239,000-3.5%$228/sqft |
Source: Owner Report a problem | ||
| 8/1/2025 | Listing removed | -- |
Source: Owner Report a problem | ||
| 7/8/2025 | Price change | $247,700+8.8%$236/sqft |
Source: Owner Report a problem | ||
| 6/3/2025 | Price change | $227,700-10.7%$217/sqft |
Source: Owner Report a problem | ||
| 3/20/2025 | Price change | $255,000+11%$243/sqft |
Source: Owner Report a problem | ||
| 3/5/2025 | Price change | $229,775-7.9%$219/sqft |
Source: Owner Report a problem | ||
| 2/7/2025 | Price change | $249,500+4.5%$238/sqft |
Source: Owner Report a problem | ||
| 12/18/2024 | Listed for sale | $238,775-13.2%$227/sqft |
Source: Owner Report a problem | ||
| 12/18/2024 | Listing removed | $275,000$262/sqft |
Source:  The Keyes Company/Realtors #A11617739 Report a problem The Keyes Company/Realtors #A11617739 Report a problem | ||
| 10/22/2024 | Price change | $275,000-3.1%$262/sqft |
Source: The Keyes Company/Realtors #A11617739 Report a problem | ||
| 8/8/2024 | Price change | $283,900-1.8%$270/sqft |
Source:  MIAMI #A11617739 Report a problem MIAMI #A11617739 Report a problem | ||
| 7/6/2024 | Price change | $289,000+1.4%$275/sqft |
Source: MIAMI #A11617739 Report a problem | ||
| 4/28/2024 | Price change | $285,000-1.4%$271/sqft |
Source: Owner Report a problem | ||
| 4/6/2024 | Price change | $289,000-2%$275/sqft |
Source: Owner Report a problem | ||
| 2/5/2024 | Listed for sale | $295,000-4.8%$281/sqft |
Source: Owner Report a problem | ||
| 12/10/2023 | Listing removed | -- |
Source: Owner Report a problem | ||
| 9/11/2023 | Listed for sale | $310,000+5.1%$295/sqft |
Source: Owner Report a problem | ||
| 9/1/2023 | Listing removed | -- |
Source: Owner Report a problem | ||
| 5/6/2023 | Price change | $295,000+7.3%$281/sqft |
Source: Owner Report a problem | ||
| 4/12/2023 | Listed for sale | $275,000+27.9%$262/sqft |
Source: Owner Report a problem | ||
| 6/23/2005 | Sold | $215,000+230.3%$205/sqft |
Source: Public Record Report a problem | ||
| 9/28/1994 | Sold | $65,100$62/sqft |
Source: Public Record Report a problem | ||
Public tax history
| Year | Property taxes | Tax assessment |
|---|---|---|
| 2025 | $207 +5% | $53,481 +2.9% |
| 2024 | $197 +4% | $51,974 +3% |
| 2023 | $190 +7.5% | $50,461 +3% |
| 2022 | $176 +0.2% | $48,992 +3% |
| 2021 | $176 +1.9% | $47,566 +1.4% |
| 2020 | $173 +4.4% | $46,910 +2.3% |
| 2019 | $165 +10.2% | $45,856 +1.9% |
| 2018 | $150 | $45,001 +2.1% |
| 2017 | $150 +0.8% | $44,076 +2.1% |
| 2016 | $149 -2% | $43,170 +0.7% |
| 2015 | $152 -2.6% | $42,870 +0.8% |
| 2014 | $156 +7.4% | $42,530 +1.5% |
| 2013 | $145 | $41,902 +1.7% |
| 2012 | $145 -44.3% | $41,202 +3% |
| 2011 | $261 +1.5% | $40,002 +1.5% |
| 2010 | $257 -90.8% | $39,411 -66% |
| 2009 | $2,779 -40.7% | $115,790 -43% |
| 2007 | $4,687 +35.9% | $203,140 |
| 2006 | $3,448 | -- |
| 2005 | $3,448 +170.9% | -- |
| 2004 | $1,273 +6% | -- |
| 2003 | $1,201 +5% | -- |
| 2002 | $1,143 | -- |
| 2001 | $1,143 | -- |
Find assessor info on the county website
Monthly payment
Est. payment
Payment breakdown
Explore the cost of this home by adjusting the details. Changes won't be saved.Climate risks
Neighborhood: Arch Creek East
Nearby schools
GreatSchools rating
- 7/10David Lawrence Jr. K-8 CenterGrades: PK-8Distance: 1.3 mi
- 4/10Alonzo And Tracy Mourning Senior High Biscayne Bay CampusGrades: 9-12Distance: 1.4 mi
- 5/10North Miami Middle SchoolGrades: 6-8Distance: 1.5 mi
- $171,9002 bd2 ba1k sqft13499 Biscayne Blvd APT 401, North Miami, FL 33181Off Market
- $162,6002 bd2 ba1k sqft13499 Biscayne Blvd APT 501, North Miami, FL 33181Off Market
- $1,9902 bd2 ba1k sqft13499 Biscayne Blvd APT 601, North Miami, FL 33181Sold

- $174,7002 bd2 ba1k sqft13499 Biscayne Blvd APT 701, North Miami, FL 33181Off Market
- $166,4002 bd2 ba1k sqft13499 Biscayne Blvd APT 901, North Miami, FL 33181Off Market
- $185,9002 bd2 ba1k sqft13499 Biscayne Blvd APT 1101, North Miami, FL 33181Off Market
- $188,5002 bd2 ba1k sqft13499 Biscayne Blvd APT 1201, North Miami, FL 33181Off Market
- $208,9002 bd2 ba1k sqft13499 Biscayne Blvd APT 1401, North Miami, FL 33181Off Market
- $191,9002 bd2 ba1k sqft13499 Biscayne Blvd APT 1501, North Miami, FL 33181Off Market
A local agent can set up tours, give advice and negotiate with sellers.
Similar homes
- $250,0001 bd2 ba800 sqft2820 NE 201ST Terrace #F106, Aventura, FL 33180For Sale

 MLS ID #B26058308, Moe Mossa, Savvy Avenue, LLC. BeachesMLS
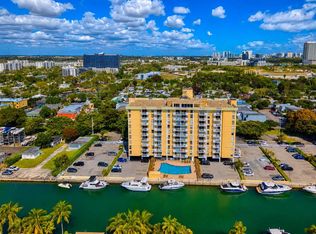
 - $209,9901 bd1 ba807 sqftKeystone Towers, North Miami, FL 33165For Sale
 MLS ID #11848817, Denise Ditman, ELEVATE REAL ESTATE BROKERS OF FLORIDA LLC. My State MLS
 - $249,5001 bd2 ba784 sqftParkview Plaza Condominium, Miami Beach, FL 33141For Sale
 MLS ID #B26008671, Dolores Jonusas, KW Innovations. BeachesMLS
 - $250,0002 bd2 ba1k sqft2, Hallandale Beach, FL 33009For Sale
 MLS ID #B26049607, Lisa A Halprin, Halprin Realty LLC. BeachesMLS
 - $240,0002 bd2 ba1.1k sqftGolden Horn South, Hallandale, FL 33009For Sale
 MLS ID #A12006982, Natalia Novikova, Compass Florida, LLC. MIAMI
 - $265,0002 bd2 ba1.2k sqftPlaza Del Prado, Aventura, FL 33160For SaleMLS ID #A12006278, Juliana Gehami PA, One Way Realty Group, LLC. MIAMI
- $298,9002 bd2 ba1k sqft2821 NE N Miami Beach Boulevard #3M, North Miami Beach, FL 33160For SaleMLS ID #F10535761, Jose Vizquel, Lighthouse Realty Group of Flo. BeachesMLS
- $260,0002 bd2 ba1.4k sqft800 NE 195th Street #307, Miami, FL 33179For SaleMLS ID #F10513626, Daniela Ricardi, Alpha & Omega Realty of FL. BeachesMLS
- $235,0002 bd2 ba954 sqft151 SW 135th Terrace #203t, Pembroke Pines, FL 33027For SaleMLS ID #B26050230, Donna M Scrima, First Choice Realty, LLC. BeachesMLS
- $252,0002 bd2 ba1.1k sqftFairways South Coop, Hallandale Beach, FL 33009For SaleMLS ID #B26005462, Norman R Lebel, RE/MAX Allstars. BeachesMLS
- $199,0002 bd2 ba1.1k sqft3490 Foxcroft Road #317, Miramar, FL 33025For SaleMLS ID #F10549495, Sophia Kennedy, Infiniti Realty Inc. BeachesMLS
- $269,5001 bd2 ba767 sqftPlaza Of Americas, Sunny Isles Beach, FL 33160For SaleMLS ID #A11963520, Ada Rinaudo, Green Life Realty Inc. MIAMI
- $209,0002 bd2 ba1.1k sqft15, Dania Beach, FL 33004For SaleMLS ID #B26034376, Candace Garber, TruDeals Realty Corp. BeachesMLS
- $235,0002 bd2 ba979 sqftLakes of Newport condo1, Plantation, FL 33317For SaleMLS ID #B26045121, Tracy Thomas, United Realty Group Inc. BeachesMLS
- $239,0002 bd2 ba1.1k sqftHawthorne Building C unit #412, Pembroke Pines, FL 33027For SaleMLS ID #B26028535, Evadne Masters, Jalmark Realty Inc At Pembroke Lakes. BeachesMLS
- $290,0002 bd2 ba1.1k sqft427 Golden Isles Dr APT 11J, Hallandale Beach, FL 33009For Sale By Owner
- $280,0002 bd2 ba1.1k sqftPlaza Towers North, Hallandale, FL 33009For SaleMLS ID #B26039116, Angela Strimbu, Best Realty and Prop. Mgmnt. BeachesMLS
- $249,0002 bd2 ba858 sqft2445 SW 18th Terrace #703, Fort Lauderdale, FL 33315For SaleMLS ID #B26034761, Stacy Brown, Keller Williams Dedicated Prof. BeachesMLS
- $209,0002 bd2 ba820 sqft3252 Foxcroft Road #113, Miramar, FL 33025For SaleMLS ID #F10551658, Junior R Foster, Help U Save Realty. BeachesMLS
- $250,0002 bd2 ba908 sqft7035 NW 186th Street #D-111, Hialeah, FL 33015For SaleMLS ID #F10516810, Patricia M Molinares, Berger Realty Group Inc. BeachesMLS
