One or more photo(s) has been virtually staged. Located just steps from Lassing Park and the sparkling waterfront of Tampa Bay, this exceptional 4-bedroom, 3-bath residence offers a rare blend of elevated coastal living, modern craftsmanship, and timeless design. Positioned approximately 15 feet above sea level and outside of a flood zone, an invaluable distinction in this coveted neighborhood, this home delivers both luxury and peace of mind in one of St. Petersburg’s most desirable settings. Built in 2017, the home showcases a light-filled, open-concept floor plan with soaring 10-foot ceilings and refined finishes throughout. The main living area is designed for effortless entertaining with recessed lighting and a custom-designed media feature with built-in shelving and dedicated placement for a large television which flows seamlessly into a beautifully appointed chef’s kitchen. Here, a generous center island, stainless steel appliances, custom backsplash, under-cabinet lighting, and a butler’s pantry create a space that is as functional as it is sophisticated. A charming breakfast nook, formal dining room, and a private first-floor guest suite or executive office complete the main level with versatility and style. Upstairs, newly installed luxury vinyl plank flooring leads to a flexible loft space, two spacious guest bedrooms, and a fully renovated bath with designer tile, upgraded fixtures, and modern finishes. The primary suite is a true sanctuary, thoughtfully designed. The en-suite bath features a soaking tub, glass-enclosed shower, and dual vanities, while the expansive, custom-designed walk-in closet elevates everyday living with built-in organization, a shoe closet, a dedicated vanity with illuminated mirror, and curated storage throughout, transforming the space into a private dressing room. Outdoors, the property offers a rare sense of privacy and potential. A gated driveway with remote-controlled access leads to a detached garage, while the generously sized backyard provides ample room to create a bespoke pool and outdoor living retreat without compromising green space. Recent enhancements further elevate the home’s turnkey appeal, including a newly painted exterior, refreshed interior spaces, upgraded landscaping with a six-well irrigation system, new window treatments, and a high-efficiency variable-speed AC system (2024). The garage is also equipped with EV-ready wiring, catering to modern convenience. This is a rare opportunity to own a newer, impeccably maintained home in one of St. Petersburg’s most cherished neighborhoods, offering walkable access to the bay, parks, and downtown, all while enjoying elevation, privacy, and refined coastal luxury.
Sold for $1,150,000
$1,150,000
135 24TH AVENUE S, ST PETERSBURG, FL 33705
4beds
3,015sqft
Single Family Residence
Built in 2017
7,462 Square Feet Lot
$1,149,900 Zestimate®
$381/sqft
$5,160 Estimated rent
Home value
$1,149,900
$1.06M - $1.24M
$5,160/mo
Zestimate® history
Owner options
List your home for rent
$5,160/mo
Rent Zestimate®
Find your next renter with Zillow Rental Manager. Plus, with online applications, you can quickly screen prospective tenants – for free.
$5,160/mo
Rent Zestimate®
Refinance and save
$7,975/mo
Est. payment
Refinancing to a lower rate could help reduce your monthly payments and save thousands over the life of the loan.
$7,975/mo
Est. payment
Explore your selling options
Work with a Zillow partner agent
Leverage their expertise and Zillow's premium Showcase listings to get your home seen by more buyers.
Get startedList with your own agent
Get your home in front of millions of buyers by listing it on Zillow.
Learn how to do itSell it yourself
Take full control of how buyers see your home on Zillow by listing For Sale by Owner (FSBO).
List your homeWhat's special
Detached garageRefined finishes throughoutFlexible loft spaceGenerous center islandTwo spacious guest bedroomsRare sense of privacyCharming breakfast nook
Zillow last checked:
Listing updated:
Listed by:
Joey Romanik 727-639-3888,
COMPASS FLORIDA LLC 727-380-2067
Bought with:
Joey Romanik, 3315218
COMPASS FLORIDA LLC
Source: Stellar MLS,MLS#: TB8467088 Originating MLS: Suncoast Tampa
Originating MLS: Suncoast Tampa
Facts & features
Interior
Bedrooms & bathrooms
- Bedrooms: 4
- Bathrooms: 3
- Full bathrooms: 3
Primary bedroom
- Features: Ceiling Fan(s), En Suite Bathroom, Walk-In Closet(s)
- Level: Second
- Area: 104 Square Feet
- Dimensions: 13x8
Bedroom 2
- Features: Ceiling Fan(s), Built-in Closet
- Level: Second
- Area: 168 Square Feet
- Dimensions: 12x14
Bedroom 3
- Features: Ceiling Fan(s), Built-in Closet
- Level: Second
- Area: 132 Square Feet
- Dimensions: 11x12
Bedroom 4
- Features: Ceiling Fan(s), Built-in Closet
- Level: First
- Area: 168 Square Feet
- Dimensions: 14x12
Primary bathroom
- Features: Dual Sinks, Exhaust Fan, Garden Bath, Granite Counters, Tub with Separate Shower Stall, Water Closet/Priv Toilet, Walk-In Closet(s)
- Level: Second
- Area: 108 Square Feet
- Dimensions: 12x9
Bathroom 2
- Features: Granite Counters
- Level: Second
- Area: 88 Square Feet
- Dimensions: 11x8
Bathroom 3
- Features: Granite Counters
- Level: First
- Area: 40 Square Feet
- Dimensions: 8x5
Dinette
- Level: First
- Area: 144 Square Feet
- Dimensions: 12x12
Dining room
- Features: Ceiling Fan(s)
- Level: First
- Area: 132 Square Feet
- Dimensions: 12x11
Kitchen
- Features: Pantry, Kitchen Island, Granite Counters
- Level: First
- Area: 182 Square Feet
- Dimensions: 14x13
Living room
- Features: Built-In Shelving, Ceiling Fan(s)
- Level: First
- Area: 357 Square Feet
- Dimensions: 21x17
Loft
- Features: Ceiling Fan(s)
- Level: Second
- Area: 182 Square Feet
- Dimensions: 14x13
Heating
- Central, Electric
Cooling
- Central Air
Appliances
- Included: Dishwasher, Disposal, Dryer, Electric Water Heater, Microwave, Range, Refrigerator, Washer
- Laundry: Laundry Room, Upper Level
Features
- Built-in Features, Ceiling Fan(s), High Ceilings, Kitchen/Family Room Combo, Living Room/Dining Room Combo, Open Floorplan, PrimaryBedroom Upstairs, Stone Counters, Thermostat, Walk-In Closet(s)
- Flooring: Carpet, Ceramic Tile, Vinyl
- Windows: Window Treatments, Hurricane Shutters
- Has fireplace: No
Interior area
- Total structure area: 3,667
- Total interior livable area: 3,015 sqft
Property
Parking
- Total spaces: 2
- Parking features: Garage
- Garage spaces: 2
Features
- Levels: Two
- Stories: 2
- Patio & porch: Covered, Front Porch, Patio, Porch, Rear Porch
- Exterior features: Irrigation System, Rain Gutters
- Fencing: Wood
Lot
- Size: 7,462 Square Feet
- Residential vegetation: Mature Landscaping
Details
- Parcel number: 313117727200060120
- Special conditions: None
Construction
Type & style
- Home type: SingleFamily
- Architectural style: Florida
- Property subtype: Single Family Residence
Materials
- Block, Stucco, Wood Frame
- Foundation: Slab
- Roof: Shingle
Condition
- New construction: No
- Year built: 2017
Utilities & green energy
- Sewer: Public Sewer
- Water: Public
- Utilities for property: Cable Connected, Electricity Connected, Public, Sewer Connected, Water Connected
Community & HOA
Community
- Security: Security System, Security System Leased
- Pet fee: $0 monthly
- Subdivision: POWERS BAYVIEW ESTATES
HOA
- Has HOA: No
Location
- Region: Saint Petersburg
Financial & listing details
- Price per square foot: $381/sqft
- Tax assessed value: $1,019,378
- Annual tax amount: $15,742
- Date on market: 2/2/2026
- Cumulative days on market: 94 days
- Listing terms: Cash,Conventional,FHA,VA Loan
- Ownership: Fee Simple
- Total actual rent: 0
- Electric utility on property: Yes
- Road surface type: Asphalt, Paved
Price history
| Date | Event | Price |
|---|---|---|
| 5/29/2026 | Sold | $1,150,000-3.4%$381/sqft |
Source:  Stellar MLS #TB8467088 Report a problem Stellar MLS #TB8467088 Report a problem | ||
| 5/12/2026 | Pending sale | $1,190,000$395/sqft |
Source: Stellar MLS #TB8467088 Report a problem | ||
| 4/29/2026 | Listed for sale | $1,190,000$395/sqft |
Source: Stellar MLS #TB8467088 Report a problem | ||
| 4/23/2026 | Pending sale | $1,190,000$395/sqft |
Source: Stellar MLS #TB8467088 Report a problem | ||
| 4/17/2026 | Price change | $1,190,000-2.9%$395/sqft |
Source: Stellar MLS #TB8467088 Report a problem | ||
| 3/17/2026 | Price change | $1,225,000-5.7%$406/sqft |
Source: Stellar MLS #TB8467088 Report a problem | ||
| 2/11/2026 | Price change | $1,299,000-2%$431/sqft |
Source: Stellar MLS #TB8467088 Report a problem | ||
| 2/2/2026 | Listed for sale | $1,325,000+44.8%$439/sqft |
Source: Stellar MLS #TB8467088 Report a problem | ||
| 4/1/2022 | Sold | $915,000$303/sqft |
Source: Public Record Report a problem | ||
| 2/28/2022 | Pending sale | $915,000+98.9%$303/sqft |
Source: Stellar MLS #U8153545 Report a problem | ||
| 3/9/2018 | Sold | $460,000$153/sqft |
Source: Public Record Report a problem | ||
Public tax history
| Year | Property taxes | Tax assessment |
|---|---|---|
| 2025 | $16,399 +5.2% | $865,836 +2.9% |
| 2024 | $15,591 +1.4% | $841,434 +3% |
| 2023 | $15,379 +202.2% | $816,926 +175.4% |
| 2022 | $5,089 -1.4% | $296,610 +3% |
| 2021 | $5,161 -0.1% | $287,971 +1.4% |
| 2020 | $5,165 +1.9% | $283,995 +2.3% |
| 2019 | $5,071 | $277,610 -37.1% |
| 2018 | $5,071 -47.1% | $441,217 +300.5% |
| 2017 | $9,581 | $110,167 |
Find assessor info on the county website
Neighborhood: Old Southeast
Nearby homes
- $1,092,5004 bd3 ba2.2k sqft129 24th Ave S, Saint Petersburg, FL 33705Sold

- $1,043,7003 bd2 ba2.3k sqft145 24th Ave S, Saint Petersburg, FL 33705Off Market
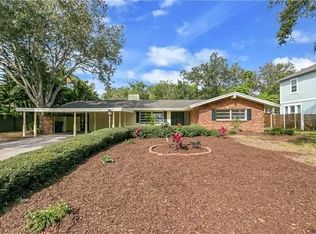
- $850,9002 bd3 ba1.9k sqft2323 1st St S, Saint Petersburg, FL 33705Off Market
- $953,1003 bd3 ba3.1k sqft134 23rd Ave S, Saint Petersburg, FL 33705Off Market
- $737,400-- bd3 ba2.3k sqft118 23rd Ave S, Saint Petersburg, FL 33705Off Market
- $851,900-- bd3 ba2.7k sqft144 23rd Ave S, Saint Petersburg, FL 33705Off Market
- $879,4002 bd3 ba2k sqft163 24th Ave S, Saint Petersburg, FL 33705Off Market
- $652,3002 bd2 ba1.3k sqft130 24th Ave S, Saint Petersburg, FL 33705Off Market
Nearby schools
GreatSchools rating
- 4/10Lakewood Elementary SchoolGrades: PK-5Distance: 1.2 mi
- 5/10John Hopkins Middle SchoolGrades: 6-8Distance: 1.8 mi
- 4/10Lakewood High SchoolGrades: 9-12Distance: 2.3 mi
Schools provided by the listing agent
- Elementary: Lakewood Elementary-PN
- Middle: John Hopkins Middle-PN
- High: Lakewood High-PN
Source: Stellar MLS. This data may not be complete. We recommend contacting the local school district to confirm school assignments for this home.
Get a cash offer in 3 minutes
Find out how much your home could sell for in as little as 3 minutes with a no-obligation cash offer.
Estimated market value
$1,149,900
Get a cash offer in 3 minutes
Find out how much your home could sell for in as little as 3 minutes with a no-obligation cash offer.
Estimated market value
$1,149,900
- Florida
- Pinellas County
- Saint Petersburg
- 33705
- Old Southeast
- 135 24TH AVENUE S
Nearby cities
Nearby neighborhoods
Nearby zip codes
Other Saint Petersburg Topics
- Apartments for Rent in 33705
- Houses for Sale in 33705
- Houses for Rent in 33705
- 33705 Real Estate
- Saint Petersburg Condos
- Houses for Sale in Saint Petersburg
- Newest Listings in Saint Petersburg
- Saint Petersburg Home Values
- Saint Petersburg Real Estate Agents
- Saint Petersburg Refinance
- Saint Petersburg Mortgage Rates
