Step into 129 24th Ave S - a home where modern design meets comfort in the highly sought-after Old Southeast neighborhood. Built in 2017, this residence has been meticulously maintained and tastefully upgraded. The EXPANSIVE BACKYARD is the crown jewel of this property. a feature rarely available in newer homes. Enjoy the shade of a MATURE OAK TREE and green space to play. A large, welcoming front porch, an open concept living area, a first-floor bedroom with an adjacent full bath, and a magnificent primary suite complemented by two additional guest bedrooms upstairs, this home is spacious and full of natural light. The heart of this home is the open floor plan living room and kitchen area featuring a large center island perfect for family and friends to gather. Added details include tiled backsplash, brand-new carpet and window treatment throughout the entire home. The first level is completed with a formal dining space, a large bedroom with expansive storage closet, and a full bath with tub shower that offers convenience for guests or multi-generational living. Ascending to the second level, you'll find privacy in the expansive primary suite with its subtle luxury, boasting a double tray ceiling, automated shades for the perfect ambiance, and a private bath with a double vanity, large soaking tub, and separate glass-enclosed shower. The custom walk-in closet with an organization system is a dream for those who appreciate order and style. Two additional large bedrooms ensure that everyone has a private retreat, while a well-appointed hall bathroom and laundry room add to the thoughtful functionality of the home. Double French doors reveal the covered rear porch, extended paver patio area, and large backyard creating an oasis for outdoor entertainment or peaceful relaxation under the shade of a majestic oak tree. The fully fenced yard is a private playground for all ages, secured with an automated double gate, and the long driveway leads to a generous two-car garage with ample storage. Old Southeast is not just a neighborhood; it's a lifestyle. Neighborhood restaurants, markets and Lassing Park offers waterfront and beach access, green space, crystal clear waters and sunrise views. Just over a mile to Central Avenue in Downtown St. Petersburg, brimming with more local restaurants, markets, and cultural venues, including the USF St. Pete campus. Proximity to John Hopkins All Children's Hospital and Bayfront Health, plus the advantage of no required flood insurance, make this location as practical as it is picturesque. Welcome home to Old Southeast, where your next chapter awaits!
Sold for $1,092,500
$1,092,500
129 24TH AVENUE S, ST PETERSBURG, FL 33705
4beds
2,203sqft
Single Family Residence
Built in 2017
7,052 Square Feet Lot
$1,024,700 Zestimate®
$496/sqft
$4,472 Estimated rent
Home value
$1,024,700
$963,000 - $1.09M
$4,472/mo
Zestimate® history
Owner options
List your home for rent
$4,472/mo
Rent Zestimate®
Find your next renter with Zillow Rental Manager. Plus, with online applications, you can quickly screen prospective tenants – for free.
$4,472/mo
Rent Zestimate®
Refinance and save
$7,631/mo
Est. payment
Refinancing to a lower rate could help reduce your monthly payments and save thousands over the life of the loan.
$7,631/mo
Est. payment
Explore your selling options
Work with a Zillow partner agent
Leverage their expertise and Zillow's premium Showcase listings to get your home seen by more buyers.
Get startedList with your own agent
Get your home in front of millions of buyers by listing it on Zillow.
Learn how to do itSell it yourself
Take full control of how buyers see your home on Zillow by listing For Sale by Owner (FSBO).
List your homeWhat's special
Modern designFully fenced yardLarge backyardCustom walk-in closetDouble vanityLarge soaking tubDouble french doors
Zillow last checked:
Listing updated:
Listed by:
Julie Jones 727-452-8663,
RE/MAX METRO 727-896-1800
Bought with:
Alison Branton, 3214870
COLDWELL BANKER REALTY
Source: Stellar MLS,MLS#: U8230418 Originating MLS: Pinellas Suncoast
Originating MLS: Pinellas Suncoast
Facts & features
Interior
Bedrooms & bathrooms
- Bedrooms: 4
- Bathrooms: 3
- Full bathrooms: 3
Rooms
- Room types: Dining Room, Great Room, Utility Room
Primary bedroom
- Features: Walk-In Closet(s)
- Level: Second
Bedroom 2
- Features: Walk-In Closet(s)
- Level: First
Bedroom 3
- Features: Built-in Closet
- Level: Second
Bedroom 4
- Features: Built-in Closet
- Level: Second
Dining room
- Level: First
Kitchen
- Level: First
Living room
- Level: First
Heating
- Central, Electric, Zoned
Cooling
- Central Air, Zoned
Appliances
- Included: Dishwasher, Disposal, Dryer, Electric Water Heater, Microwave, Range, Refrigerator, Washer
- Laundry: Inside, Laundry Room, Upper Level
Features
- Ceiling Fan(s), Eating Space In Kitchen, High Ceilings, Kitchen/Family Room Combo, Open Floorplan, Solid Surface Counters, Walk-In Closet(s)
- Flooring: Carpet, Porcelain Tile
- Doors: French Doors
- Windows: Double Pane Windows, Window Treatments, Hurricane Shutters
- Has fireplace: No
Interior area
- Total structure area: 2,790
- Total interior livable area: 2,203 sqft
Property
Parking
- Total spaces: 2
- Parking features: Driveway, Garage Door Opener, Off Street
- Garage spaces: 2
- Has uncovered spaces: Yes
- Details: Garage Dimensions: 20x20
Features
- Levels: Two
- Stories: 2
- Patio & porch: Covered, Front Porch, Patio, Rear Porch
- Exterior features: Irrigation System
- Fencing: Wood
- On waterfront: Yes
- Waterfront features: Waterfront
Lot
- Size: 7,052 Square Feet
- Dimensions: 55 x 127
- Residential vegetation: Mature Landscaping, Oak Trees
Details
- Parcel number: 313117727200060110
- Special conditions: None
Construction
Type & style
- Home type: SingleFamily
- Property subtype: Single Family Residence
Materials
- Block, Stucco
- Foundation: Slab
- Roof: Shingle
Condition
- New construction: No
- Year built: 2017
Utilities & green energy
- Sewer: Public Sewer
- Water: Public
- Utilities for property: Cable Connected, Electricity Connected, Sewer Connected, Street Lights, Water Connected
Community & HOA
Community
- Features: Water Access, Waterfront, Golf Carts OK, Park, Sidewalks
- Security: Smoke Detector(s)
- Pet fee: $0 monthly
- Subdivision: POWERS BAYVIEW ESTATES
HOA
- Has HOA: No
Location
- Region: Saint Petersburg
Financial & listing details
- Price per square foot: $496/sqft
- Tax assessed value: $709,983
- Annual tax amount: $6,516
- Date on market: 2/14/2024
- Cumulative days on market: 120 days
- Listing terms: Cash,Conventional
- Ownership: Fee Simple
- Total actual rent: 0
- Electric utility on property: Yes
- Road surface type: Paved
Price history
| Date | Event | Price |
|---|---|---|
| 4/29/2024 | Sold | $1,092,500-5%$496/sqft |
Source:  Stellar MLS #U8230418 Report a problem Stellar MLS #U8230418 Report a problem | ||
| 3/26/2024 | Pending sale | $1,150,000$522/sqft |
Source: Stellar MLS #U8230418 Report a problem | ||
| 2/14/2024 | Listed for sale | $1,150,000-4.2%$522/sqft |
Source: Stellar MLS #U8230418 Report a problem | ||
| 1/17/2024 | Listing removed | -- |
Source: Stellar MLS #U8219065 Report a problem | ||
| 11/2/2023 | Listed for sale | $1,200,000+172.8%$545/sqft |
Source: Stellar MLS #U8219065 Report a problem | ||
| 3/27/2018 | Listing removed | $439,900$200/sqft |
Source: DOMAIN REALTY LLC #T2865232 Report a problem | ||
| 12/1/2017 | Price change | $439,900-1.5%$200/sqft |
Source: DOMAIN REALTY LLC #T2865232 Report a problem | ||
| 7/19/2017 | Price change | $446,710+4.1%$203/sqft |
Source: DOMAIN REALTY LLC #T2865232 Report a problem | ||
| 5/10/2017 | Price change | $428,975-10.6%$195/sqft |
Source: DOMAIN REALTY LLC #T2865232 Report a problem | ||
| 3/2/2017 | Price change | $479,900-4%$218/sqft |
Source: DOMAIN REALTY LLC #T2865232 Report a problem | ||
| 12/2/2016 | Listed for sale | $499,725+156.3%$227/sqft |
Source: RE/MAX METRO #U7800167 Report a problem | ||
| 10/20/2016 | Sold | $195,000+33.5%$89/sqft |
Source: Public Record Report a problem | ||
| 8/23/2016 | Sold | $146,100-26.6%$66/sqft |
Source: Public Record Report a problem | ||
| 8/8/2016 | Listed for sale | $199,000+190.5%$90/sqft |
Source: Owner Report a problem | ||
| 6/8/2016 | Listing removed | -- |
Source: Auction.com Report a problem | ||
| 5/28/2016 | Listed for sale | -- |
Source: Auction.com Report a problem | ||
| 7/17/2015 | Listing removed | -- |
Source: Auction.com Report a problem | ||
| 5/13/2015 | Listed for sale | -- |
Source: Auction.com Report a problem | ||
| 5/2/1994 | Sold | $68,500$31/sqft |
Source: Public Record Report a problem | ||
Public tax history
| Year | Property taxes | Tax assessment |
|---|---|---|
| 2025 | $11,309 +70.8% | $610,312 +59.9% |
| 2024 | $6,621 +1.6% | $381,784 +3% |
| 2023 | $6,516 +2.5% | $370,664 +3% |
| 2022 | $6,356 -1.5% | $359,868 +3% |
| 2021 | $6,452 -0.1% | $349,386 +1.4% |
| 2020 | $6,460 +1.8% | $344,562 +2.3% |
| 2019 | $6,347 | $336,815 -4.7% |
| 2018 | $6,347 -17.3% | $353,423 +250% |
| 2017 | $7,675 +83.6% | $100,983 -46.1% |
| 2016 | $4,180 +19.2% | $187,269 +21.7% |
| 2015 | $3,507 +240.2% | $153,897 +77.9% |
| 2014 | $1,031 +1.5% | $86,499 +1.5% |
| 2013 | $1,015 +2.8% | $85,221 +1.7% |
| 2012 | $988 | $83,796 +3% |
| 2011 | -- | $81,355 +1.5% |
| 2010 | -- | $80,153 +2.7% |
| 2009 | -- | $78,046 +0.1% |
| 2008 | $804 | $77,968 +3% |
| 2007 | -- | $75,697 -58.6% |
| 2005 | -- | $182,900 +36.7% |
| 2004 | $1,084 +2.5% | $133,800 +16.8% |
| 2003 | $1,057 +5% | $114,600 +15.5% |
| 2002 | $1,007 | $99,200 +4.3% |
| 2001 | $1,007 +4.7% | $95,100 +19% |
| 2000 | $961 | $79,900 |
Find assessor info on the county website
Neighborhood: Old Southeast
Nearby homes
- $1,150,0004 bd3 ba3k sqft135 24th Ave S, Saint Petersburg, FL 33705Sold

- $863,0002 bd3 ba1.9k sqft2323 1st St S, Saint Petersburg, FL 33705Off Market
- $1,032,8003 bd2 ba2.3k sqft145 24th Ave S, Saint Petersburg, FL 33705Off Market
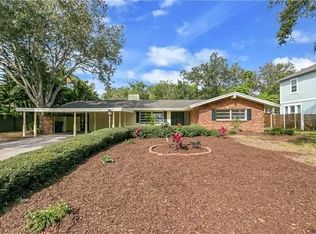
- $751,800-- bd3 ba2.3k sqft118 23rd Ave S, Saint Petersburg, FL 33705Off Market
- $971,0003 bd3 ba3.1k sqft134 23rd Ave S, Saint Petersburg, FL 33705Off Market
- $767,5002 bd2 ba1.6k sqft2301 1st St S, Saint Petersburg, FL 33705Off Market
- $1,775,0005 bd4 ba3.4k sqft116 24th Ave S, Saint Petersburg, FL 33705Sold
- $657,1002 bd2 ba1.3k sqft130 24th Ave S, Saint Petersburg, FL 33705Off Market
Nearby schools
GreatSchools rating
- 4/10Lakewood Elementary SchoolGrades: PK-5Distance: 1.2 mi
- 5/10John Hopkins Middle SchoolGrades: 6-8Distance: 1.8 mi
- 4/10Lakewood High SchoolGrades: 9-12Distance: 2.3 mi
Schools provided by the listing agent
- Elementary: Lakewood Elementary-PN
- Middle: John Hopkins Middle-PN
- High: Lakewood High-PN
Source: Stellar MLS. This data may not be complete. We recommend contacting the local school district to confirm school assignments for this home.
Get a cash offer in 3 minutes
Find out how much your home could sell for in as little as 3 minutes with a no-obligation cash offer.
Estimated market value
$1,024,700
Get a cash offer in 3 minutes
Find out how much your home could sell for in as little as 3 minutes with a no-obligation cash offer.
Estimated market value
$1,024,700
- Florida
- Pinellas County
- Saint Petersburg
- 33705
- Old Southeast
- 129 24TH AVENUE S
Nearby cities
Nearby neighborhoods
Nearby zip codes
Other Saint Petersburg Topics
- Apartments for Rent in 33705
- Houses for Sale in 33705
- Houses for Rent in 33705
- 33705 Real Estate
- Saint Petersburg Condos
- Houses for Sale in Saint Petersburg
- Newest Listings in Saint Petersburg
- Saint Petersburg Home Values
- Saint Petersburg Real Estate Agents
- Saint Petersburg Refinance
- Saint Petersburg Mortgage Rates
