Under Construction. NON FLOOD ZONE! Presenting one of the newest floor plans by CANOPY BUILDERS- THE BELMONT. Slated for completion October 2025, 116 24th AVE S Located in the sought-after Old Southeast neighborhood, a rare opportunity to own a custom-built home with elevated finishes and timeless design. What makes this new plan unique is that it has a mudroom, butler’s pantry, pool bath, outdoor kitchen and oversized back porch – we have a lot of specialty spaces into this plan! Sitting on a 76’ x 135’ lot, one of the largest in the neighborhood and a non-flood zone, this property includes a 5-bedroom, 3.5 bathroom attached garage that is front loading which allows for even more space in your yard with plenty of room for a pool. There is an accessory dwelling unit (ADU) where you can have guests stay or additional rental income. Inside the 3,487 square-foot layout flows effortlessly between living, dining, and entertaining spaces, making it perfect for everything from quiet nights into large gatherings. The kitchen is a true standout, featuring a professional gas range, a custom range hood, stainless steel appliances, solid wood Maple shaker cabinets, upgraded Calcutta Marble and Soapstone countertops surrounding a Kohler Farmhouse Sink and stylish brass accents. A butler’s pantry — complete with additional storage and a wine refrigerator — connects the dining room and kitchen for extra functionality. Upstairs, you’ll find a versatile loft space, two additional bedrooms, and a primary suite designed for luxury — complete with two walk-in closets and a spa-inspired bathroom with a freestanding soaking tub and marble throughout. Canopy Builders in house design team has thoughtfully selected finishes and they invite you in for a Design Review Meeting, where you can touch and feel these in person at Canopy’s St. Pete Office! Some customizations may still be made. Canopy Builders is one of the only builders in town to offer a dedicated warranty specialist for an entire year, they are the most trusted builder for a reason! Living in Old Southeast means enjoying tree-lined streets, historic charm, and walkability — with Lassing Park just a short stroll away and Downtown St. Pete is only five minutes by car. Construction update July 2025: Exterior - doors, windows, garage doors installed, exterior painting complete, paver driveway complete. Interior: Drywall, interior doors installed, flooring complete, cabinetry & counters installed, bathroom tile completed, trim work underway.
Sold for $1,775,000
$1,775,000
116 24TH AVENUE S, ST PETERSBURG, FL 33705
5beds
3,487sqft
Single Family Residence
Built in 2025
10,258 Square Feet Lot
$1,750,600 Zestimate®
$509/sqft
$6,321 Estimated rent
Home value
$1,750,600
$1.59M - $1.93M
$6,321/mo
Zestimate® history
Owner options
List your home for rent
$6,321/mo
Rent Zestimate®
Find your next renter with Zillow Rental Manager. Plus, with online applications, you can quickly screen prospective tenants – for free.
$6,321/mo
Rent Zestimate®
Refinance and save
$12,384/mo
Est. payment
Refinancing to a lower rate could help reduce your monthly payments and save thousands over the life of the loan.
$12,384/mo
Est. payment
Explore your selling options
Work with a Zillow partner agent
Leverage their expertise and Zillow's premium Showcase listings to get your home seen by more buyers.
Get startedList with your own agent
Get your home in front of millions of buyers by listing it on Zillow.
Learn how to do itSell it yourself
Take full control of how buyers see your home on Zillow by listing For Sale by Owner (FSBO).
List your homeWhat's special
Attached garageVersatile loft spaceOutdoor kitchenOversized back porchProfessional gas rangeCustom range hoodTree-lined streets
Zillow last checked:
Listing updated:
Listed by:
Julie Jones 727-452-8663,
SMITH & ASSOCIATES REAL ESTATE 727-342-3800,
Molly Wholey 813-362-9473,
SMITH & ASSOCIATES REAL ESTATE
Bought with:
Zach Steinberger, 3438328
COMPASS FLORIDA LLC
Source: Stellar MLS,MLS#: TB8388963 Originating MLS: Suncoast Tampa
Originating MLS: Suncoast Tampa
Facts & features
Interior
Bedrooms & bathrooms
- Bedrooms: 5
- Bathrooms: 4
- Full bathrooms: 3
- 1/2 bathrooms: 1
Rooms
- Room types: Garage Apartment, Utility Room
Primary bedroom
- Features: Walk-In Closet(s)
- Level: Second
Bedroom 2
- Features: Built-in Closet
- Level: Second
Bedroom 3
- Features: Walk-In Closet(s)
- Level: Second
Bedroom 4
- Features: Built-in Closet
- Level: Second
Great room
- Level: First
Kitchen
- Level: First
Loft
- Level: Second
Heating
- Central, Electric
Cooling
- Central Air, Zoned
Appliances
- Included: Oven, Cooktop, Dishwasher, Disposal, Exhaust Fan, Microwave, Range Hood, Refrigerator, Tankless Water Heater, Wine Refrigerator
- Laundry: Inside, Laundry Room, Upper Level
Features
- Ceiling Fan(s), Eating Space In Kitchen, High Ceilings, Open Floorplan, PrimaryBedroom Upstairs, Solid Surface Counters, Split Bedroom, Walk-In Closet(s)
- Flooring: Hardwood
- Doors: French Doors, Outdoor Kitchen
- Windows: ENERGY STAR Qualified Windows
- Has fireplace: No
Interior area
- Total structure area: 4,736
- Total interior livable area: 3,487 sqft
Property
Parking
- Total spaces: 2
- Parking features: Driveway, Garage Door Opener
- Attached garage spaces: 2
- Has uncovered spaces: Yes
Features
- Levels: Two
- Stories: 2
- Patio & porch: Covered, Front Porch, Rear Porch
- Exterior features: Irrigation System, Outdoor Kitchen, Private Mailbox, Rain Gutters
Lot
- Size: 10,258 Square Feet
- Dimensions: 76 x 135
- Features: City Lot, Landscaped, Oversized Lot
- Residential vegetation: Trees/Landscaped
Details
- Additional structures: Guest House, Outdoor Kitchen
- Parcel number: 313117727200090060
- Special conditions: None
Construction
Type & style
- Home type: SingleFamily
- Property subtype: Single Family Residence
Materials
- Cement Siding, Wood Frame
- Foundation: Slab
- Roof: Shingle
Condition
- Under Construction
- New construction: Yes
- Year built: 2025
Details
- Builder model: 3299 Belmont
- Builder name: Canopy Builders
Utilities & green energy
- Sewer: Public Sewer
- Water: Public
- Utilities for property: Electricity Connected, Sewer Connected
Community & HOA
Community
- Features: Golf Carts OK, Park, Sidewalks
- Security: Smoke Detector(s)
- Pet fee: $0 monthly
- Subdivision: POWERS BAYVIEW ESTATES
HOA
- Has HOA: No
Location
- Region: Saint Petersburg
Financial & listing details
- Price per square foot: $509/sqft
- Tax assessed value: $400,147
- Annual tax amount: $7,971
- Date on market: 5/30/2025
- Cumulative days on market: 114 days
- Listing terms: Cash,Conventional
- Ownership: Fee Simple
- Total actual rent: 0
- Electric utility on property: Yes
- Road surface type: Brick, Paved
Price history
| Date | Event | Price |
|---|---|---|
| 11/5/2025 | Sold | $1,775,000-1.1%$509/sqft |
Source:  Stellar MLS #TB8388963 Report a problem Stellar MLS #TB8388963 Report a problem | ||
| 9/22/2025 | Pending sale | $1,795,000$515/sqft |
Source: Stellar MLS #TB8388963 Report a problem | ||
| 5/30/2025 | Listed for sale | $1,795,000+277.9%$515/sqft |
Source: Stellar MLS #TB8388963 Report a problem | ||
| 9/19/2024 | Sold | $475,000+187.9%$136/sqft |
Source: Public Record Report a problem | ||
| 10/10/2005 | Sold | $165,000$47/sqft |
Source: Public Record Report a problem | ||
Public tax history
| Year | Property taxes | Tax assessment |
|---|---|---|
| 2025 | $7,971 +555.6% | $400,147 +281.7% |
| 2024 | $1,216 +3.3% | $104,845 +3% |
| 2023 | $1,177 +4.4% | $101,791 +3% |
| 2022 | $1,127 +0.3% | $98,826 +3% |
| 2021 | $1,124 +0.8% | $95,948 +1.4% |
| 2020 | $1,115 +3.2% | $94,623 +2.3% |
| 2019 | $1,081 | $92,496 +1.9% |
| 2018 | $1,081 +2.6% | $90,771 +2.1% |
| 2017 | $1,054 +4.3% | $88,904 +2.1% |
| 2016 | $1,011 -1.4% | $87,075 +0.7% |
| 2015 | $1,025 +1.1% | $86,470 +0.8% |
| 2014 | $1,015 +1.5% | $85,784 +1.5% |
| 2013 | $999 +2.8% | $84,516 +1.7% |
| 2012 | $972 | $83,103 -14.9% |
| 2011 | -- | $97,598 -17.4% |
| 2010 | -- | $118,123 -7.6% |
| 2009 | -- | $127,845 -22.4% |
| 2008 | $2,673 | $164,700 -10.9% |
| 2007 | -- | $184,808 +41.2% |
| 2005 | -- | $130,900 +39.4% |
| 2004 | $2,282 +18.3% | $93,900 +18.9% |
| 2003 | $1,929 +18% | $79,000 +14.7% |
| 2002 | $1,635 | $68,900 +4.2% |
| 2001 | $1,635 +28.1% | $66,100 +28.3% |
| 2000 | $1,276 | $51,500 |
Find assessor info on the county website
Neighborhood: Old Southeast
Nearby homes
- $621,1002 bd2 ba1.3k sqft130 24th Ave S, Saint Petersburg, FL 33705Off Market

- $594,600-- bd2 ba1.5k sqft2401 1st St S, Saint Petersburg, FL 33705Off Market
- $799,0003 bd3 ba2.4k sqft117 25th Ave S, Saint Petersburg, FL 33705Sold
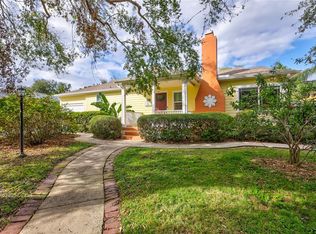
- $773,4003 bd2 ba1.7k sqft135 25th Ave S, Saint Petersburg, FL 33705Off Market
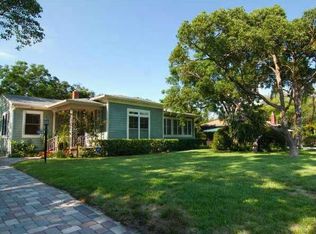
- $652,6003 bd2 ba1.6k sqft2421 1st St S, Saint Petersburg, FL 33705Off Market
- $695,3003 bd2 ba1.2k sqft144 24th Ave S, Saint Petersburg, FL 33705Off Market
- $1,092,5004 bd3 ba2.2k sqft129 24th Ave S, Saint Petersburg, FL 33705Sold
- $1,150,0004 bd3 ba3k sqft135 24th Ave S, Saint Petersburg, FL 33705Sold
Nearby schools
GreatSchools rating
- 4/10Lakewood Elementary SchoolGrades: PK-5Distance: 1.1 mi
- 5/10John Hopkins Middle SchoolGrades: 6-8Distance: 1.8 mi
- 4/10Lakewood High SchoolGrades: 9-12Distance: 2.3 mi
Schools provided by the listing agent
- Elementary: Bay Vista Fundamental-PN
- Middle: John Hopkins Middle-PN
- High: St. Petersburg High-PN
Source: Stellar MLS. This data may not be complete. We recommend contacting the local school district to confirm school assignments for this home.
Get a cash offer in 3 minutes
Find out how much your home could sell for in as little as 3 minutes with a no-obligation cash offer.
Estimated market value
$1,750,600
Get a cash offer in 3 minutes
Find out how much your home could sell for in as little as 3 minutes with a no-obligation cash offer.
Estimated market value
$1,750,600
- Florida
- Pinellas County
- Saint Petersburg
- 33705
- Old Southeast
- 116 24TH AVENUE S
Nearby cities
Nearby neighborhoods
Nearby zip codes
Other Saint Petersburg Topics
- Apartments for Rent in 33705
- Houses for Sale in 33705
- Houses for Rent in 33705
- 33705 Real Estate
- Saint Petersburg Condos
- Houses for Sale in Saint Petersburg
- Newest Listings in Saint Petersburg
- Saint Petersburg Home Values
- Saint Petersburg Real Estate Agents
- Saint Petersburg Refinance
- Saint Petersburg Mortgage Rates
