Introducing Sun Ketch townhomes at Northeast, where townhouse living reaches new heights of sophistication and attention to detail. Step inside and be captivated by the open floor plan, designed with entertaining in mind. With four bedrooms, three and a half baths, and hurricane-rated windows for added security, this townhome offers both style and peace of mind. The kitchen is a chef's dream, boasting solid wood cabinets, updated appliances, a breakfast bar, and a cozy breakfast nook that opens up to the grand dining and living space. Upstairs, the spacious master bedroom suite awaits, complete with ample closet space. Every corner of this home is adorned with stunning light fixtures that exude elegance and sophistication. As you step onto the first floor, French doors lead you to your own private courtyard, a tranquil outdoor oasis perfect for gardening, entertaining, or simply unwinding with loved ones and pets. The courtyard features beautiful brick pavers that guide you to the detached two-car garage. Accessible from a private alley, the rear-facing garage offers both convenience and privacy. But that's not all. Above the garage, a rare bonus awaits — an additional bedroom with a bathroom on the second floor. This versatile space can be used for overnight guests, extended family, or even as a spacious home office. The possibilities are endless. With its incredible extras and features, this townhome is sure to impress even the most discerning buyer. Opportunities like this don't come around often, so don't wait too long. Act now and make this extraordinary townhome your own. Room Feature: Linen Closet In Bath (Primary Bedroom).
Sold for $630,000
$630,000
135 49TH AVENUE N, ST PETERSBURG, FL 33703
3beds
2,288sqft
Townhouse
Built in 2007
2,831 Square Feet Lot
$600,800 Zestimate®
$275/sqft
$4,486 Estimated rent
Home value
$600,800
$571,000 - $631,000
$4,486/mo
Zestimate® history
Owner options
List your home for rent
$4,486/mo
Rent Zestimate®
Find your next renter with Zillow Rental Manager. Plus, with online applications, you can quickly screen prospective tenants – for free.
$4,486/mo
Rent Zestimate®
Refinance and save
$4,761/mo
Est. payment
Refinancing to a lower rate could help reduce your monthly payments and save thousands over the life of the loan.
$4,761/mo
Est. payment
Explore your selling options
Work with a Zillow partner agent
Leverage their expertise and Zillow's premium Showcase listings to get your home seen by more buyers.
Get startedList with your own agent
Get your home in front of millions of buyers by listing it on Zillow.
Learn how to do itSell it yourself
Take full control of how buyers see your home on Zillow by listing For Sale by Owner (FSBO).
List your homeWhat's special
Zillow last checked:
Listing updated:
Listed by:
Jessica Steck 678-361-3387,
COLDWELL BANKER REALTY 727-821-3322
Bought with:
Denise Antonewitz, 3259262
KELLER WILLIAMS ST PETE REALTY
Source: Stellar MLS,MLS#: U8213561 Originating MLS: Pinellas Suncoast
Originating MLS: Pinellas Suncoast
Facts & features
Interior
Bedrooms & bathrooms
- Bedrooms: 3
- Bathrooms: 4
- Full bathrooms: 2
- 1/2 bathrooms: 2
Rooms
- Room types: Bonus Room, Garage Apartment, Utility Room
Primary bedroom
- Features: Ceiling Fan(s), En Suite Bathroom, Walk-In Closet(s)
- Level: Second
- Dimensions: 13x16
Bedroom 2
- Features: Ceiling Fan(s), Built-in Closet
- Level: Second
- Dimensions: 14x14
Primary bathroom
- Features: Built-In Shelving, Dual Sinks, En Suite Bathroom, Exhaust Fan, Garden Bath, Tub with Separate Shower Stall, Water Closet/Priv Toilet
- Level: Second
Bathroom 1
- Features: Exhaust Fan, Granite Counters, Tub With Shower
- Level: Second
Bathroom 2
- Features: Ceiling Fan(s)
- Level: Second
- Dimensions: 14x14
Kitchen
- Level: First
- Dimensions: 12x10
Laundry
- Features: Single Vanity
- Level: Second
- Dimensions: 8x10
Living room
- Features: Ceiling Fan(s)
- Level: First
- Dimensions: 20.5x17
Heating
- Central, Electric
Cooling
- Central Air, Zoned
Appliances
- Included: Dishwasher, Disposal, Dryer, Electric Water Heater, Exhaust Fan, Microwave, Range, Range Hood, Refrigerator, Washer
- Laundry: Inside, Laundry Room, Upper Level
Features
- Cathedral Ceiling(s), High Ceilings, Vaulted Ceiling(s), Walk-In Closet(s), In-Law Floorplan
- Flooring: Carpet, Ceramic Tile, Hardwood
- Windows: Storm Window(s), Thermal Windows, Skylight(s), Hurricane Shutters/Windows
- Has fireplace: No
Interior area
- Total structure area: 2,809
- Total interior livable area: 2,288 sqft
Property
Parking
- Total spaces: 2
- Parking features: Garage Door Opener, Garage Faces Rear, Garage Faces Side, Guest, On Street
- Attached garage spaces: 2
- Has uncovered spaces: Yes
Features
- Levels: Two
- Stories: 2
- Patio & porch: Deck, Patio, Porch
- Exterior features: Irrigation System, Rain Gutters
- Has private pool: Yes
- Pool features: In Ground
- Fencing: Fenced
Lot
- Size: 2,831 Square Feet
- Features: City Lot
- Residential vegetation: Mature Landscaping, Trees/Landscaped
Details
- Parcel number: 063117865970000140
- Zoning: RES
- Special conditions: None
Construction
Type & style
- Home type: Townhouse
- Property subtype: Townhouse
- Attached to another structure: Yes
Materials
- Block, Stucco
- Foundation: Slab
- Roof: Shake
Condition
- New construction: No
- Year built: 2007
Utilities & green energy
- Sewer: Public Sewer
- Water: Public
- Utilities for property: Cable Available, Fire Hydrant
Community & HOA
Community
- Features: Association Recreation - Owned, Deed Restrictions, Pool
- Security: Smoke Detector(s)
- Pet fee: $0 monthly
- Subdivision: SUN KETCH TOWNHOMES
HOA
- Has HOA: Yes
- Amenities included: Pool
- Services included: Cable TV, Common Area Taxes, Community Pool, Reserve Fund, Internet, Maintenance Structure, Maintenance Grounds, Pest Control
- HOA fee: $394 monthly
- HOA name: Chris Pitts
- HOA phone: 786-803-1944
Location
- Region: Saint Petersburg
Financial & listing details
- Price per square foot: $275/sqft
- Tax assessed value: $524,367
- Annual tax amount: $3,810
- Date on market: 9/15/2023
- Cumulative days on market: 76 days
- Listing terms: Cash,Conventional
- Ownership: Fee Simple
- Total actual rent: 0
- Road surface type: Paved, Asphalt
Price history
| Date | Event | Price |
|---|---|---|
| 10/1/2025 | Listing removed | $4,000$2/sqft |
Source: Stellar MLS #TB8379156 Report a problem | ||
| 9/22/2025 | Price change | $4,000-4.8%$2/sqft |
Source: Stellar MLS #TB8379156 Report a problem | ||
| 8/29/2025 | Price change | $4,200-1.2%$2/sqft |
Source: Stellar MLS #TB8379156 Report a problem | ||
| 8/3/2025 | Price change | $4,250-5.6%$2/sqft |
Source: Stellar MLS #TB8379156 Report a problem | ||
| 5/30/2025 | Price change | $4,500-10%$2/sqft |
Source: Stellar MLS #TB8379156 Report a problem | ||
| 5/9/2025 | Price change | $5,000-9.1%$2/sqft |
Source: Stellar MLS #TB8379156 Report a problem | ||
| 4/28/2025 | Listed for rent | $5,500+15.8%$2/sqft |
Source: Stellar MLS #TB8379156 Report a problem | ||
| 3/9/2024 | Listing removed | -- |
Source: Stellar MLS #U8226089 Report a problem | ||
| 2/7/2024 | Price change | $4,750-5%$2/sqft |
Source: Stellar MLS #U8226089 Report a problem | ||
| 1/12/2024 | Listed for rent | $5,000$2/sqft |
Source: Stellar MLS #U8226089 Report a problem | ||
| 12/28/2023 | Sold | $630,000-4.5%$275/sqft |
Source:  Stellar MLS #U8213561 Report a problem Stellar MLS #U8213561 Report a problem | ||
| 12/1/2023 | Pending sale | $659,900$288/sqft |
Source: Stellar MLS #U8213561 Report a problem | ||
| 10/27/2023 | Price change | $659,900-2.9%$288/sqft |
Source: Stellar MLS #U8213561 Report a problem | ||
| 9/15/2023 | Listed for sale | $679,900+152.9%$297/sqft |
Source: Stellar MLS #U8213561 Report a problem | ||
| 10/24/2011 | Listing removed | $268,850+8.8%$118/sqft |
Source: Keller Williams Tampa Central Report a problem | ||
| 7/28/2011 | Sold | $247,000-8.1%$108/sqft |
Source: Public Record Report a problem | ||
| 10/24/2010 | Listed for sale | $268,850$118/sqft |
Source: Taylor Morrison Report a problem | ||
Public tax history
| Year | Property taxes | Tax assessment |
|---|---|---|
| 2025 | $10,445 -0.1% | $524,367 -2.1% |
| 2024 | $10,452 +156.2% | $535,557 +116% |
| 2023 | $4,079 +2.8% | $247,941 +3% |
| 2022 | $3,970 -1.3% | $240,719 +3% |
| 2021 | $4,020 0% | $233,708 +1.4% |
| 2020 | $4,021 +2% | $230,481 +2.3% |
| 2019 | $3,944 | $225,299 +1.9% |
| 2018 | $3,944 +1.5% | $221,098 +2.1% |
| 2017 | $3,884 +2.2% | $216,550 +2.1% |
| 2016 | $3,801 -1.4% | $212,096 +0.7% |
| 2015 | $3,854 +0.6% | $210,622 +0.8% |
| 2014 | $3,832 +0.7% | $208,950 +1.5% |
| 2013 | $3,803 +2% | $205,862 +1.7% |
| 2012 | $3,728 | $202,421 -8.7% |
| 2011 | -- | $221,822 -11% |
| 2010 | -- | $249,116 -19% |
| 2009 | -- | $307,549 -9.3% |
| 2008 | $7,308 | $339,200 +698.1% |
| 2007 | -- | $42,500 |
Find assessor info on the county website
Neighborhood: 33703
Nearby homes
- $600,9004 bd4 ba2.3k sqft131 49th Ave N, Saint Petersburg, FL 33703Off Market
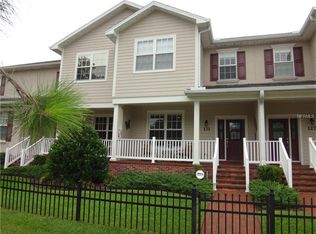
- $610,3004 bd4 ba2.3k sqft139 49th Ave N, Saint Petersburg, FL 33703Off Market

- $553,7003 bd3 ba2.2k sqft127 49th Ave N, Saint Petersburg, FL 33703Off Market
- $587,700-- bd-- ba2.3k sqft143 49th Ave N, Saint Petersburg, FL 33703Off Market
- $582,0004 bd3 ba2.3k sqft123 49th Ave N, Saint Petersburg, FL 33703Off Market
- $615,0004 bd4 ba2.3k sqft201 49th Ave N, Saint Petersburg, FL 33703Sold
- $637,7004 bd4 ba2.3k sqft119 49th Ave N, Saint Petersburg, FL 33703Off Market
- $543,5004 bd4 ba2.3k sqft205 49th Ave N, Saint Petersburg, FL 33703Sold
Nearby schools
GreatSchools rating
- 7/10North Shore Elementary SchoolGrades: PK-5Distance: 0.9 mi
- 3/10Meadowlawn Middle SchoolGrades: 6-8Distance: 1.5 mi
- 5/10Northeast High SchoolGrades: PK,9-12Distance: 1.4 mi
Schools provided by the listing agent
- Elementary: North Shore Elementary-PN
- Middle: Meadowlawn Middle-PN
- High: St. Petersburg High-PN
Source: Stellar MLS. This data may not be complete. We recommend contacting the local school district to confirm school assignments for this home.
Get a cash offer in 3 minutes
Find out how much your home could sell for in as little as 3 minutes with a no-obligation cash offer.
Estimated market value
$600,800
Get a cash offer in 3 minutes
Find out how much your home could sell for in as little as 3 minutes with a no-obligation cash offer.
Estimated market value
$600,800
- Florida
- Pinellas County
- Saint Petersburg
- 33703
- 135 49TH AVENUE N
Nearby cities
Nearby neighborhoods
Nearby zip codes
Other Saint Petersburg Topics
- Apartments for Rent in 33703
- Houses for Sale in 33703
- Houses for Rent in 33703
- 33703 Real Estate
- Saint Petersburg Condos
- Houses for Sale in Saint Petersburg
- Newest Listings in Saint Petersburg
- Saint Petersburg Home Values
- Saint Petersburg Real Estate Agents
- Saint Petersburg Refinance
- Saint Petersburg Mortgage Rates
