A Rare Opportunity in Sun Ketch Community...A luxury townhome with a Private Bonus Suite! Experience the perfect blend of traditional craftsmanship and modern innovation in the heart of NE St. Pete. This meticulously maintained 4-bedroom, 3.5-bath residence offers a turnkey lifestyle that is as efficient as it is elegant. The open-concept main floor greets you with high ceilings, crown molding, and a gourmet kitchen featuring solid wood cabinetry, granite countertops, and a walk-in pantry. Retreat to the "Quiet Zone" upstairs, where the master suite boasts vaulted ceilings and a spacious walk-in closet. Both of the 2nd flr. baths have been beautifully remodeled. Also, this home includes a tank-less water heater, whole house water filtration system and luxury vinyl plank flooring through out. Step through French doors into your private, serene brick courtyard—a perfect oasis for summer BBQs. Above the detached 2-car garage sits a versatile 4th bedroom/bonus suite with a full bath and private entrance, ideal for a home office, guest haven, or fitness studio. Low HOA fees that include internet, cable, exterior maintenance, roof, water, trash, sewer and more! Located less than a mile from Whole Foods, Starbucks, and the YMCA, you are minutes from downtown’s vibrant energy while enjoying the peace of a resort-style community. Features include dual A/C, hurricane shutters, and a gated community pool overlooking the lake.
Sold for $543,500
$543,500
205 49TH AVENUE N, ST PETERSBURG, FL 33703
4beds
2,300sqft
Townhouse
Built in 2011
2,723 Square Feet Lot
$543,300 Zestimate®
$236/sqft
$4,819 Estimated rent
Home value
$543,300
$500,000 - $587,000
$4,819/mo
Zestimate® history
Owner options
List your home for rent
$4,819/mo
Rent Zestimate®
Find your next renter with Zillow Rental Manager. Plus, with online applications, you can quickly screen prospective tenants – for free.
$4,819/mo
Rent Zestimate®
Refinance and save
$4,270/mo
Est. payment
Refinancing to a lower rate could help reduce your monthly payments and save thousands over the life of the loan.
$4,270/mo
Est. payment
Explore your selling options
Work with a Zillow partner agent
Leverage their expertise and Zillow's premium Showcase listings to get your home seen by more buyers.
Get startedList with your own agent
Get your home in front of millions of buyers by listing it on Zillow.
Learn how to do itSell it yourself
Take full control of how buyers see your home on Zillow by listing For Sale by Owner (FSBO).
List your homeWhat's special
Private serene brick courtyardGranite countertopsHigh ceilingsFrench doorsGourmet kitchenHurricane shuttersCrown molding
Zillow last checked:
Listing updated:
Listed by:
David Price 727-458-4537,
COLDWELL BANKER REALTY 727-822-9111
Bought with:
David Price, 667718
COLDWELL BANKER REALTY
Source: Stellar MLS,MLS#: TB8469877 Originating MLS: Suncoast Tampa
Originating MLS: Suncoast Tampa
Facts & features
Interior
Bedrooms & bathrooms
- Bedrooms: 4
- Bathrooms: 4
- Full bathrooms: 3
- 1/2 bathrooms: 1
Rooms
- Room types: Garage Apartment, Great Room, Utility Room, Storage Rooms
Primary bedroom
- Features: Walk-In Closet(s)
- Level: Second
- Area: 156 Square Feet
- Dimensions: 12x13
Bedroom 2
- Features: Built-in Closet
- Level: Second
- Area: 143 Square Feet
- Dimensions: 11x13
Bedroom 3
- Features: Built-in Closet
- Level: Second
- Area: 165 Square Feet
- Dimensions: 15x11
Primary bathroom
- Features: Dual Sinks
- Level: Second
- Area: 110 Square Feet
- Dimensions: 11x10
Dining room
- Level: First
- Area: 240 Square Feet
- Dimensions: 12x20
Other
- Features: No Closet
- Level: Second
- Area: 208 Square Feet
- Dimensions: 13x16
Great room
- Level: First
- Area: 340 Square Feet
- Dimensions: 17x20
Kitchen
- Features: Breakfast Bar, Pantry
- Level: First
- Area: 130 Square Feet
- Dimensions: 10x13
Laundry
- Level: First
- Area: 42 Square Feet
- Dimensions: 7x6
Heating
- Central, Electric, Heat Pump
Cooling
- Central Air
Appliances
- Included: Dishwasher, Disposal, Dryer, Electric Water Heater, Microwave, Range, Refrigerator, Washer
- Laundry: Inside, Laundry Room
Features
- Ceiling Fan(s), Crown Molding, Eating Space In Kitchen, High Ceilings, PrimaryBedroom Upstairs, Solid Surface Counters, Solid Wood Cabinets, Stone Counters, Walk-In Closet(s)
- Flooring: Luxury Vinyl
- Doors: French Doors
- Windows: Window Treatments, Hurricane Shutters, Hurricane Shutters/Windows
- Has fireplace: No
Interior area
- Total structure area: 2,300
- Total interior livable area: 2,300 sqft
Property
Parking
- Total spaces: 2
- Parking features: Garage Faces Rear, Garage Faces Side
- Garage spaces: 2
- Details: Garage Dimensions: 18x23
Features
- Levels: Two
- Stories: 2
- Patio & porch: Covered, Front Porch, Patio
- Exterior features: Sidewalk
- Fencing: Fenced
Lot
- Size: 2,723 Square Feet
- Features: FloodZone, In County, Landscaped
- Residential vegetation: Trees/Landscaped
Details
- Parcel number: 063117865970000100
- Zoning: RES
- Special conditions: None
Construction
Type & style
- Home type: Townhouse
- Architectural style: Craftsman,Traditional
- Property subtype: Townhouse
- Attached to another structure: Yes
Materials
- Block, Wood Frame
- Foundation: Slab
- Roof: Shingle
Condition
- Completed
- New construction: No
- Year built: 2011
Utilities & green energy
- Sewer: Public Sewer
- Water: Public
- Utilities for property: Cable Available, Electricity Connected, Public, Sewer Connected, Sprinkler Recycled, Underground Utilities, Water Connected
Green energy
- Water conservation: Irrigation-Reclaimed Water
Community & HOA
Community
- Features: Deed Restrictions, Pool, Sidewalks
- Security: Security System Owned
- Pet fee: $0 monthly
- Subdivision: SUN KETCH TOWNHOMES AT NORTHEAST
HOA
- Has HOA: Yes
- Amenities included: Cable TV, Pool
- Services included: Cable TV, Reserve Fund, Maintenance Structure, Maintenance Grounds, Pest Control, Pool Maintenance, Recreational Facilities, Sewer, Trash, Water
- HOA fee: $470 monthly
- HOA name: Ameritech - Corey Palmer
Location
- Region: Saint Petersburg
Financial & listing details
- Price per square foot: $236/sqft
- Tax assessed value: $534,216
- Annual tax amount: $6,246
- Date on market: 1/29/2026
- Cumulative days on market: 143 days
- Listing terms: Cash,Conventional,VA Loan
- Ownership: Fee Simple
- Total actual rent: 0
- Electric utility on property: Yes
- Road surface type: Paved
Price history
| Date | Event | Price |
|---|---|---|
| 7/22/2026 | Sold | $543,500-1.2%$236/sqft |
Source:  Stellar MLS #TB8469877 Report a problem Stellar MLS #TB8469877 Report a problem | ||
| 7/8/2026 | Contingent | $550,000$239/sqft |
Source: Stellar MLS #TB8469877 Report a problem | ||
| 6/22/2026 | Pending sale | $550,000$239/sqft |
Source: Stellar MLS #TB8469877 Report a problem | ||
| 3/18/2026 | Price change | $550,000-4.3%$239/sqft |
Source: Stellar MLS #TB8469877 Report a problem | ||
| 2/12/2026 | Price change | $575,000-4%$250/sqft |
Source: Stellar MLS #TB8469877 Report a problem | ||
| 1/29/2026 | Listed for sale | $599,000+64.1%$260/sqft |
Source: Stellar MLS #TB8469877 Report a problem | ||
| 2/19/2019 | Sold | $365,000-2.6%$159/sqft |
Source: Public Record Report a problem | ||
| 2/6/2019 | Price change | $374,8000%$163/sqft |
Source: AMERICAN REALTY #U8030041 Report a problem | ||
| 1/27/2019 | Listed for sale | $374,900$163/sqft |
Source: AMERICAN REALTY #U8030041 Report a problem | ||
| 1/27/2019 | Pending sale | $374,900$163/sqft |
Source: AMERICAN REALTY #U8030041 Report a problem | ||
| 1/21/2019 | Price change | $374,900-1.3%$163/sqft |
Source: AMERICAN REALTY #U8030041 Report a problem | ||
| 1/12/2019 | Listed for sale | $379,900+50.4%$165/sqft |
Source: AMERICAN REALTY #U8030041 Report a problem | ||
| 11/1/2011 | Sold | $252,600$110/sqft |
Source: Public Record Report a problem | ||
Public tax history
| Year | Property taxes | Tax assessment |
|---|---|---|
| 2025 | $6,507 +5.5% | $374,266 +2.9% |
| 2024 | $6,170 +1.7% | $363,718 +3% |
| 2023 | $6,069 +1.1% | $353,124 +3% |
| 2022 | $6,005 -1.5% | $342,839 +3% |
| 2021 | $6,094 -0.1% | $332,853 +1.4% |
| 2020 | $6,101 +54.7% | $328,257 +45.7% |
| 2019 | $3,944 | $225,299 +1.9% |
| 2018 | $3,944 +1.5% | $221,098 +2.1% |
| 2017 | $3,884 +2.2% | $216,550 +2.1% |
| 2016 | $3,801 -1.4% | $212,096 +0.7% |
| 2015 | $3,854 +0.6% | $210,622 +0.8% |
| 2014 | $3,832 +0.7% | $208,950 +1.5% |
| 2013 | $3,803 +2% | $205,862 +1.7% |
| 2012 | $3,728 | $202,421 +815.9% |
| 2011 | -- | $22,100 -30.1% |
| 2010 | -- | $31,639 |
| 2009 | -- | $31,639 -25.4% |
| 2008 | $914 | $42,400 -0.2% |
| 2007 | -- | $42,500 |
Find assessor info on the county website
Neighborhood: 33703
Nearby homes
- $573,8004 bd4 ba2.3k sqft209 49th Ave N, Saint Petersburg, FL 33703Off Market

- $615,0004 bd4 ba2.3k sqft201 49th Ave N, Saint Petersburg, FL 33703Sold

- $595,8004 bd4 ba2.3k sqft213 49th Ave N, Saint Petersburg, FL 33703Off Market
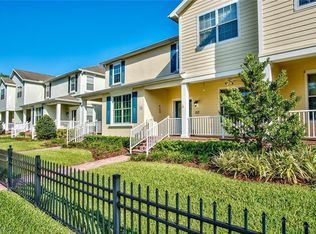
- $594,300-- bd-- ba2.3k sqft143 49th Ave N, Saint Petersburg, FL 33703Off Market
- $619,7004 bd4 ba2.3k sqft217 49th Ave N, Saint Petersburg, FL 33703Off Market
- $608,4004 bd4 ba2.3k sqft139 49th Ave N, Saint Petersburg, FL 33703Off Market
- $587,300-- bd-- ba2.3k sqft221 49th Ave N, Saint Petersburg, FL 33703Off Market
- $630,0003 bd4 ba2.2k sqft135 49th Ave N, Saint Petersburg, FL 33703Sold
Nearby schools
GreatSchools rating
- 7/10North Shore Elementary SchoolGrades: PK-5Distance: 0.9 mi
- 3/10Meadowlawn Middle SchoolGrades: 6-8Distance: 1.4 mi
- 5/10Northeast High SchoolGrades: PK,9-12Distance: 1.4 mi
Schools provided by the listing agent
- Elementary: Shore Acres Elementary-PN
- Middle: Meadowlawn Middle-PN
- High: Northeast High-PN
Source: Stellar MLS. This data may not be complete. We recommend contacting the local school district to confirm school assignments for this home.
Get a cash offer in 3 minutes
Find out how much your home could sell for in as little as 3 minutes with a no-obligation cash offer.
Estimated market value
$543,300
Get a cash offer in 3 minutes
Find out how much your home could sell for in as little as 3 minutes with a no-obligation cash offer.
Estimated market value
$543,300
- Florida
- Pinellas County
- Saint Petersburg
- 33703
- 205 49TH AVENUE N
Nearby cities
Nearby neighborhoods
Nearby zip codes
Other Saint Petersburg Topics
- Apartments for Rent in 33703
- Houses for Sale in 33703
- Houses for Rent in 33703
- 33703 Real Estate
- Saint Petersburg Condos
- Houses for Sale in Saint Petersburg
- Newest Listings in Saint Petersburg
- Saint Petersburg Home Values
- Saint Petersburg Real Estate Agents
- Saint Petersburg Refinance
- Saint Petersburg Mortgage Rates
