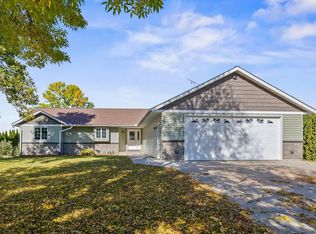
Welcome to this spacious four-bed/four-bath home nestled on nearly an acre on the edge of Hutchinson. This home offers peaceful country living with the convenience of being just minutes from town. Step inside to soaring vaulted ceilings that create an open, airy feel, making the main living spaces ideal for both everyday living and entertaining. Outside, you'll appreciate the attached two stall garage with an impressive three stall detached garage. Perfect for extra vehicles, hobbies, storage, or a workshop. The expansive lot provides plenty of room to relax, play, garden, or simply enjoy the privacy and open space. If you've been looking for a home that offers generous living space, exceptional garage storage, and a desirable edge of town location, this property is one you won't want to miss!
Closed
Zillow last checked:
Listing updated:
Bought with:
Cory J Gallagher
Hometown Realty, Inc
Source: NorthstarMLS as distributed by MLS GRID,MLS#: 7112142
Price history
| Date | Event | Price |
|---|---|---|
| 8/27/2026 | Sold | $550,000-6%$161/sqft |
Source:  NorthstarMLS as distributed by MLS GRID #7112142 Report a problem NorthstarMLS as distributed by MLS GRID #7112142 Report a problem | ||
| 8/1/2026 | Pending sale | $584,900$171/sqft |
Source: NorthstarMLS as distributed by MLS GRID #7112142 Report a problem | ||
| 7/21/2026 | Listed for sale | $584,900+207.8%$171/sqft |
Source: NorthstarMLS as distributed by MLS GRID #7112142 Report a problem | ||
| 8/29/2011 | Sold | $190,000+3.3%$56/sqft |
Source:  Lake Superior Area Realtors as distributed by MLS GRID #1331885 Report a problem Lake Superior Area Realtors as distributed by MLS GRID #1331885 Report a problem | ||
| 7/8/2011 | Listed for sale | $183,900$54/sqft |
Source: Fannie Mae #4066110 Report a problem | ||
| 6/2/2011 | Listing removed | -- |
Source: foreclosure.com Report a problem | ||
| 5/27/2011 | Listed for sale | -- |
Source: isNowListed.com Report a problem | ||
Get a cash offer in 3 minutes
Find out how much your home could sell for in as little as 3 minutes with a no-obligation cash offer.
Estimated market value
$553,000
