Enjoy the perfect blend of space, comfort, and convenience in this move-in-ready 3 bedroom, 4 bath walkout rambler situated on an acre lot in a very desirable location on the edge of town. This impressive property features three bedrooms on the main level. Primary suite (in floor heat) with private bath has in floor heat and whirlpool tub/shower combo. Inviting four season porch (in floor heat and ductless mini split for additional heat/AC options) with its own fireplace provides the perfect spot to relax year round. The spacious lower level is designed for entertaining, featuring large recreation room with full kitchen/bar. Seating around bar in basement for 6. Pool table included. Lower level office and den, could be additional bedrooms. Unwind in your own sauna and tanning bed or step outside to the huge maintenance-free deck overlooking private backyard. Plenty of mature fruit trees and mature asparagus plants in garden. Recent updates include new mechanicals and new siding, offering added peace of mind. Completing the package is an oversized, finished and heated attached two car garage with plenty of room for vehicles, storage and hobbies. Laundry sink in garage. If you're looking for space to spread out, room to entertain, and the convenience of being just minutes from town, this exceptional property is ready to welcome you home.
Active
$559,999
145 Airport Rd, Hutchinson, MN 55350
3beds
4,058sqft
Single Family
Built in 1996
1 Acres Lot
$-- Zestimate®
$138/sqft
$-- HOA
What's special
- 11 days
- 305
- 32
Zillow last checked:
Listing updated:
Listed by:
Danielle Betker 952-200-2295,
Edina Realty, Inc.
Source: NorthstarMLS as distributed by MLS GRID,MLS#: 7153712
Facts & features
Interior
Bedrooms & bathrooms
- Bedrooms: 3
- Bathrooms: 4
- Full bathrooms: 3
- 3/4 bathrooms: 1
Bedroom
- Level: Main
- Area: 214.13 Square Feet
- Dimensions: 13.3x16.1
Bedroom 2
- Level: Main
- Area: 114.48 Square Feet
- Dimensions: 10.6x10.8
Bedroom 3
- Level: Main
- Area: 109.2 Square Feet
- Dimensions: 10.4x10.5
Deck
- Level: Main
- Area: 38.43 Square Feet
- Dimensions: 2.1x18.3
Den
- Level: Lower
- Area: 107.67 Square Feet
- Dimensions: 9.7x11.1
Dining room
- Level: Main
- Area: 263.86 Square Feet
- Dimensions: 16.7x15.8
Informal dining room
- Level: Lower
- Area: 139.5 Square Feet
- Dimensions: 9.3x15
Kitchen
- Level: Main
- Area: 148.03 Square Feet
- Dimensions: 13.10x11.3
Living room
- Level: Main
- Area: 198.17 Square Feet
- Dimensions: 14.9x13.3
Office
- Level: Lower
- Area: 131.76 Square Feet
- Dimensions: 12.2x10.8
Recreation room
- Level: Lower
- Area: 421.29 Square Feet
- Dimensions: 27.9x15.1
Sauna
- Level: Lower
- Area: 264 Square Feet
- Dimensions: 15x17.6
Sun room
- Level: Main
- Area: 264 Square Feet
- Dimensions: 15x17.6
Heating
- Forced Air, Fireplace(s), In-Floor Heating
Cooling
- Central Air
Appliances
- Included: Air-To-Air Exchanger, Central Vacuum, Dishwasher, Dryer, Microwave, Range, Refrigerator, Stainless Steel Appliance(s), Washer
- Laundry: In Basement, Lower Level, Laundry Room
Features
- Central Vacuum
- Basement: Finished,Full,Storage Space,Sump Pump,Walk-Out Access
- Number of fireplaces: 3
- Fireplace features: Electric
Interior area
- Total structure area: 4,293
- Total interior livable area: 4,058 sqft
- Finished area above ground: 2,526
- Finished area below ground: 1,532
Property
Parking
- Total spaces: 2
- Parking features: Attached, Concrete, Floor Drain, Garage, Garage Door Opener, Heated Garage, Insulated Garage
- Attached garage spaces: 2
- Has uncovered spaces: Yes
- Details: Garage Dimensions (26x30)
Accessibility
- Accessibility features: None
Features
- Levels: One
- Stories: 1
- Patio & porch: Deck
Lot
- Size: 1 Acres
- Dimensions: 1 x 1 x 1
Details
- Foundation area: 1767
- Parcel number: 060620040
- Zoning description: Residential-Single Family
Construction
Type & style
- Home type: SingleFamily
- Property subtype: Single Family
Materials
- Roof: Asphalt
Condition
- New construction: No
- Year built: 1996
Utilities & green energy
- Gas: Natural Gas
- Sewer: Mound Septic, Private Sewer, Septic System Compliant - Yes
- Water: Private, Well
Community & HOA
Community
- Subdivision: Breezy Meadow
HOA
- Has HOA: No
Location
- Region: Hutchinson
Financial & listing details
- Price per square foot: $138/sqft
- Tax assessed value: $403,200
- Annual tax amount: $3,136
- Date on market: 10/9/2026
Estimated market value
Not available
Estimated sales range
Not available
Not available
Price history
| Date | Event | Price |
|---|---|---|
| 10/19/2026 | Listed for sale | $559,999$138/sqft |
Source:  NorthstarMLS as distributed by MLS GRID #7153712 Report a problem | ||
Public tax history
| Year | Property taxes | Tax assessment |
|---|---|---|
| 2026 | $3,136 -2.1% | $403,200 +14.8% |
| 2025 | $3,202 +0.8% | $351,200 |
| 2024 | $3,178 -49.3% | $351,200 +4.6% |
| 2023 | $6,266 +98.9% | $335,600 +6.5% |
| 2022 | $3,150 | $315,100 +12.1% |
| 2021 | $3,150 +15.3% | $281,100 +4.6% |
| 2020 | $2,732 +10% | $268,700 +16.4% |
| 2019 | $2,484 | $230,900 |
| 2018 | $2,484 +4% | -- |
| 2017 | $2,388 +1.8% | -- |
| 2016 | $2,346 +20.7% | -- |
| 2015 | $1,944 | -- |
| 2014 | $1,944 +5.1% | -- |
| 2013 | $1,850 | -- |
| 2012 | -- | -- |
| 2010 | $1,910 -4.9% | -- |
| 2009 | $2,008 | -- |
Find assessor info on the county website
Monthly payment
Est. payment
Payment breakdown
Explore the cost of this home by adjusting the details. Changes won't be saved.Climate risks
Neighborhood: 55350
Similar homes
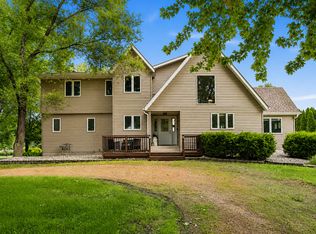
- $525,0004 bd3 ba3.6k sqft1275 Rolling Oaks Ln NW, Hutchinson, MN 55350For Sale

 MLS ID #7147480, Erika Kellen, Edina Realty, Inc.. NorthstarMLS as distributed by MLS GRID
- $549,9005 bd3 ba4.4k sqft19634 Skyview Cir, Hutchinson, MN 55350For Sale
 MLS ID #7097189, Ryan B Lickfelt, Hometown Realty, Inc. NorthstarMLS as distributed by MLS GRID
- $525,0004 bd4 ba3.2k sqft1373 Heritage Ave NW, Hutchinson, MN 55350For Sale
 MLS ID #7124414, Kristin Alsleben, Edina Realty, Inc.. NorthstarMLS as distributed by MLS GRID
- $439,9005 bd4 ba3.5k sqft137 Elk Dr SE, Hutchinson, MN 55350For Sale
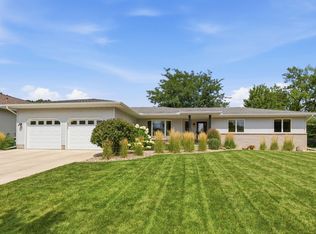 MLS ID #7151459, Seth Baldry, eXp Realty. NorthstarMLS as distributed by MLS GRID
- $448,8884 bd3 ba4.7k sqft997 Roberts Rd SW, Hutchinson, MN 55350For SaleMLS ID #7152844, Jay M Docken, Edina Realty, Inc.. NorthstarMLS as distributed by MLS GRID
- $725,0004 bd4 ba3.7k sqft1450 Jefferson St SE, Hutchinson, MN 55350For SaleMLS ID #7115242, Danielle Betker, Edina Realty, Inc.. NorthstarMLS as distributed by MLS GRID
- $299,9002 bd3 ba2.1k sqft911 Neal Ave SW, Hutchinson, MN 55350For SaleMLS ID #7158887, Daryl B Bonderson, Keller Williams Integrity NW. NorthstarMLS as distributed by MLS GRID
- $599,9004 bd3 ba2.6k sqft246 10th Ave NE, Hutchinson, MN 55350New ConstructionMLS ID #7131460, Daryl B Bonderson, Keller Williams Integrity NW. NorthstarMLS as distributed by MLS GRID
- $475,0004 bd2 ba2.1k sqft11284 Highway 15, Brownton, MN 55312For SaleMLS ID #7158163, Jolene Joyce Ervin, Edina Realty. NorthstarMLS as distributed by MLS GRID
- $599,0002 bd2 ba2.9k sqft830 Lakewood Dr SW, Hutchinson, MN 55350For SaleMLS ID #7097644, Jeffrey J Nohner, Hometown Realty, Inc. NorthstarMLS as distributed by MLS GRID
- $438,0003 bd3 ba2.9k sqft1320 Heritage Ave NW, Hutchinson, MN 55350For SaleMLS ID #7120516, Mark Corbin, Hometown Realty, Inc. NorthstarMLS as distributed by MLS GRID
- $625,0003 bd3 ba2.3k sqft20016 Csah #15, Dassel, MN 55325For SaleMLS ID #7160862, Steven J Nelson, Saber Realty LLC. NorthstarMLS as distributed by MLS GRID
- $360,0004 bd3 ba2.5k sqft870 Hanson Dr SW, Hutchinson, MN 55350For SaleMLS ID #7111319, The Broll Team, Keller Williams Realty Integrity Northwest. NorthstarMLS as distributed by MLS GRID
- $330,0004 bd2 ba2k sqft1166 Blackbird Dr SW, Hutchinson, MN 55350For SaleMLS ID #7100980, Brian C Renner, Edina Realty, Inc.. NorthstarMLS as distributed by MLS GRID
- $364,6954 bd3 ba2.4k sqft441 Grant Ave SE, Hutchinson, MN 55350For SaleMLS ID #7127392, Andrew D. McNair, RE/MAX Advantage Plus. NorthstarMLS as distributed by MLS GRID
- $550,0004 bd2 ba2.2k sqft7142 235th St, Silver Lake, MN 55381For SaleMLS ID #7155419, Peterson & Co., Keller Williams Integrity NW. NorthstarMLS as distributed by MLS GRID
- $600,0005 bd4 ba3.1k sqft2563 122nd St, Plato, MN 55370For SaleMLS ID #7158536, Regan Y Englund, Keller Williams Classic Rlty NW. NorthstarMLS as distributed by MLS GRID
- $499,9003 bd3 ba2.4k sqft72984 178th St, Dassel, MN 55325For SaleMLS ID #7149741, Lynn M Fellerman, Realty ONE Group Choice. NorthstarMLS as distributed by MLS GRID
- $629,9003 bd3 ba2.7k sqft11297 220th St, Silver Lake, MN 55381For SaleMLS ID #7014153, Cory J Gallagher, Hometown Realty, Inc. NorthstarMLS as distributed by MLS GRID
- $339,2003 bd4 ba2.3k sqft346 School Rd SW, Hutchinson, MN 55350For SaleMLS ID #7141033, Mark Corbin, Hometown Realty, Inc. NorthstarMLS as distributed by MLS GRID
