On the Crow River! This extensively updated 3-bedroom, 4-bath townhouse has been renovated from top to bottom and offers the perfect combination of style, comfort, and convenience. The main level features an impressive completely renovated kitchen with custom white cabinetry, quartz countertops, and a beautiful, modern design that is sure to impress. New flooring throughout and updated bathrooms add to the home's move-in-ready appeal.
All three bedrooms are located upstairs, including the spacious primary suite with a walk-in closet. The finished lower level provides additional living space with a cozy fireplace in the family room, along with a huge storage room for all your organizational needs. A 2-car garage adds everyday convenience and plenty of room for vehicles.
Perhaps the best feature is the 3-season porch overlooking the river and watching beautiful sunsets—an inviting space to enjoy your morning coffee, unwind at the end of the day, or simply take in the peaceful waterfront setting. With extensive updates, multiple levels of finished living space, and beautiful lake views, this is a fantastic opportunity to enjoy low-maintenance lakeside living in a home that is truly move-in ready.
Active
$339,200
346 School Rd SW, Hutchinson, MN 55350
3beds
2,334sqft
(TH) Side x Side
Built in 1978
-- sqft lot
$336,900 Zestimate®
$145/sqft
$200/mo HOA
What's special
Beautiful modern designNew flooring throughoutHuge storage roomUpdated bathroomsQuartz countertopsCustom white cabinetryPeaceful waterfront setting
- 22 days
- 636
- 21
Zillow last checked:
Listing updated:
Listed by:
Mark Corbin 320-552-3842,
Hometown Realty, Inc
Source: NorthstarMLS as distributed by MLS GRID,MLS#: 7141033
Facts & features
Interior
Bedrooms & bathrooms
- Bedrooms: 3
- Bathrooms: 4
- Full bathrooms: 2
- 3/4 bathrooms: 1
- 1/2 bathrooms: 1
Bedroom
- Level: Upper
- Area: 173.44 Square Feet
- Dimensions: 11'3x15'5
Bedroom 2
- Level: Upper
- Area: 116.38 Square Feet
- Dimensions: 11'1x10'6
Bedroom 3
- Level: Upper
- Area: 151.04 Square Feet
- Dimensions: 14'6x10'5
Dining room
- Level: Main
- Area: 128 Square Feet
- Dimensions: 12x10'8
Family room
- Level: Lower
- Area: 328.67 Square Feet
- Dimensions: 22'8x14'6
Kitchen
- Level: Main
- Area: 133.17 Square Feet
- Dimensions: 11'9x11'4
Laundry
- Level: Main
- Area: 46.94 Square Feet
- Dimensions: 5'5x8'8
Living room
- Level: Main
- Area: 219 Square Feet
- Dimensions: 12x18'3
Office
- Level: Lower
- Area: 76.88 Square Feet
- Dimensions: 11'3x6'10
Storage
- Level: Lower
- Area: 333.13 Square Feet
- Dimensions: 16'3x20'6
Sun room
- Level: Main
- Area: 98.61 Square Feet
- Dimensions: 11'10x8'4
Heating
- Baseboard, Forced Air
Cooling
- Central Air
Appliances
- Included: Dishwasher, Disposal, Dryer, Exhaust Fan, Freezer, Microwave, Range, Refrigerator, Washer, Water Softener Owned
- Laundry: Main Level
Features
- Basement: Block,Daylight,Drain Tiled,Finished,Full,Storage Space,Sump Pump
- Number of fireplaces: 1
- Fireplace features: Brick, Family Room, Gas
Interior area
- Total structure area: 2,772
- Total interior livable area: 2,334 sqft
- Finished area above ground: 1,656
- Finished area below ground: 678
Property
Parking
- Total spaces: 2
- Parking features: Attached, Asphalt, Concrete, Garage, Garage Door Opener, Insulated Garage
- Attached garage spaces: 2
- Has uncovered spaces: Yes
- Details: Garage Dimensions (18x22)
Accessibility
- Accessibility features: None
Features
- Levels: Two
- Stories: 2
- Patio & porch: Composite Decking, Deck, Porch
- On waterfront: Yes
- Waterfront features: River Front
Details
- Foundation area: 936
- Parcel number: 233460040
- Zoning description: Residential-Single Family
Construction
Type & style
- Home type: Townhouse
- Property subtype: (TH) Side x Side
- Attached to another structure: Yes
Materials
- Roof: Age Over 8 Years,Asphalt
Condition
- New construction: No
- Year built: 1978
Utilities & green energy
- Electric: 100 Amp Service
- Gas: Electric, Natural Gas
- Sewer: City Sewer/Connected
- Water: City Water/Connected
Community & HOA
HOA
- Has HOA: Yes
- Services included: Hazard Insurance, Lawn Care, Maintenance Grounds, Snow Removal
- HOA fee: $200 monthly
- HOA name: Miller Townhome Associaton
- HOA phone: 320-223-0187
Location
- Region: Hutchinson
Financial & listing details
- Price per square foot: $145/sqft
- Tax assessed value: $295,400
- Annual tax amount: $3,816
- Date on market: 9/11/2026
Estimated market value
$336,900
$320,000 - $354,000
$2,011/mo
Price history
| Date | Event | Price |
|---|---|---|
| 9/11/2026 | Listed for sale | $339,200+81.4%$145/sqft |
Source:  NorthstarMLS as distributed by MLS GRID #7141033 Report a problem NorthstarMLS as distributed by MLS GRID #7141033 Report a problem | ||
| 8/1/2022 | Listing removed | -- |
Source: Zillow Rental Manager Report a problem | ||
| 7/30/2022 | Listed for rent | $1,000 |
Source: Zillow Rental Manager Report a problem | ||
| 9/14/2017 | Sold | $187,000-6.5%$80/sqft |
Source: NorthstarMLS as distributed by MLS GRID #4853628 Report a problem | ||
| 8/29/2017 | Pending sale | $199,900$86/sqft |
Source: RE/MAX TODAY'S PROPERTIES #4853628 Report a problem | ||
| 8/10/2017 | Price change | $199,900-2.4%$86/sqft |
Source: RE/MAX TODAY'S PROPERTIES #4853628 Report a problem | ||
| 7/21/2017 | Price change | $204,900-5.5%$88/sqft |
Source: RE/MAX TODAY'S PROPERTIES #4853628 Report a problem | ||
| 7/14/2017 | Price change | $216,900-3.6%$93/sqft |
Source: RE/MAX TODAY'S PROPERTIES #4853628 Report a problem | ||
| 6/6/2017 | Listed for sale | $224,900+71%$96/sqft |
Source: Edina Realty, Inc., a Berkshire Hathaway affiliate #4838941 Report a problem | ||
| 2/18/2014 | Sold | $131,500$56/sqft |
Source:  Lake Superior Area Realtors as distributed by MLS GRID #2066474 Report a problem Lake Superior Area Realtors as distributed by MLS GRID #2066474 Report a problem | ||
| 11/10/2013 | Sold | $131,500$56/sqft |
Source: Agent Provided Report a problem | ||
Public tax history
| Year | Property taxes | Tax assessment |
|---|---|---|
| 2026 | $3,816 +12.2% | $295,400 +4% |
| 2025 | $3,400 -9.3% | $284,100 +10.9% |
| 2024 | $3,748 -45.8% | $256,200 -5.7% |
| 2023 | $6,918 +108.8% | $271,600 +5.6% |
| 2022 | $3,314 -5.3% | $257,200 +20.8% |
| 2021 | $3,500 +1.5% | $212,900 |
| 2020 | $3,448 +10.1% | $212,900 +3.9% |
| 2019 | $3,132 | $204,900 |
| 2018 | $3,132 +4.7% | -- |
| 2017 | $2,990 +7% | -- |
| 2016 | $2,794 +6.4% | -- |
| 2015 | $2,626 | -- |
| 2014 | $2,626 +9.1% | -- |
| 2013 | $2,408 | -- |
| 2012 | -- | -- |
| 2010 | $2,372 +0.2% | -- |
| 2009 | $2,368 | -- |
Find assessor info on the county website
Monthly payment
Est. payment
Payment breakdown
Explore the cost of this home by adjusting the details. Changes won't be saved.Climate risks
Neighborhood: 55350

Similar homes
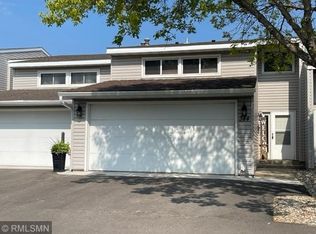
- $330,0003 bd3 ba2.1k sqft703 Shady Ridge Rd NW, Hutchinson, MN 55350For Sale

 MLS ID #7103576, Tammie Heinbaugh, Keller Williams Realty Integrity Northwest. NorthstarMLS as distributed by MLS GRID
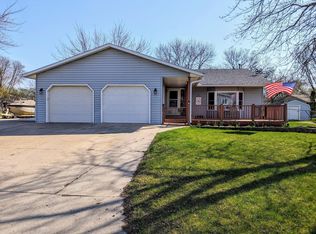
 - $259,9003 bd2 ba2k sqft1063 Prairie View Dr SW, Hutchinson, MN 55350For Sale
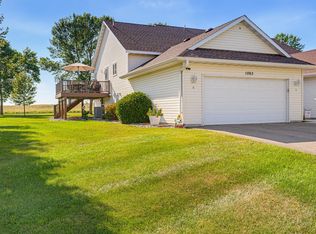 MLS ID #7132254, Jeffrey J Nohner, Hometown Realty, Inc. NorthstarMLS as distributed by MLS GRID
 - $327,0003 bd2 ba1.7k sqft205 Lake St SW, Hutchinson, MN 55350For Sale
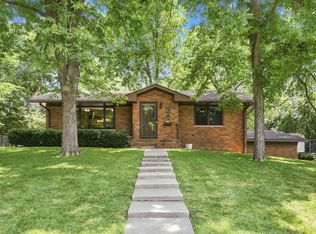 MLS ID #7133425, Albert G Hepp, BuySelf, Inc. NorthstarMLS as distributed by MLS GRID
 - $299,9993 bd2 ba1.8k sqft330 Shady Ridge Rd NW, Hutchinson, MN 55350For Sale
 MLS ID #7131766, Mike Hall, RE/MAX Advantage Plus. NorthstarMLS as distributed by MLS GRID
 - $400,0003 bd3 ba2.9k sqft522 Shady Ridge Rd NW, Hutchinson, MN 55350For SaleMLS ID #7095536, Brian C Renner, Edina Realty, Inc.. NorthstarMLS as distributed by MLS GRID
- $330,0004 bd2 ba2k sqft1166 Blackbird Dr SW, Hutchinson, MN 55350For SaleMLS ID #7100980, Brian C Renner, Edina Realty, Inc.. NorthstarMLS as distributed by MLS GRID
- $360,0004 bd3 ba2.5k sqft870 Hanson Dr SW, Hutchinson, MN 55350For SaleMLS ID #7111319, The Broll Team, Keller Williams Realty Integrity Northwest. NorthstarMLS as distributed by MLS GRID
- $384,9004 bd2 ba2.7k sqft450 School Rd NW, Hutchinson, MN 55350For SaleMLS ID #7125633, Ryan B Lickfelt, Hometown Realty, Inc. NorthstarMLS as distributed by MLS GRID
- $299,0004 bd1 ba2.8k sqft16827 Walden Ave, Hutchinson, MN 55350For SaleMLS ID #7150676, Joseph R Dvorak, Keller Williams Realty Integrity. NorthstarMLS as distributed by MLS GRID
- $299,9005 bd2 ba1.8k sqft647 2nd Ave SW, Hutchinson, MN 55350For SaleMLS ID #7090588, Jay M Docken, Edina Realty, Inc.. NorthstarMLS as distributed by MLS GRID
- $299,9002 bd2 ba1.4k sqft821 Greensview Ct NW, Hutchinson, MN 55350For SaleMLS ID #7145621, Kristy A Volz, Edina Realty, Inc.. NorthstarMLS as distributed by MLS GRID
- $195,0003 bd2 ba1.4k sqft108 Morningside Dr NE, Hutchinson, MN 55350For SaleMLS ID #7132702, Maria Oman, Premier Real Estate Services. NorthstarMLS as distributed by MLS GRID
- $279,9002 bd2 ba1.4k sqft817 Greensview Ct NW, Hutchinson, MN 55350For SaleMLS ID #7136010, Phillip P Burks, Edina Realty, Inc.. NorthstarMLS as distributed by MLS GRID
- $179,9003 bd2 ba1.4k sqft315 Charles St SW, Hutchinson, MN 55350For SaleMLS ID #7117953, Knutson/McAlpin Team, Edina Realty, Inc.. NorthstarMLS as distributed by MLS GRID
- $279,9002 bd2 ba1.4k sqft820 Greensview Ct NW, Hutchinson, MN 55350For SaleMLS ID #7095049, Jeffrey J Nohner, Hometown Realty, Inc. NorthstarMLS as distributed by MLS GRID
- $284,9003 bd2 ba1.6k sqft445 Rose Ln NE, Hutchinson, MN 55350For SaleMLS ID #7036335, Chad T Loch, RE/MAX Today's Properties. NorthstarMLS as distributed by MLS GRID
- $265,0002 bd2 ba1.2k sqft1085 Dale St SW APT 115, Hutchinson, MN 55350For SaleMLS ID #7145826, Robert Smothers, RE/MAX Advantage Plus. NorthstarMLS as distributed by MLS GRID
- $202,0002 bd2 ba1.2k sqft542 Graham St SW, Hutchinson, MN 55350For SaleMLS ID #7028421, Dean A Sabacky, RE/MAX Results. NorthstarMLS as distributed by MLS GRID
- $454,0002 bd2 ba1.5k sqft820 Willow Dr, Hutchinson, MN 55350For SaleMLS ID #7131653, Tammie Heinbaugh, Keller Williams Realty Integrity Northwest. NorthstarMLS as distributed by MLS GRID
- $438,0003 bd3 ba2.9k sqft1320 Heritage Ave NW, Hutchinson, MN 55350For SaleMLS ID #7120516, Mark Corbin, Hometown Realty, Inc. NorthstarMLS as distributed by MLS GRID
