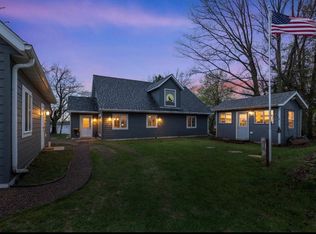
Welcome to lakefront living at its finest! This spacious home offers stunning lake views, breathtaking sunsets, and an impressive list of recent upgrades, including newly remodeled bathrooms, updated electrical, Plenum heating, doors and windows, new roofs on both the home and garage, siding, gutters, a Kinetico water system, front porch, and deck. With so many major improvements already completed, this home is ready to enjoy!
Outside, the property offers even more with a large garage featuring a heated shop area, a screened gazebo with electric, chicken coop, fenced area, and a sauna for relaxation and enjoyment. Whether you’re taking in the peaceful lake views, unwinding in the sauna, gathering on the deck, or enjoying an evening sunset by the water, there’s something to appreciate in every season. Situated on three parcels, this unique lakefront property offers a wonderful combination of space, amenities, and waterfront living. A true gem with so much to offer!
Active with contingency
$499,900
72984 178th St, Dassel, MN 55325
3beds
2,440sqft
Single Family
Built in 1972
0.95 Acres Lot
$490,900 Zestimate®
$205/sqft
$-- HOA
What's special
Fenced areaFront porchChicken coopPeaceful lake viewsStunning lake viewsBreathtaking sunsetsScreened gazebo with electric
- 22 days
- 1,174
- 93
Likely to sell faster than
Zillow last checked:
Listing updated:
Listed by:
Lynn M Fellerman 763-442-0885,
Realty ONE Group Choice
Source: NorthstarMLS as distributed by MLS GRID,MLS#: 7149741
Facts & features
Interior
Bedrooms & bathrooms
- Bedrooms: 3
- Bathrooms: 3
- Full bathrooms: 1
- 3/4 bathrooms: 2
Bedroom
- Level: Lower
- Area: 204 Square Feet
- Dimensions: 12x17
Bedroom 2
- Level: Upper
- Area: 192 Square Feet
- Dimensions: 16x12
Bedroom 3
- Level: Upper
- Area: 171 Square Feet
- Dimensions: 19x9
Dining room
- Level: Main
- Area: 140 Square Feet
- Dimensions: 14x10
Family room
- Level: Lower
- Area: 255 Square Feet
- Dimensions: 17x15
Kitchen
- Level: Main
- Area: 220 Square Feet
- Dimensions: 20x11
Living room
- Level: Main
- Area: 405 Square Feet
- Dimensions: 27x15
Heating
- Dual Fuel/Off Peak, Forced Air
Cooling
- Central Air
Appliances
- Included: Dishwasher, Dryer, Microwave, Range, Refrigerator, Water Softener Owned
Features
- Basement: Block,Daylight,Egress Window(s),Walk-Out Access
- Has fireplace: No
Interior area
- Total structure area: 2,440
- Total interior livable area: 2,440 sqft
- Finished area above ground: 1,792
- Finished area below ground: 648
Property
Parking
- Total spaces: 4
- Parking features: Detached Garage, Gravel, Heated Garage, Insulated Garage
- Garage spaces: 4
Accessibility
- Accessibility features: None
Features
- Levels: Two
- Stories: 2
- Patio & porch: Deck, Front Porch
- Fencing: Chain Link
- Has view: Yes
- View description: Lake, Panoramic
- Has water view: Yes
- Water view: Lake
- Waterfront features: Lake Front, Waterfront Elevation(0-4), Lake Bottom(Hard, Sand)
- Frontage length: Water Frontage: 187
Lot
- Size: 0.95 Acres
- Dimensions: 186 x 225
Details
- Additional structures: Chicken Coop/Barn, Gazebo
- Foundation area: 896
- Parcel number: 030580000
- Zoning description: Residential-Single Family
Construction
Type & style
- Home type: SingleFamily
- Property subtype: Single Family
Materials
- Roof: Age 8 Years or Less
Condition
- New construction: No
- Year built: 1972
Utilities & green energy
- Gas: Electric, Propane
- Sewer: Private Sewer, Tank with Drainage Field
- Water: 4-Inch Submersible, Drilled, Well
Community & HOA
Community
- Subdivision: Cedar Mills
HOA
- Has HOA: No
Location
- Region: Dassel
Financial & listing details
- Price per square foot: $205/sqft
- Tax assessed value: $201,000
- Annual tax amount: $1,972
- Date on market: 9/25/2026
Estimated market value
$490,900
$466,000 - $515,000
$2,669/mo
Price history
| Date | Event | Price |
|---|---|---|
| 9/25/2026 | Listed for sale | $499,900+23.1%$205/sqft |
Source:  NorthstarMLS as distributed by MLS GRID #7149741 Report a problem NorthstarMLS as distributed by MLS GRID #7149741 Report a problem | ||
| 12/30/2022 | Sold | $406,000+1.5%$166/sqft |
Source: NorthstarMLS as distributed by MLS GRID #6305412 Report a problem | ||
| 11/28/2022 | Pending sale | $399,900$164/sqft |
Source: NorthstarMLS as distributed by MLS GRID #6305412 Report a problem | ||
| 11/3/2022 | Listed for sale | $399,900-3.6%$164/sqft |
Source: NorthstarMLS as distributed by MLS GRID #6305412 Report a problem | ||
| 11/3/2022 | Listing removed | -- |
Source: NorthstarMLS as distributed by MLS GRID #6256271 Report a problem | ||
| 10/26/2022 | Price change | $415,000-2.4%$170/sqft |
Source: NorthstarMLS as distributed by MLS GRID #6256271 Report a problem | ||
| 10/22/2022 | Listed for sale | $425,000$174/sqft |
Source: NorthstarMLS as distributed by MLS GRID #6256271 Report a problem | ||
| 9/17/2022 | Pending sale | $425,000$174/sqft |
Source: NorthstarMLS as distributed by MLS GRID #6256271 Report a problem | ||
| 9/6/2022 | Listed for sale | $425,000+141.6%$174/sqft |
Source: NorthstarMLS as distributed by MLS GRID #6256271 Report a problem | ||
| 7/31/2018 | Sold | $175,900-7.4%$72/sqft |
Source: NorthstarMLS as distributed by MLS GRID #4964245 Report a problem | ||
| 7/11/2018 | Pending sale | $189,900$78/sqft |
Source: Edina Realty, Inc., a Berkshire Hathaway affiliate #4964245 Report a problem | ||
| 6/12/2018 | Listed for sale | $189,900+31%$78/sqft |
Source: Edina Realty, Inc., a Berkshire Hathaway affiliate #4964245 Report a problem | ||
| 7/10/2012 | Listing removed | $145,000$59/sqft |
Source: IBR Realty #4158075 Report a problem | ||
| 6/1/2012 | Price change | $145,000-3.3%$59/sqft |
Source: IBR Realty #4158075 Report a problem | ||
| 4/11/2012 | Listed for sale | $149,900+36.4%$61/sqft |
Source: Independent Brokers Realty LLC #4140215 Report a problem | ||
| 6/30/2008 | Sold | $109,900-12.1%$45/sqft |
Source:  Lake Superior Area Realtors as distributed by MLS GRID #1126593 Report a problem Lake Superior Area Realtors as distributed by MLS GRID #1126593 Report a problem | ||
| 1/1/2003 | Sold | $125,000$51/sqft |
Source: Agent Provided Report a problem | ||
Public tax history
| Year | Property taxes | Tax assessment |
|---|---|---|
| 2025 | $1,516 +19.4% | $201,000 +18.5% |
| 2024 | $1,270 +10.2% | $169,600 +4.6% |
| 2023 | $1,152 +7.9% | $162,100 +28% |
| 2022 | $1,068 +3.3% | $126,600 +2.1% |
| 2021 | $1,034 +5.5% | $124,000 +7.9% |
| 2020 | $980 | $114,900 +5.3% |
| 2019 | $980 +42.9% | $109,100 +26.9% |
| 2018 | $686 | $86,000 |
| 2017 | $686 | $86,000 |
| 2016 | $686 | $86,000 |
| 2015 | $686 | -- |
| 2014 | $686 | -- |
| 2013 | -- | -- |
| 2012 | -- | -- |
| 2011 | -- | -- |
| 2010 | -- | -- |
Find assessor info on the county website
Monthly payment
Est. payment
Payment breakdown
Explore the cost of this home by adjusting the details. Changes won't be saved.Climate risks
Neighborhood: 55325
Similar homes
- $625,0003 bd3 ba2.3k sqft20016 Csah #15, Dassel, MN 55325For Sale
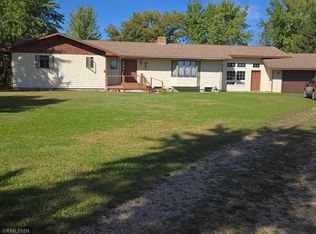
 MLS ID #7160862, Steven J Nelson, Saber Realty LLC. NorthstarMLS as distributed by MLS GRID
 - $499,9004 bd2 ba1.5k sqft72714 250th St, Dassel, MN 55325For Sale
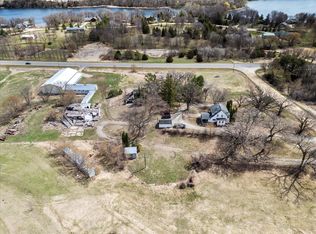 MLS ID #7132183, Vanderlinde Group, Vanderlinde Group | Edge Realty, Inc.. NorthstarMLS as distributed by MLS GRID
 - $440,0002 bd2 ba1.6k sqft71618 Csah #18, Dassel, MN 55325For Sale
 MLS ID #7080313, Kylie Knodel, Edina Realty, Inc.. NorthstarMLS as distributed by MLS GRID
 - $300,0003 bd2 ba2.7k sqft73751 190th St, Dassel, MN 55325For Sale
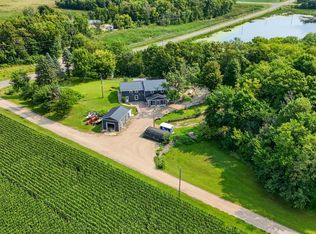 MLS ID #7098787, Keyla Flores, RE/MAX Results. NorthstarMLS as distributed by MLS GRID
 - $449,9003 bd2 ba2.5k sqft17803 78th St SW, Cokato, MN 55321For SaleMLS ID #7132046, Heidi S Schmidt, eXp Realty. NorthstarMLS as distributed by MLS GRID
- $624,9003 bd3 ba2.9k sqft71750 Csah #18, Dassel, MN 55325For SaleMLS ID #7112755, Cory J Gallagher, Hometown Realty, Inc. NorthstarMLS as distributed by MLS GRID
- $349,9004 bd2 ba2.2k sqft917 Sellards Dr, Dassel, MN 55325For SaleMLS ID #7158302, Jenifer E Enos, Coldwell Banker Realty. NorthstarMLS as distributed by MLS GRID
- $550,0004 bd2 ba2.2k sqft7142 235th St, Silver Lake, MN 55381For SaleMLS ID #7155419, Peterson & Co., Keller Williams Integrity NW. NorthstarMLS as distributed by MLS GRID
- $459,9004 bd3 ba2.6k sqft1140 Summit Cv, Dassel, MN 55325New ConstructionMLS ID #7129537, Daryl B Bonderson, Keller Williams Integrity NW. NorthstarMLS as distributed by MLS GRID
- $525,0004 bd3 ba3.6k sqft1275 Rolling Oaks Ln NW, Hutchinson, MN 55350For SaleMLS ID #7147480, Erika Kellen, Edina Realty, Inc.. NorthstarMLS as distributed by MLS GRID
- $349,9003 bd2 ba1.4k sqft871 5th St N, Dassel, MN 55325For SaleMLS ID #7121253, Cooper Roos, Pemberton RE. NorthstarMLS as distributed by MLS GRID
- $299,9004 bd2 ba2k sqft880 5th St N, Dassel, MN 55325For SaleMLS ID #7142415, Penny J Markwardt, RE/MAX Results. NorthstarMLS as distributed by MLS GRID
- $339,9004 bd2 ba1.9k sqft371 Rice City Cir, Darwin, MN 55324For SaleMLS ID #7158723, Corbin Froelich, Central MN Realty LLC. NorthstarMLS as distributed by MLS GRID
- $394,9003 bd3 ba2.1k sqft19093 610th Ave, Litchfield, MN 55355For SaleMLS ID #7122958, Mary Kay Franke, Keller Williams Integrity NW. NorthstarMLS as distributed by MLS GRID
- $484,9005 bd2 ba1.7k sqft8412 Ingram Ave SW, Howard Lake, MN 55349For SaleMLS ID #7108690, Jeffrey R Campbell, CENTURY 21 Atwood. NorthstarMLS as distributed by MLS GRID
- $525,0004 bd4 ba3.2k sqft1373 Heritage Ave NW, Hutchinson, MN 55350For SaleMLS ID #7124414, Kristin Alsleben, Edina Realty, Inc.. NorthstarMLS as distributed by MLS GRID
- $279,0003 bd2 ba1.6k sqft580 Simon Ave W, Dassel, MN 55325For SaleMLS ID #7129286, Andrew Rosenquist, Elevate Realty LLC. NorthstarMLS as distributed by MLS GRID
- $374,9993 bd3 ba1.7k sqft431 Karen Ct, Darwin, MN 55324For SaleMLS ID #7136170, Chad T Loch, RE/MAX Today's Properties. NorthstarMLS as distributed by MLS GRID
