
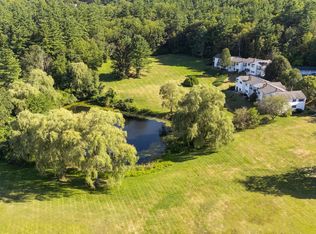
Welcome to this beautifully maintained end-unit home in the picturesque town of Amherst, ideally located in the Village—perfect for enjoying scenic walks and a true sense of community. Just a short distance to the convenient Village Store and nearby elementary school, this location offers both charm and everyday ease. Not age restricted, this desirable unit features hardwood floors, a spacious kitchen ideal for entertaining, complete with granite countertops, stainless steel appliances, a custom backsplash, and a walk-in pantry for added convenience. The large living room is a true highlight, featuring a cozy gas fireplace with built-in shelves and cabinets, creating a warm and inviting space along with slider doors that lead to a private brick patio—perfect for relaxing or entertaining outdoors. Upstairs, the primary suite offers a private retreat with a large custom walk-in closet and en suite bath. An additional bedroom, office and a guest bathroom on the second floor provide great flexibility for family or guests. Enjoy serene pond views and gorgeous sunrises from your home, while the end-unit location provides additional windows and enhanced privacy. A wonderful opportunity to enjoy easy living in a peaceful setting.
Closed
Listed by: EXP Realty
Bought with: Duston Leddy Real Estate
$512,500
135 Amherst Street #26, Amherst, NH 03031
2beds
2,048sqft
Condominium
Built in 1980
-- sqft lot
$514,300 Zestimate®
$250/sqft
$3,224 Estimated rent
Home value
$514,300
$473,000 - $555,000
$3,224/mo
Zestimate® history
Owner options
List your home for rent
$3,224/mo
Rent Zestimate®
Find your next renter with Zillow Rental Manager. Plus, with online applications, you can quickly screen prospective tenants – for free.
$3,224/mo
Rent Zestimate®
Refinance and save
$3,372/mo
Est. payment
Refinancing to a lower rate could help reduce your monthly payments and save thousands over the life of the loan.
$3,372/mo
Est. payment
Explore your selling options
Work with a Zillow partner agent
Leverage their expertise and Zillow's premium Showcase listings to get your home seen by more buyers.
Get startedList with your own agent
Get your home in front of millions of buyers by listing it on Zillow.
Learn how to do itSell it yourself
Take full control of how buyers see your home on Zillow by listing For Sale by Owner (FSBO).
List your homeWhat's special
Zillow last checked:
Listing updated:
Listed by:
Jo-Ellen Redmond,
EXP Realty Cell:603-533-7488
Bought with:
Jennifer Lawrence
Duston Leddy Real Estate
Source: PrimeMLS,MLS#: 5082112
Facts & features
Interior
Bedrooms & bathrooms
- Bedrooms: 2
- Bathrooms: 3
- 3/4 bathrooms: 2
- 1/2 bathrooms: 1
Heating
- Propane, Forced Air
Cooling
- Central Air
Appliances
- Included: Dishwasher, Microwave, Gas Range, Refrigerator
- Laundry: In Basement
Features
- Ceiling Fan(s), Kitchen Island, Kitchen/Dining, Primary BR w/ BA, Walk-In Closet(s), Smart Thermostat
- Flooring: Hardwood, Vinyl
- Windows: Screens
- Basement: Concrete,Interior Stairs,Unfinished,Interior Access,Basement Stairs,Interior Entry
- Has fireplace: Yes
- Fireplace features: Gas
Interior area
- Total structure area: 2,620
- Total interior livable area: 2,048 sqft
- Finished area above ground: 2,048
- Finished area below ground: 0
Property
Parking
- Total spaces: 2
- Parking features: Paved, Assigned, On Site, Parking Spaces 2, Detached
- Garage spaces: 1
Features
- Levels: Two
- Stories: 2
- Patio & porch: Patio
- Has view: Yes
- View description: Water
- Has water view: Yes
- Water view: Water
- Waterfront features: Pond
- Body of water: _Unnamed
Lot
- Features: Condo Development, Country Setting, Field/Pasture, Landscaped, Special Assessment, In Town, Near Country Club, Near Golf Course, Near Paths, Rural, Near School(s)
Details
- Parcel number: AMHSM005B018L026
- Zoning description: H
- Other equipment: Radon Mitigation
Construction
Type & style
- Home type: Condo
- Property subtype: Condominium
Materials
- Vinyl Siding
- Foundation: Concrete
- Roof: Architectural Shingle
Condition
- New construction: No
- Year built: 1980
Utilities & green energy
- Electric: Circuit Breakers
- Sewer: Community, Leach Field
- Utilities for property: Propane, Underground Utilities
Community & neighborhood
Security
- Security features: Hardwired Smoke Detector
Location
- Region: Amherst
- Subdivision: Country Mansion
HOA & financial
Other financial information
- Additional fee information: Fee: $561
Price history
| Date | Event | Price |
|---|---|---|
| 4/27/2026 | Sold | $512,500+2.5%$250/sqft |
Source:  PrimeMLS #5082112 Report a problem PrimeMLS #5082112 Report a problem | ||
| 4/7/2026 | Pending sale | $499,900$244/sqft |
Source: PrimeMLS #5082112 Report a problem | ||
| 4/6/2026 | Listed for sale | $499,900+72.4%$244/sqft |
Source: PrimeMLS #5082112 Report a problem | ||
| 6/27/2019 | Sold | $290,000+75.8%$142/sqft |
Source: PrimeMLS #4761651 Report a problem | ||
| 6/28/2013 | Sold | $165,000$81/sqft |
Source: Public Record Report a problem | ||
Public tax history
| Year | Property taxes | Tax assessment |
|---|---|---|
| 2024 | $6,260 +4.8% | $273,000 |
| 2023 | $5,973 +3.6% | $273,000 |
| 2022 | $5,768 -0.9% | $273,000 |
| 2021 | $5,818 +6.5% | $273,000 +42.3% |
| 2020 | $5,462 +5.6% | $191,800 |
| 2019 | $5,171 -1% | $191,800 |
| 2018 | $5,223 +4.7% | $191,800 |
| 2017 | $4,989 +3.6% | $191,800 |
| 2016 | $4,814 +0.8% | $191,800 +6.4% |
| 2015 | $4,774 -0.7% | $180,300 |
| 2014 | $4,807 +0.8% | $180,300 |
| 2013 | $4,769 | $180,300 |
Find assessor info on the county website
Neighborhood: 03031


Nearby schools
GreatSchools rating
- 8/10Clark-Wilkins SchoolGrades: PK-4Distance: 0.6 mi
- 7/10Amherst Middle SchoolGrades: 5-8Distance: 3.7 mi
- 9/10Souhegan Coop High SchoolGrades: 9-12Distance: 3.6 mi
Schools provided by the listing agent
- Elementary: Wilkins Elementary School
- Middle: Amherst Middle
- High: Souhegan High School
- District: Amherst Sch District SAU #39
Source: PrimeMLS. This data may not be complete. We recommend contacting the local school district to confirm school assignments for this home.
Get a cash offer in 3 minutes
Find out how much your home could sell for in as little as 3 minutes with a no-obligation cash offer.
Estimated market value
$514,300
Get a cash offer in 3 minutes
Find out how much your home could sell for in as little as 3 minutes with a no-obligation cash offer.
Estimated market value
$514,300
- New Hampshire
- Hillsborough County
- Amherst
- 03031
- 135 Amherst Street Unit 26
Nearby cities
Nearby zip codes
Other Amherst Topics
