Skip main navigation
Closed
  • Listed by: EXP Realty
    Bought with: Keller Williams Realty-Metropolitan
    $499,000

    135 Amherst Street #28, Amherst, NH 03031

    3beds
    2,868sqft
    Condominium, Townhouse
    Built in 1980
    -- sqft lot
    $500,700 Zestimate®
    $174/sqft
    $3,433 Estimated rent

    Home value

    $500,700

    $461,000 - $541,000

    $3,433/mo

    Zestimate® history
    Loading
    Loading...

    Owner options

    List your home for rent

    $3,433/mo

    Rent Zestimate®

    Find your next renter with Zillow Rental Manager. Plus, with online applications, you can quickly screen prospective tenants – for free.

    Learn more

    $3,433/mo

    Rent Zestimate®

    Refinance and save

    $3,284/mo

    Est. payment

    Refinancing to a lower rate could help reduce your monthly payments and save thousands over the life of the loan.

    See today's rates

    $3,284/mo

    Est. payment

    Explore your selling options

    Work with a Zillow partner agent

    Leverage their expertise and Zillow's premium Showcase listings to get your home seen by more buyers.

    Get started

    List with your own agent

    Get your home in front of millions of buyers by listing it on Zillow.

    Learn how to do it

    Sell it yourself

    Take full control of how buyers see your home on Zillow by listing For Sale by Owner (FSBO).

    List your home

    What's special

    Gas fireplaceDetached one car garageEnlarged private patioUpdated kitchenSeparate half bathStainless steel appliancesCustom built-in bookcases
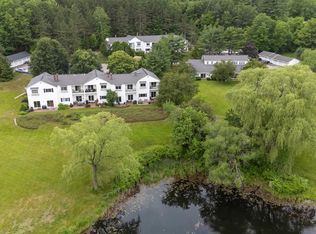
    Open House Sun 3/15 12pm-2pm. No age restriction on this stunning townhouse located in the heart of Amherst’s Historic District. Brimming with character is this inviting 3 bedroom, 3 bathroom home with 1st floor dedicated laundry room and separate half bath. The open concept plan offers a gas fireplace, custom built-in bookcases, and sliding glass door to an enlarged private patio offering serene pond and rolling lawn views. The updated kitchen features stainless steel appliances, quartz countertops and a classic white subway tile backsplash which opens onto spacious dining room. Additional highlights include a partially finished basement with ample storage, and a detached one car garage. New siding, roof and gutters to be installed in the Spring. The highly sought after charm and walkability of Amherst Village is right outside your door, with easy access to Moultons Market, the town library, town hall, town tennis courts, and the Village Green. Whether you're downsizing, just starting out, or simply seeking low-maintenance living in a scenic setting — this home offers the perfect blend of updates, character and modern convenience. OFFER DEADLINE 3/15 7:30pm

    Zillow last checked:

    Listing updated:

    Listed by:

    Gina Aselin,

    EXP Realty Cell:603-620-3830

    Bought with:

    Fine Homes Group International

    Keller Williams Realty-Metropolitan

    Source: PrimeMLS,MLS#: 5078942MLS Logo

    Facts & features

    Interior

    Bedrooms & bathrooms
    • Bedrooms: 3
    • Bathrooms: 3
    • Full bathrooms: 1
    • 3/4 bathrooms: 1
    • 1/2 bathrooms: 1
    Heating
    • Propane, Forced Air
    Cooling
    • Central Air
    Appliances
    • Included: Dishwasher, Microwave, Gas Range, Refrigerator
    • Laundry: 1st Floor Laundry
    Features
    • Ceiling Fan(s), Dining Area, Kitchen Island, Kitchen/Dining, Natural Light
    • Flooring: Carpet, Hardwood, Tile
    • Basement: Concrete Floor,Interior Stairs,Storage Space,Unfinished,Interior Access,Basement Stairs,Interior Entry
    • Number of fireplaces: 1
    • Fireplace features: 1 Fireplace
    Interior area
    • Total structure area: 3,444
    • Total interior livable area: 2,868 sqft
    • Finished area above ground: 2,296
    • Finished area below ground: 572

    Property

    Parking
    • Total spaces: 2
    • Parking features: Shared Driveway, Paved, Garage, On Site, Parking Spaces 2, Detached
    • Garage spaces: 1
    Features
    • Levels: 2.5
    • Stories: 2
    • Patio & porch: Patio
    • Waterfront features: Pond
    Lot
    • Features: Condo Development, Country Setting, Landscaped, In Town, Near Country Club, Near Golf Course, Near Shopping, Near School(s)
    Details
    • Parcel number: AMHSM005B018L028
    • Zoning description: Residential

    Construction

    Type & style
    • Home type: Townhouse
    • Architectural style: Colonial
    • Property subtype: Condominium, Townhouse
    Materials
    • Wood Frame, Vinyl Siding
    • Foundation: Concrete
    • Roof: Asphalt Shingle
    Condition
    • New construction: No
    • Year built: 1980

    Utilities & green energy

    • Electric: Circuit Breakers
    • Sewer: Community, Shared, Septic Tank
    • Utilities for property: Underground Utilities

    Community & neighborhood

    Location
    • Region: Amherst
    • Subdivision: Country Mansions

    HOA & financial

    Other financial information
    • Additional fee information: Fee: $529

    Price history

    DateEventPrice
    4/30/2026Sold$499,000+4%$174/sqft
    Source: PrimeMLS #5078942 Report a problem
    3/16/2026Pending sale$479,900$167/sqft
    Source: eXp Realty #5078942 Report a problem
    3/16/2026Contingent$479,900$167/sqft
    Source: PrimeMLS #5078942 Report a problem
    3/11/2026Listed for sale$479,900$167/sqft
    Source: PrimeMLS #5078942 Report a problem
    2/10/2026Listing removed$479,900$167/sqft
    Source: eXp Realty #5058335 Report a problem
    12/23/2025Contingent$479,900$167/sqft
    Source: eXp Realty #5058335 Report a problem
    8/26/2025Listed for sale$479,900+54.8%$167/sqft
    Source: PrimeMLS #5058335 Report a problem
    12/22/2020Sold$310,000+0%$108/sqft
    Source: PrimeMLS #4831088 Report a problem
    9/28/2020Listed for sale$309,900+56.6%$108/sqft
    Source: Bean Group / Bedford #4831088 Report a problem
    8/14/2015Sold$197,933-25.3%$69/sqft
    Source: Public Record Report a problem
    8/1/2007Sold$265,000$92/sqft
    Source: Public Record Report a problem

    Public tax history

    YearProperty taxesTax assessment
    2024$7,416 +4.8%$323,400
    2023$7,076 +3.6%$323,400
    2022$6,833 -0.9%$323,400
    2021$6,892 +32%$323,400 +76.4%
    2020$5,220 +5.6%$183,300
    2019$4,942 -1%$183,300
    2018$4,991 +4.7%$183,300
    2017$4,768 +3.6%$183,300
    2016$4,601 +0.7%$183,300 +6.3%
    2015$4,568 -0.7%$172,500
    2014$4,599 +0.8%$172,500
    2013$4,563 $172,500

    Find assessor info on the county website

    Neighborhood: 03031

    Nearby schools

    GreatSchools rating
    Schools provided by the listing agent
    • Elementary: Wilkins Elementary School
    • Middle: Amherst Middle
    • High: Souhegan High School
    • District: Amherst Sch District SAU #39

    Source: PrimeMLS. This data may not be complete. We recommend contacting the local school district to confirm school assignments for this home.

    Get a cash offer in 3 minutes
    Find out how much your home could sell for in as little as 3 minutes with a no-obligation cash offer.
    Estimated market value
    $500,700
    Get a cash offer in 3 minutes
    Find out how much your home could sell for in as little as 3 minutes with a no-obligation cash offer.
    Estimated market value
    $500,700