Professional pics soon! Welcome to this spacious three-story townhouse that blends comfort, style, and modern updates throughout. With over 2,500 sq. ft. of thoughtfully designed living space, this home offers the perfect balance of room to relax, entertain, and enjoy everyday life. Freshly painted in neutral tones and featuring updated flooring in the kitchen, baths, and bedrooms, it’s truly move-in ready. Updated light fixtures, vanities, and bath finishes add a modern touch. The inviting kitchen is the heart of the home—complete with stainless steel appliances, upgraded countertops, an oversized pantry, and an island for casual dining. There’s also plenty of room for a table or sitting area, all filled with natural light. From here, step right out to the deck and enjoy peaceful views of the trees. Gleaming hardwood floors flow through the open living and dining areas, offering flexible options to create both living and dining spaces—or use it as one expansive living area thanks to the generous eat-in kitchen. Upstairs, the primary suite is a private retreat featuring refreshed cabinetry, a spa-style bath with large shower and soaking tub, plus a spacious walk-in closet. Two additional bedrooms—including one with a charming bay window—and a beautifully renovated full hall bath complete this level. The fully finished walkout basement expands your possibilities with a den, a full bath, and flexible space perfect for a home office, gym, rec room, or media room. The laundry area includes a nearly new washer and dryer (2023) along with extra storage. Enjoy community amenities such as common grounds, a dog park, walking paths, and tot lots/playgrounds. All this plus a prime North Stafford location close to shopping, dining, commuter routes, military installations, and just a short drive to Northern Virginia and DC. This home truly has it all—don’t miss your chance to make it yours! Professional Photos week of Oct. 6th!
Sold for $440,000
$440,000
135 Arla Ct, Stafford, VA 22554
3beds
2,518sqft
Townhouse
Built in 2004
1,307 Square Feet Lot
$440,200 Zestimate®
$175/sqft
$2,648 Estimated rent
Home value
$440,200
$409,000 - $475,000
$2,648/mo
Zestimate® history
Owner options
List your home for rent
$2,648/mo
Rent Zestimate®
Find your next renter with Zillow Rental Manager. Plus, with online applications, you can quickly screen prospective tenants – for free.
$2,648/mo
Rent Zestimate®
Refinance and save
$2,748/mo
Est. payment
Refinancing to a lower rate could help reduce your monthly payments and save thousands over the life of the loan.
$2,748/mo
Est. payment
Explore your selling options
Work with a Zillow partner agent
Leverage their expertise and Zillow's premium Showcase listings to get your home seen by more buyers.
Get startedList with your own agent
Get your home in front of millions of buyers by listing it on Zillow.
Learn how to do itSell it yourself
Take full control of how buyers see your home on Zillow by listing For Sale by Owner (FSBO).
List your homeWhat's special
Move-in readyFully finished walkout basementThoughtfully designed living spaceUpgraded countertopsRefreshed cabinetrySpacious three-story townhouseCharming bay window
Zillow last checked:
Listing updated:
Listed by:
Mary Beth Rich 540-220-6782,
CENTURY 21 New Millennium
Bought with:
Katie Tapolcai, 841002088
Keller Williams Capital Properties
Source: Bright MLS,MLS#: VAST2043148
Facts & features
Interior
Bedrooms & bathrooms
- Bedrooms: 3
- Bathrooms: 4
- Full bathrooms: 3
- 1/2 bathrooms: 1
- Main level bathrooms: 1
Rooms
- Room types: Living Room, Primary Bedroom, Bedroom 2, Bedroom 3, Kitchen, Den, Foyer, Laundry, Recreation Room, Bathroom 2, Bathroom 3, Primary Bathroom, Half Bath
Primary bedroom
- Features: Cathedral/Vaulted Ceiling
- Level: Upper
- Area: 209 Square Feet
- Dimensions: 19 x 11
Bedroom 2
- Level: Upper
- Area: 135 Square Feet
- Dimensions: 15 x 9
Bedroom 3
- Level: Upper
- Area: 81 Square Feet
- Dimensions: 9 x 9
Primary bathroom
- Level: Upper
- Area: 96 Square Feet
- Dimensions: 12 x 8
Bathroom 2
- Level: Upper
- Area: 45 Square Feet
- Dimensions: 9 x 5
Bathroom 3
- Level: Lower
- Area: 35 Square Feet
- Dimensions: 7 x 5
Den
- Level: Lower
- Area: 81 Square Feet
- Dimensions: 9 x 9
Foyer
- Level: Main
Half bath
- Level: Main
- Area: 25 Square Feet
- Dimensions: 5 x 5
Kitchen
- Level: Main
- Area: 153 Square Feet
- Dimensions: 9 x 17
Laundry
- Level: Lower
- Area: 81 Square Feet
- Dimensions: 9 x 9
Living room
- Level: Main
- Area: 352 Square Feet
- Dimensions: 22 x 16
Recreation room
- Level: Lower
- Area: 570 Square Feet
- Dimensions: 30 x 19
Heating
- Forced Air, Natural Gas
Cooling
- Central Air, Electric
Appliances
- Included: Microwave, Dishwasher, Disposal, Dryer, Ice Maker, Oven, Refrigerator, Stainless Steel Appliance(s), Washer, Gas Water Heater
- Laundry: Lower Level, Laundry Room
Features
- Kitchen - Table Space, Kitchen Island, Pantry, Primary Bath(s), Recessed Lighting, Upgraded Countertops, Walk-In Closet(s), Dry Wall, Vaulted Ceiling(s)
- Flooring: Hardwood, Luxury Vinyl, Vinyl, Carpet
- Basement: Finished,Exterior Entry,Rear Entrance
- Has fireplace: No
Interior area
- Total structure area: 2,539
- Total interior livable area: 2,518 sqft
- Finished area above ground: 1,704
- Finished area below ground: 814
Property
Parking
- Total spaces: 1
- Parking features: Assigned, Parking Lot
- Details: Assigned Parking, Assigned Space #: 13, 13
Accessibility
- Accessibility features: None
Features
- Levels: Three
- Stories: 3
- Patio & porch: Deck
- Pool features: None
- Has spa: Yes
- Spa features: Bath
- Has view: Yes
- View description: Trees/Woods
Lot
- Size: 1,307 Square Feet
- Features: Backs to Trees
Details
- Additional structures: Above Grade, Below Grade
- Parcel number: 30GG1 13
- Zoning: R2
- Special conditions: Standard
Construction
Type & style
- Home type: Townhouse
- Architectural style: Colonial
- Property subtype: Townhouse
Materials
- Vinyl Siding
- Foundation: Permanent
- Roof: Asphalt
Condition
- Good
- New construction: No
- Year built: 2004
Details
- Builder model: Avenel II
Utilities & green energy
- Sewer: Public Sewer
- Water: Public
Community & HOA
Community
- Security: Smoke Detector(s)
- Subdivision: Tamarlane
HOA
- Has HOA: Yes
- Amenities included: Common Grounds, Dog Park, Jogging Path, Tot Lots/Playground
- HOA fee: $135 monthly
- HOA name: BROOKE HILL HOA
Location
- Region: Stafford
Financial & listing details
- Price per square foot: $175/sqft
- Tax assessed value: $379,600
- Annual tax amount: $3,556
- Date on market: 10/1/2025
- Listing agreement: Exclusive Right To Sell
- Ownership: Fee Simple
- Road surface type: Approved, Black Top
Price history
| Date | Event | Price |
|---|---|---|
| 10/31/2025 | Sold | $440,000$175/sqft |
Source:  Bright MLS #VAST2043148 Report a problem Bright MLS #VAST2043148 Report a problem | ||
| 10/8/2025 | Contingent | $440,000$175/sqft |
Source: Bright MLS #VAST2043148 Report a problem | ||
| 10/1/2025 | Listed for sale | $440,000+45.8%$175/sqft |
Source: Bright MLS #VAST2043148 Report a problem | ||
| 8/9/2018 | Listing removed | $1,700$1/sqft |
Source: Keller Williams Superior Realty #1001987144 Report a problem | ||
| 7/5/2018 | Listed for rent | $1,700$1/sqft |
Source: Keller Williams Superior Realty #1001987144 Report a problem | ||
| 5/1/2008 | Sold | $301,800-17.8%$120/sqft |
Source: Public Record Report a problem | ||
| 7/24/2006 | Sold | $367,000+5%$146/sqft |
Source: Public Record Report a problem | ||
| 2/3/2005 | Sold | $349,439$139/sqft |
Source: Public Record Report a problem | ||
Public tax history
| Year | Property taxes | Tax assessment |
|---|---|---|
| 2025 | -- | $379,600 |
| 2024 | $3,392 +10.1% | $379,600 +10.6% |
| 2023 | $3,081 +5.6% | $343,300 |
| 2022 | $2,918 +5.7% | $343,300 +20.7% |
| 2021 | $2,760 | $284,500 |
| 2020 | $2,760 +2.6% | $284,500 +6.8% |
| 2019 | $2,690 +2% | $266,300 |
| 2018 | $2,636 | $266,300 +12.5% |
| 2017 | $2,636 +12.5% | $236,700 |
| 2016 | $2,343 | $236,700 +6.6% |
| 2015 | -- | $222,000 |
| 2014 | -- | $222,000 +23.3% |
| 2013 | -- | $180,000 +0.7% |
| 2012 | -- | $178,700 +13.2% |
| 2011 | -- | $157,800 |
| 2010 | -- | $157,800 -47.7% |
| 2009 | -- | $301,800 |
| 2008 | -- | $301,800 -17.9% |
| 2006 | -- | $367,700 |
| 2005 | -- | $367,700 +72.5% |
| 2004 | -- | $213,200 |
Find assessor info on the county website
Neighborhood: 22554
Nearby homes
- $437,3003 bd4 ba1.6k sqft137 Arla Ct, Stafford, VA 22554Off Market

- $430,0003 bd4 ba2.5k sqft133 Arla Ct, Stafford, VA 22554Sold

- $430,0003 bd4 ba2.5k sqft139 Arla Ct, Stafford, VA 22554Sold
- $454,2003 bd4 ba2.4k sqft131 Arla Ct, Stafford, VA 22554Off Market
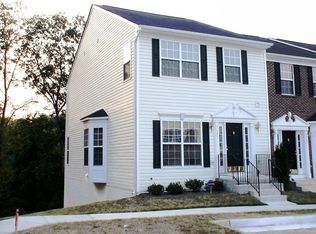
- $474,2003 bd3 ba2.3k sqft141 Arla Ct, Stafford, VA 22554Off Market
- $437,4003 bd3 ba1.6k sqft143 Arla Ct, Stafford, VA 22554Off Market
- $463,1003 bd4 ba2.4k sqft145 Arla Ct, Stafford, VA 22554Off Market
- $436,6003 bd3 ba1.6k sqft136 Arla Ct, Stafford, VA 22554Off Market
Nearby schools
GreatSchools rating
- 5/10Anthony Burns Elementary SchoolGrades: K-5Distance: 0.8 mi
- 4/10Stafford Middle SchoolGrades: 6-8Distance: 1.7 mi
- 5/10Brooke Point High SchoolGrades: 9-12Distance: 1.9 mi
Schools provided by the listing agent
- Elementary: Stafford
- Middle: Stafford
- High: Brooke Point
- District: Stafford County Public Schools
Source: Bright MLS. This data may not be complete. We recommend contacting the local school district to confirm school assignments for this home.
Get a cash offer in 3 minutes
Find out how much your home could sell for in as little as 3 minutes with a no-obligation cash offer.
Estimated market value
$440,200
Get a cash offer in 3 minutes
Find out how much your home could sell for in as little as 3 minutes with a no-obligation cash offer.
Estimated market value
$440,200
- Virginia
- Stafford County
- Stafford
- 22554
- 135 Arla Ct
Nearby cities
Nearby neighborhoods
Nearby zip codes
Other Stafford Topics
