Located in sought-after Tamarlane. Stunning & Spacious 2,500+ SqFt Interior Townhouse, equipped with 3-Beds, 3.5-Baths. Perched on a serene hillside, this beautiful home combines comfort, style, and functionality. Enjoy breathtaking views of the tranquil pond and surrounding hills from your home in a peaceful, picturesque setting. It is conveniently located off Richmond Hwy, with easy access to the train station (5 miles), I-95 (2.5 miles), and nearby shopping and entertainment. The heart of the home is a spacious kitchen featuring granite counters, hardwood floors, newer stainless steel fridge and double ovens, and an updated kitchen faucet. The main and upper levels boast newer carpet and paint, upgraded ceiling fan, and three newer dual-flush, water-saving toilets. The water heater was also recently replaced. Additional highlights include a large laundry room with a newer washer and dryer, an extra storage room in the basement, and a spacious finished all-purpose room (with full bathroom)—ideal for a home office, gym, in-law suite, or entertainment space. Outside, enjoy composite decking on the lower level and a fully fenced yard—perfect for outdoor relaxation or entertainment. The main-level deck offers a great space to take in the views or host gatherings. Additional perks include ample storage, modern updates, two dedicated parking spots (directly in front of the home), and a transferable home warranty covering HVAC, electrical, and plumbing. This home offers the perfect blend of natural beauty, comfort, and modern living.
Sold for $430,000
$430,000
139 Arla Ct, Stafford, VA 22554
3beds
2,538sqft
Townhouse
Built in 2004
1,690 Square Feet Lot
$429,200 Zestimate®
$169/sqft
$2,729 Estimated rent
Home value
$429,200
$399,000 - $464,000
$2,729/mo
Zestimate® history
Owner options
List your home for rent
$2,729/mo
Rent Zestimate®
Find your next renter with Zillow Rental Manager. Plus, with online applications, you can quickly screen prospective tenants – for free.
$2,729/mo
Rent Zestimate®
Refinance and save
$2,685/mo
Est. payment
Refinancing to a lower rate could help reduce your monthly payments and save thousands over the life of the loan.
$2,685/mo
Est. payment
Explore your selling options
Work with a Zillow partner agent
Leverage their expertise and Zillow's premium Showcase listings to get your home seen by more buyers.
Get startedList with your own agent
Get your home in front of millions of buyers by listing it on Zillow.
Learn how to do itSell it yourself
Take full control of how buyers see your home on Zillow by listing For Sale by Owner (FSBO).
List your homeWhat's special
Spacious finished all-purpose roomFully fenced yardNewer carpet and paintGranite countersSerene hillsideSpacious kitchenMain-level deck
Zillow last checked:
Listing updated:
Listed by:
Ingrid Travis 781-354-2320,
Cropper Home Sales, LLC
Bought with:
Michael Gillies, 225187787
EXP Realty, LLC
Source: Bright MLS,MLS#: VAST2037458
Facts & features
Interior
Bedrooms & bathrooms
- Bedrooms: 3
- Bathrooms: 4
- Full bathrooms: 3
- 1/2 bathrooms: 1
- Main level bathrooms: 1
Rooms
- Room types: Living Room, Primary Bedroom, Bedroom 2, Bedroom 3, Kitchen, Breakfast Room, Laundry, Recreation Room, Storage Room, Bathroom 2, Bathroom 3, Primary Bathroom, Half Bath
Primary bedroom
- Level: Upper
- Area: 220 Square Feet
- Dimensions: 11 x 20
Bedroom 2
- Level: Upper
- Area: 81 Square Feet
- Dimensions: 9 x 9
Bedroom 3
- Level: Upper
- Area: 117 Square Feet
- Dimensions: 9 x 13
Primary bathroom
- Level: Upper
Bathroom 2
- Level: Upper
Bathroom 3
- Level: Lower
Breakfast room
- Level: Main
- Area: 70 Square Feet
- Dimensions: 14 x 5
Half bath
- Level: Main
Kitchen
- Level: Main
- Area: 270 Square Feet
- Dimensions: 15 x 18
Laundry
- Level: Lower
Living room
- Level: Main
- Area: 228 Square Feet
- Dimensions: 19 x 12
Recreation room
- Level: Lower
- Area: 286 Square Feet
- Dimensions: 22 x 13
Storage room
- Level: Lower
Heating
- Central, Natural Gas
Cooling
- Central Air, Electric
Appliances
- Included: Gas Water Heater
- Laundry: Laundry Room
Features
- Basement: Finished,Walk-Out Access
- Has fireplace: No
Interior area
- Total structure area: 2,538
- Total interior livable area: 2,538 sqft
- Finished area above ground: 1,692
- Finished area below ground: 846
Property
Parking
- Parking features: Assigned, Other
- Details: Assigned Parking
Accessibility
- Accessibility features: Other
Features
- Levels: Three
- Stories: 3
- Pool features: None
Lot
- Size: 1,690 Square Feet
Details
- Additional structures: Above Grade, Below Grade
- Parcel number: 30GG 1 15
- Zoning: R2
- Special conditions: Standard
Construction
Type & style
- Home type: Townhouse
- Architectural style: Traditional
- Property subtype: Townhouse
Materials
- Brick
- Foundation: Concrete Perimeter
- Roof: Architectural Shingle
Condition
- New construction: No
- Year built: 2004
Utilities & green energy
- Sewer: Public Sewer
- Water: Public
Community & HOA
Community
- Subdivision: Tamarlane
HOA
- Has HOA: Yes
- Amenities included: Tot Lots/Playground
- Services included: Common Area Maintenance, Road Maintenance, Trash
- HOA fee: $135 monthly
- HOA name: BROOKE HILL HOA
Location
- Region: Stafford
Financial & listing details
- Price per square foot: $169/sqft
- Tax assessed value: $376,800
- Annual tax amount: $3,416
- Date on market: 5/9/2025
- Listing agreement: Exclusive Right To Sell
- Listing terms: Cash,Conventional,FHA,VA Loan,VHDA
- Ownership: Fee Simple
Price history
| Date | Event | Price |
|---|---|---|
| 6/18/2025 | Sold | $430,000-2.1%$169/sqft |
Source:  Bright MLS #VAST2037458 Report a problem Bright MLS #VAST2037458 Report a problem | ||
| 5/13/2025 | Contingent | $439,000$173/sqft |
Source: Bright MLS #VAST2037458 Report a problem | ||
| 5/9/2025 | Listed for sale | $439,000+20.3%$173/sqft |
Source: Bright MLS #VAST2037458 Report a problem | ||
| 9/17/2023 | Listing removed | -- |
Source: Zillow Rentals Report a problem | ||
| 8/18/2023 | Price change | $2,095-4.6%$1/sqft |
Source: Zillow Rentals Report a problem | ||
| 8/1/2023 | Listed for rent | $2,195$1/sqft |
Source: Zillow Rentals Report a problem | ||
| 6/17/2022 | Listing removed | -- |
Source: Zillow Rental Manager Report a problem | ||
| 6/10/2022 | Price change | $2,195-4.4%$1/sqft |
Source: Zillow Rental Manager Report a problem | ||
| 6/3/2022 | Listed for rent | $2,295$1/sqft |
Source: Zillow Rental Manager Report a problem | ||
| 4/29/2022 | Sold | $365,000+4.3%$144/sqft |
Source: Bright MLS #VAST2009010 Report a problem | ||
| 3/19/2022 | Pending sale | $350,000$138/sqft |
Source: Bright MLS #VAST2009010 Report a problem | ||
| 3/10/2022 | Contingent | $350,000$138/sqft |
Source: Bright MLS #VAST2009010 Report a problem | ||
| 3/7/2022 | Listed for sale | $350,000+100%$138/sqft |
Source: Bright MLS #VAST2009010 Report a problem | ||
| 6/16/2010 | Sold | $175,000-50%$69/sqft |
Source: Public Record Report a problem | ||
| 2/2/2005 | Sold | $349,690$138/sqft |
Source: Public Record Report a problem | ||
Public tax history
| Year | Property taxes | Tax assessment |
|---|---|---|
| 2025 | $3,480 +3.4% | $376,800 |
| 2024 | $3,367 +10.1% | $376,800 +10.6% |
| 2023 | $3,058 +5.6% | $340,700 |
| 2022 | $2,896 +5.8% | $340,700 +20.7% |
| 2021 | $2,737 | $282,200 |
| 2020 | $2,737 +2.4% | $282,200 +6.7% |
| 2019 | $2,672 +2% | $264,600 |
| 2018 | $2,620 | $264,600 +12.5% |
| 2017 | $2,620 +12.5% | $235,200 |
| 2016 | $2,328 | $235,200 +6.7% |
| 2015 | -- | $220,400 |
| 2014 | -- | $220,400 +23.2% |
| 2013 | -- | $178,900 |
| 2012 | -- | $178,900 +13% |
| 2011 | -- | $158,300 |
| 2010 | -- | $158,300 -47.3% |
| 2009 | -- | $300,300 |
| 2008 | -- | $300,300 -17.6% |
| 2006 | -- | $364,300 |
| 2005 | -- | $364,300 +136.6% |
| 2004 | -- | $154,000 |
Find assessor info on the county website
Neighborhood: 22554
Nearby homes

- $437,3003 bd4 ba1.6k sqft137 Arla Ct, Stafford, VA 22554Off Market
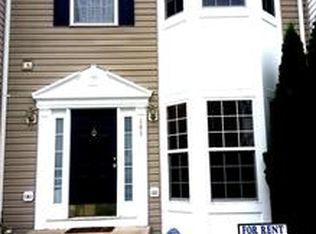
- $474,2003 bd3 ba2.3k sqft141 Arla Ct, Stafford, VA 22554Off Market
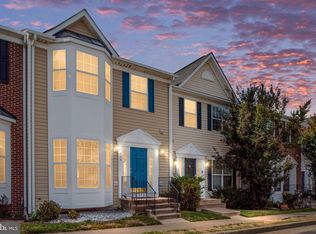
- $440,0003 bd4 ba2.5k sqft135 Arla Ct, Stafford, VA 22554Sold
- $437,4003 bd3 ba1.6k sqft143 Arla Ct, Stafford, VA 22554Off Market
- $430,0003 bd4 ba2.5k sqft133 Arla Ct, Stafford, VA 22554Sold
- $463,1003 bd4 ba2.4k sqft145 Arla Ct, Stafford, VA 22554Off Market
- $454,2003 bd4 ba2.4k sqft131 Arla Ct, Stafford, VA 22554Off Market
- $429,6003 bd3 ba1.6k sqft140 Arla Ct, Stafford, VA 22554Off Market
Nearby schools
GreatSchools rating
- 5/10Anthony Burns Elementary SchoolGrades: K-5Distance: 0.8 mi
- 4/10Stafford Middle SchoolGrades: 6-8Distance: 1.7 mi
- 5/10Brooke Point High SchoolGrades: 9-12Distance: 1.9 mi
Schools provided by the listing agent
- Middle: Stafford
- High: Brooke Point
- District: Stafford County Public Schools
Source: Bright MLS. This data may not be complete. We recommend contacting the local school district to confirm school assignments for this home.
Get a cash offer in 3 minutes
Find out how much your home could sell for in as little as 3 minutes with a no-obligation cash offer.
Estimated market value
$429,200
Get a cash offer in 3 minutes
Find out how much your home could sell for in as little as 3 minutes with a no-obligation cash offer.
Estimated market value
$429,200
- Virginia
- Stafford County
- Stafford
- 22554
- 139 Arla Ct
Nearby cities
Nearby neighborhoods
Nearby zip codes
Other Stafford Topics
