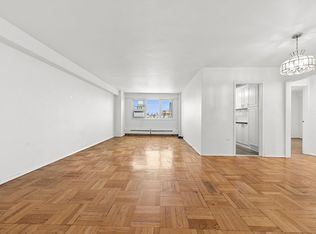
Enter through a warm and welcoming foyer into a generous living and dining area illuminated by a full wall of windows showcasing the vibrant energy of Brooklyn. The home features two oversized king-size bedrooms—perfect for comfortable living and seamless work-from-home days.
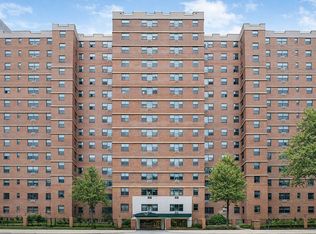
Located within Kingsview Homes, a well-established cooperative community positioned along the western edge of Fort Greene Park, this residence offers both tranquility and convenience. The community is composed of five distinct buildings with 321 individual co-op apartments and boasts an exceptional 98%+ owner occupancy rate. Each building includes its own laundry and recycling rooms, while the landscaped grounds offer a garden, pond, four parking lots, a children’s playground, and covered bike storage. Floor plans range from studios to three-bedroom homes, and all purchases require board approval with a minimum 20% down payment.
The location provides unmatched access to everything Downtown Brooklyn and Fort Greene have to offer. Just minutes away are Fort Greene Park, LIU, Brooklyn Hospital, City Point, Dekalb Market Hall, Whole Foods 365, Wegmans, BAM, Barclays Center, Atlantic Center Mall, and an endless selection of cafes, restaurants, bars, and retail.
Transportation is exceptional, with numerous subway lines and the LIRR all close by:
B, Q, R at DeKalb Ave — 0.2 miles
2, 3, 4, 5 at Nevins St — 0.3 miles
2, 3 at Hoyt St — 0.35 miles
A, C, F, R at Jay St–MetroTech — 0.36 miles
G at Fulton St — 0.36 miles
This residence offers space, comfort, community amenities, and one of Brooklyn’s most desirable locations—truly the best of Fort Greene living.
Active
Price cut: $14K (7/6)
$835,000
135 Ashland Pl APT 8B, Brooklyn, NY 11201
2beds
950sqft
Coop
Built in ----
-- sqft lot
$839,900 Zestimate®
$879/sqft
$1,456/mo HOA
What's special
Two oversized king-size bedroomsFour parking lotsCovered bike storageWarm and welcoming foyer
- 229 days |
- 1,328 |
- 50 |
Zillow last checked:
Listing updated:
Listed by:
Compass 917-597-5736,
Erion Ahmetaj,
Ergin Ahmetaj
Source: StreetEasy,MLS#: S1803568
Facts & features
Interior
Bedrooms & bathrooms
- Bedrooms: 2
- Bathrooms: 1
- Full bathrooms: 1
Rooms
- Room types: Bike Room
Appliances
- Laundry: Inside
Features
- Flooring: Hardwood
- Has fireplace: No
Interior area
- Total structure area: 950
- Total interior livable area: 950 sqft
Property
Parking
- Parking features: Garage
- Has garage: Yes
Accessibility
- Accessibility features: Wheelchair Access
Features
- Patio & porch: Other
- Exterior features: Courtyard
- Has view: Yes
- View description: City, Garden, Park/Greenbelt, Skyline
Details
- Special conditions: Resale
Construction
Type & style
- Home type: Cooperative
- Property subtype: Coop
Community & HOA
Community
- Features: Doorman, Full Time Doorman
- Security: Doorman, Full-Time Doorman
- Subdivision: Fort Greene
HOA
- Has HOA: Yes
- Amenities included: Laundry, Elevator(s), Concierge
- Services included: Maintenance
- HOA fee: $1,456 monthly
Location
- Region: Brooklyn
Financial & listing details
- Price per square foot: $879/sqft
- Date on market: 12/15/2025
Estimated market value
$839,900
$798,000 - $882,000
$5,240/mo
Price history
| Date | Event | Price |
|---|---|---|
| 7/6/2026 | Price change | $835,000-1.6%$879/sqft |
Source: StreetEasy #S1803568 Report a problem | ||
| 5/25/2026 | Listed for sale | $849,000+2.9%$894/sqft |
Source: StreetEasy #S1803568 Report a problem | ||
| 1/22/2026 | Contingent | $825,000$868/sqft |
Source: StreetEasy #S1803568 Report a problem | ||
| 1/22/2026 | Listed for sale | $825,000$868/sqft |
Source: StreetEasy #S1803568 Report a problem | ||
| 1/19/2026 | Contingent | $825,000$868/sqft |
Source: StreetEasy #S1803568 Report a problem | ||
| 12/15/2025 | Listed for sale | $825,000$868/sqft |
Source: StreetEasy #S1803568 Report a problem | ||
Public tax history
Tax history is unavailable.
Monthly payment
Climate risks
Neighborhood: Fort Greene
Nearby schools
GreatSchools rating
- 6/10Ps 20 Clinton HillGrades: PK-5Distance: 0.4 mi
- 5/10DESIGN WORKSGrades: 9Distance: 0.3 mi
- 10/10Brooklyn Technical High SchoolGrades: 9-12Distance: 0.2 mi
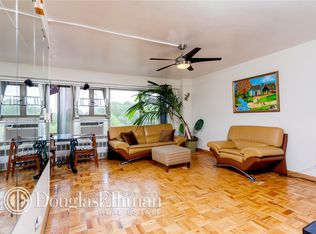
- $1,061,0003 bd2 ba-- sqft135 Ashland Pl APT 14D, Brooklyn, NY 11201Off Market
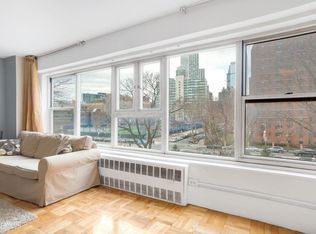
- $590,9001 bd1 ba-- sqft135 Ashland Pl APT 4C, Brooklyn, NY 11201Off Market
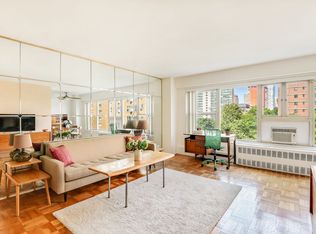
- $580,5001 bd1 ba-- sqft135 Ashland Pl APT 7C, Brooklyn, NY 11201Off Market
- $736,2002 bd1 ba-- sqft135 Ashland Pl APT 2B, Brooklyn, NY 11201Off Market
- $515,9001 bd1 ba700 sqft135 Ashland Pl APT 2C, Brooklyn, NY 11201Off Market
- $610,400-- bd-- ba-- sqft135 Ashland Pl APT 12A, Brooklyn, NY 11201Off Market
- $570,900-- bd-- ba-- sqft135 Ashland Pl APT 7B, Brooklyn, NY 11201Off Market
- $656,0002 bd1 ba-- sqft135 Ashland Pl APT 5B, Brooklyn, NY 11201Off Market
- $570,900-- bd-- ba-- sqft135 Ashland Pl APT 2D, Brooklyn, NY 11201Off Market
A local agent can set up tours, give advice and negotiate with sellers.
Similar homes
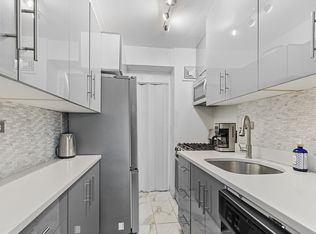
- $825,0002 bd1 ba900 sqft225 Adams St APT 8H, Brooklyn, NY 11201Active
 MLS ID #S1838875, Dean C Hawthorne, Listing by: Corcoran. StreetEasy
 - $949,0002 bd2 ba1k sqft195 Adams St APT 15C, Brooklyn, NY 11201Active
 MLS ID #S1831427, Dean C Hawthorne, Listing by: Corcoran. StreetEasy
 - $649,0001 bd1 ba750 sqft175 Willoughby St APT 16G, Brooklyn, NY 11201Active
 MLS ID #S1825303, Joseph Ranola, Listing by: Real Broker NY LLC. StreetEasy
 - $825,0002 bd1 ba1k sqftEast River Coop, New York, NY 10002Active
 MLS ID #S1831674, Jacob Goldman, Listing by: LoHo Realty. StreetEasy
 - $675,0001 bd1 ba769 sqft215 Adams St APT 16H, Brooklyn, NY 11201ActiveMLS ID #S1832692, Dean C Hawthorne, Listing by: Corcoran. StreetEasy
- $875,0002 bd1 ba1k sqftEast River Coop, New York, NY 10002ActiveMLS ID #S1808980, Jacob Goldman, Listing by: LoHo Realty. StreetEasy
- $750,0002 bd1 ba800 sqftMurray Hill Terrace, New York, NY 10016ActiveMLS ID #S1823610, Xiaosen Zhou, Listing by: Brown Harris Stevens. StreetEasy
- $800,0001 bd1 ba756 sqftKips Bay Towers, New York, NY 10016ActiveMLS ID #S1829952, Joe Somerstein, Listing by: Brown Harris Stevens. StreetEasy
- $725,0002 bd1 ba750 sqft240 E 46th St APT 7G, New York, NY 10017ActiveMLS ID #S1835135, William R Barrus Jr, Listing by: Compass. StreetEasy
- $725,0002 bd1 ba1k sqft550 Grand St #J4b, New York, NY 10002ActiveMLS ID #S1832006, Jacob Goldman, Listing by: LoHo Realty. StreetEasy
- $815,0001 bd1 ba800 sqft413-417 Grand St - Building 2, New York, NY 10002ActiveMLS ID #S1834049, Jacob Goldman, Listing by: LoHo Realty. StreetEasy
- $995,0002 bd2 ba1k sqftThe Cove Club, New York, NY 10280ActiveMLS ID #S1829627, Tony Lam, Listing by: Douglas Elliman. StreetEasy
- $715,000-- bd1 ba534 sqft333 W 56th St APT 9L, New York, NY 10019ActiveMLS ID #S1839794, Michael Brennan, Listing by: Douglas Elliman. StreetEasy
- $799,0002 bd1 ba950 sqftMarlo Towers, Manhattan, NY 10017ActiveMLS ID #S1820664, Alina Levina, Listing by: Alina Levina, LREB. StreetEasy
- $899,0001 bd1 ba720 sqftKips Bay Towers, New York, NY 10016ActiveMLS ID #S1831777, Xiangyu Allen Zhang, Listing by: Beacon Stone Realty Inc. StreetEasy
- $899,0002 bd2 ba1k sqftThe Summit Condominium, Rego Park, NY 11374ActiveMLS ID #S1815072, Afshin Termechi, Listing by: Keller Williams Realty Landmark II. StreetEasy
- $875,0001 bd1 ba764 sqftHorizon, New York, NY 10016ActiveMLS ID #S1816337, Alan Ng, Listing by: Remax Real Estate Professionals. StreetEasy
- $999,0001 bd1 ba751 sqft30 W 61st St APT 25B, New York, NY 10023ActiveMLS ID #S1838487, Emma Hao, Listing by: Brown Harris Stevens. StreetEasy
- $780,0002 bd2 ba1.1k sqft1182 Brighton Beach Ave #6A, Brooklyn, NY 11235ActiveMLS ID #S1834391, Victor Li, Listing by: Amerihomes Realty of NY. StreetEasy
- $750,0001 bd1 ba800 sqft208-212 East Broadway - Building 3, Manhattan, NY 10002ActiveMLS ID #S1834638, Jacob Goldman, Listing by: LoHo Realty. StreetEasy
