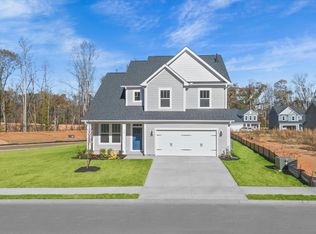
Welcome to Creeks at Midway! New homes in Anderson, SC! This master planned community features resort style amenities including a pool with cabana, pickleball court, tennis court, and greenspace. Fall in love with this exceptional Craftsman-style Augusta home offering over 2,900 square feet of beautifully designed living space. A welcoming oversized front porch leads into an elegant foyer, flanked by a versatile formal dining room with coffered ceilings, ideal for entertaining, a private home office, or additional sitting area. The heart of the home features an expansive open-concept kitchen and living space thoughtfully designed for both everyday living and upscale entertaining. The gourmet kitchen showcases a large center island with prep sink and seating, staggered white cabinetry, Quartz countertops, designer tile backsplash, under-cabinet lighting, farmhouse sink and premium stainless steel appliances including a gas cooktop, double wall oven and range hood. Soaring ceilings, oversized windows, and a cozy gas fireplace create a bright yet inviting atmosphere in the living room. Just beyond the breakfast area, enjoy seamless indoor-outdoor living on the expanded covered porch overlooking the spacious backyard. Privately situated on the main level, the luxurious Primary Suite offers dual vanities, an oversized walk-in closet, and a spa-inspired tiled shower with built-in seating and a frameless glass enclosure. A well-appointed laundry room with built in cabinetry and elegant powder room complete the first floor. Upstairs, you’ll find four generously sized bedrooms, each with walk-in closets, one with an en suite bath, an additional hall bath with double vanities, a versatile loft space perfect for entertaining or relaxation, and an unfinished storage area providing abundant additional space. Smart home technology, energy-efficient design, and a dedicated local warranty team ensure long-term comfort and convenience. Featuring beautiful craftsman-style designs with one and two-story options. Creeks at Midway is a wonderful community in a sought-after area, conveniently located near Midway Elementary School and SC Highway 81. Parks, shopping centers, and restaurants all nearby. Easy access to the rest of the upstate with the North Highway 81 corridor and I-85 just minutes away. Lake Hartwell, Anderson University, Anderson Mall, and the vibrant North Main Street are all within a 15-minute drive. Under 5 minutes from Midway Elementary School, Glenview Middle School and T.L. Hanna High School.
Pending
$480,990
135 Beaverdam Creek Dr, Anderson, SC 29621
5beds
2,990sqft
Single Family Residence, Residential
Built in 2026
9,147 Square Feet Lot
$479,100 Zestimate®
$161/sqft
$-- HOA
What's special
- 18 days
- 4
- 0
Zillow last checked:
Listing updated:
Listed by:
Chelsea Cathcart 864-202-6354,
DRB Group South Carolina, LLC
Source: Greater Greenville AOR,MLS#: 1604042
Facts & features
Interior
Bedrooms & bathrooms
- Bedrooms: 5
- Bathrooms: 4
- Full bathrooms: 3
- 1/2 bathrooms: 1
- Main level bathrooms: 1
- Main level bedrooms: 1
Rooms
- Room types: Laundry, Loft
Primary bedroom
- Area: 240
- Dimensions: 15 x 16
Bedroom 2
- Area: 132
- Dimensions: 12 x 11
Bedroom 3
- Area: 143
- Dimensions: 13 x 11
Bedroom 4
- Area: 156
- Dimensions: 13 x 12
Bedroom 5
- Area: 195
- Dimensions: 15 x 13
Primary bathroom
- Features: Double Sink, Full Bath, Shower Only, Walk-In Closet(s)
- Level: Main
Dining room
- Area: 144
- Dimensions: 12 x 12
Kitchen
- Area: 81
- Dimensions: 9 x 9
Living room
- Area: 176
- Dimensions: 16 x 11
Heating
- Natural Gas
Cooling
- Electric
Appliances
- Included: Gas Cooktop, Dishwasher, Disposal, Self Cleaning Oven, Oven, Gas Oven, Double Oven, Microwave, Range Hood, Gas Water Heater
- Laundry: 1st Floor, Electric Dryer Hookup, Laundry Room
Features
- High Ceilings, Ceiling Smooth, Open Floorplan, Walk-In Closet(s), Coffered Ceiling(s), Countertops – Quartz, Pantry
- Flooring: Carpet, Luxury Vinyl
- Windows: Tilt Out Windows
- Basement: None
- Attic: Pull Down Stairs
- Number of fireplaces: 1
- Fireplace features: Gas Log
Interior area
- Total interior livable area: 2,990 sqft
Video & virtual tour
Property
Parking
- Total spaces: 2
- Parking features: Attached, Garage Door Opener, Key Pad Entry, Paved
- Attached garage spaces: 2
- Has uncovered spaces: Yes
Features
- Levels: Two
- Stories: 2
- Patio & porch: Front Porch, Rear Porch
Lot
- Size: 9,147 Square Feet
- Features: 1/2 Acre or Less
- Topography: Level
Details
- Parcel number: 1473101018
Construction
Type & style
- Home type: SingleFamily
- Architectural style: Craftsman
- Property subtype: Single Family Residence, Residential
Materials
- Hardboard Siding
- Foundation: Slab
- Roof: Architectural
Condition
- New Construction
- New construction: Yes
- Year built: 2026
Details
- Builder model: Augusta
- Builder name: DRB Homes
Utilities & green energy
- Sewer: Public Sewer
- Water: Public
- Utilities for property: Cable Available
Community & HOA
Community
- Features: Common Areas, Street Lights, Pool, Tennis Court(s)
- Security: Smoke Detector(s), Prewired
- Subdivision: Creeks at Midway
HOA
- Has HOA: Yes
- Services included: Pool, Street Lights
Location
- Region: Anderson
Financial & listing details
- Price per square foot: $161/sqft
- Date on market: 9/17/2026
Estimated market value
$479,100
$455,000 - $503,000
$2,661/mo
Price history
| Date | Event | Price |
|---|---|---|
| 9/17/2026 | Pending sale | $480,990$161/sqft |
Source:  Greater Greenville AOR #1604042 Report a problem Greater Greenville AOR #1604042 Report a problem | ||
Public tax history
Tax history is unavailable.
Monthly payment
Est. payment
Payment breakdown
Explore the cost of this home by adjusting the details. Changes won't be saved.Climate risks
Neighborhood: 29621
Nearby schools
Schools provided by the listing agent
- Elementary: Midway
- Middle: Glenview
- High: T. L. Hanna
Source: Greater Greenville AOR. This data may not be complete. We recommend contacting the local school district to confirm school assignments for this home.
Similar homes
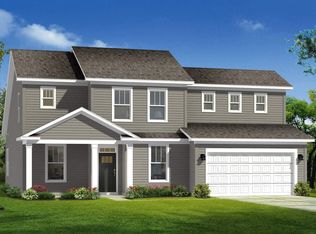
- $416,9903 bd4 ba2.7k sqft117 Kayfield Farms Dr, Anderson, SC 29621New Construction
 Greater Greenville AOR
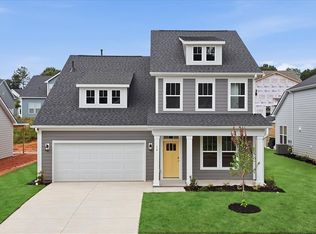
 - $439,9905 bd4 ba2.9k sqft16 Long Branch Ct, Anderson, SC 29621New Construction
 WUMLS
WUMLS - $499,9905 bd3 ba3.2k sqft113 Kayfield Farms Dr, Anderson, SC 29621New Construction
 WUMLS
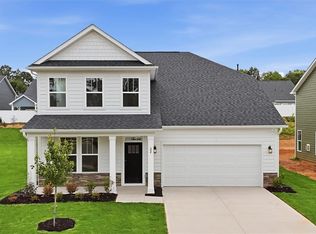
WUMLS - $424,9904 bd3 ba2.7k sqft22 Long Branch Ct, Anderson, SC 29621New Construction
 WUMLS
WUMLS
