Under Construction-Welcome to The Ashport in New Market! This beautiful home features a spacious primary suite on the main floor and an open-concept layout that brings everyone together. At the heart of the home, you'll find a stunning kitchen with a gas range, upgraded kitchen package, and a large island that overlooks the living room—perfect for entertaining. A private home office offers a quiet place to work or study, while the mudroom off the two-car garage helps keep life organized. Upstairs, a versatile loft provides the perfect space for a media room, play area, or cozy retreat. Step outside to your covered patio and enjoy relaxing mornings or evenings.
New construction
$389,900
135 Berry Cove Ave, New Market, AL 35761
4beds
2,766sqft
Single Family Residence
Built in ----
10,454 Square Feet Lot
$-- Zestimate®
$141/sqft
$31/mo HOA
What's special
Two-car garageOpen-concept layoutPrivate home officeGas rangeStunning kitchenCovered patioUpgraded kitchen package
- 10 hours
- 10
- 2
Zillow last checked:
Listing updated:
Listed by:
Anneshia Thompson 256-425-2765,
Davidson Homes LLC 4,
Stacy Church 334-618-4453,
Davidson Homes LLC 4
Source: ValleyMLS,MLS#: 21927825
Facts & features
Interior
Bedrooms & bathrooms
- Bedrooms: 4
- Bathrooms: 4
- Full bathrooms: 3
- 1/2 bathrooms: 1
Rooms
- Room types: Master Bedroom, Living Room, Bedroom 2, Bedroom 3, Kitchen, Bedroom 4, Breakfast, Bedroom, Game Room, Loft
Primary bedroom
- Features: 9’ Ceiling, Carpet
- Level: First
- Area: 182
- Dimensions: 13 x 14
Bedroom
- Level: First
- Area: 120
- Dimensions: 10 x 12
Bedroom 2
- Features: Carpet
- Level: Second
- Area: 130
- Dimensions: 13 x 10
Bedroom 3
- Features: Carpet
- Level: Second
- Area: 154
- Dimensions: 11 x 14
Bedroom 4
- Features: Carpet
- Level: Second
- Area: 120
- Dimensions: 12 x 10
Kitchen
- Features: Kitchen Island, Pantry, LVP
- Level: First
- Area: 204
- Dimensions: 12 x 17
Living room
- Features: 9’ Ceiling, Smooth Ceiling, LVP
- Level: First
- Area: 168
- Dimensions: 12 x 14
Loft
- Level: Second
- Area: 228
- Dimensions: 19 x 12
Heating
- Electric
Cooling
- Central 1, Electric
Appliances
- Included: Dishwasher, Microwave, Gas Oven
Features
- Has basement: No
- Has fireplace: No
- Fireplace features: None
Interior area
- Total interior livable area: 2,766 sqft
Property
Parking
- Parking features: Garage-Two Car, Garage-Attached
Features
- Levels: Two
- Stories: 2
Lot
- Size: 10,454 Square Feet
Construction
Type & style
- Home type: SingleFamily
- Property subtype: Single Family Residence
Materials
- Foundation: Slab
Condition
- Under Construction
- New construction: Yes
Details
- Builder name: DAVIDSON HOMES LLC
Utilities & green energy
- Sewer: Private Sewer
- Water: Public
Community & HOA
Community
- Subdivision: Berry Cove
HOA
- Has HOA: Yes
- HOA fee: $375 annually
- HOA name: Berry Cove HOA
Location
- Region: New Market
Financial & listing details
- Price per square foot: $141/sqft
- Date on market: 8/29/2026
Estimated market value
Not available
Estimated sales range
Not available
Not available
Price history
| Date | Event | Price |
|---|---|---|
| 8/29/2026 | Listed for sale | $389,900+3.2%$141/sqft |
Source:  ValleyMLS #21927825 Report a problem ValleyMLS #21927825 Report a problem | ||
| 4/22/2026 | Listing removed | $377,900$137/sqft |
Source:  Davidson Homes, Inc. Report a problem Davidson Homes, Inc. Report a problem | ||
| 3/25/2026 | Listed for sale | $377,900+3.3%$137/sqft |
Source: Davidson Homes, Inc. Report a problem | ||
| 2/13/2026 | Listing removed | $365,900$132/sqft |
Source: Davidson Homes, Inc. Report a problem | ||
| 1/23/2026 | Listed for sale | $365,900$132/sqft |
Source: Davidson Homes, Inc. Report a problem | ||
Public tax history
Tax history is unavailable.
Monthly payment
Est. payment
Payment breakdown
Explore the cost of this home by adjusting the details. Changes won't be saved.Climate risks
Neighborhood: 35761
Nearby schools
Schools provided by the listing agent
- Elementary: Riverton Elementary
- Middle: Buckhorn
- High: Buckhorn
Source: ValleyMLS. This data may not be complete. We recommend contacting the local school district to confirm school assignments for this home.
- $379,5934 bd3 ba2.3k sqft126 Berry Cove Ave, New Market, AL 35761New Construction

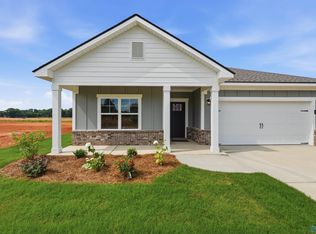
- $319,9004 bd2 ba1.8k sqft121 Berry Cove Ave, New Market, AL 35761Pending
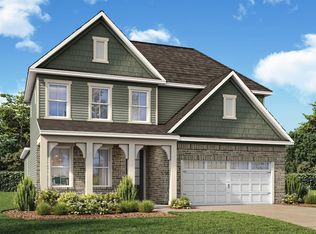
- $397,0914 bd4 ba2.7k sqft124 Berry Cove Ave, New Market, AL 35761New Construction
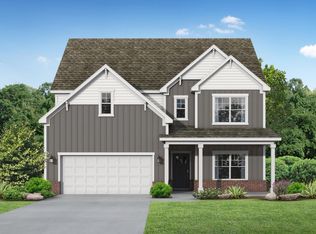
- $338,6494 bd3 ba1.9k sqft119 Berry Cove Ave, New Market, AL 35761New Construction

Similar homes
- $396,4884 bd4 ba2.7k sqft120 Berry Cove Ave, New Market, AL 35761New ConstructionValleyMLS
- $379,5934 bd3 ba2.3k sqft126 Berry Cove Ave, New Market, AL 35761New ConstructionValleyMLS
- $338,6494 bd3 ba1.9k sqft119 Berry Cove Ave, New Market, AL 35761New ConstructionValleyMLS
- from $377,9004 bd4 ba2.6k sqftThe Chelsea D Plan, Berry Cove, New Market, AL 35761New Construction
 Davidson Homes, Inc.
