Proposed Construction-To Be Built - The Everett D in Berry Cove. This home shines with an open-concept design flooded with natural light. The living room and kitchen, adorned with quartz countertops, pendant lighting, and a brick pattern tile backsplash, set the stage for memorable gatherings. Unwind in the expansive primary suite with its ample closet space. Energy-efficient stainless-steel appliances elevate the kitchen, while the 9ft ceilings and tile in wet areas add luxurious touches. Step outside to a serene rear patio. Now is the perfect time to build your home!
Pending
$333,900
218 Berry Hill Dr, New Market, AL 35761
4beds
2,060sqft
:
Get pre-qualified$2,157/mo
Single Family Residence
Built in ----
8,276 Square Feet Lot
$-- Zestimate®
$162/sqft
$31/mo HOA
What's special
Brick pattern tile backsplashTile in wet areasPendant lightingEnergy-efficient stainless-steel appliancesSerene rear patio
- 122 days |
- 1 |
- 0 |
Zillow last checked:
Listing updated:
Listed by:
Karen Rosenberger 256-804-5752,
Davidson Homes LLC 4
Source: ValleyMLS,MLS#: 21913741
Facts & features
Interior
Bedrooms & bathrooms
- Bedrooms: 4
- Bathrooms: 3
- Full bathrooms: 3
Rooms
- Room types: Foyer, Master Bedroom, Living Room, Bedroom 2, Dining Room, Bedroom 3, Kitchen, Bedroom 4, Laundry, Bathroom 1, Bathroom 2, Bathroom 3, Master Bathroom
Primary bedroom
- Features: 9’ Ceiling, Carpet, Smooth Ceiling
- Level: First
- Area: 208
- Dimensions: 16 x 13
Bedroom 2
- Features: 9’ Ceiling, Carpet, Smooth Ceiling
- Level: First
- Area: 132
- Dimensions: 11 x 12
Bedroom 3
- Features: 9’ Ceiling, Carpet, Smooth Ceiling
- Level: First
- Area: 132
- Dimensions: 11 x 12
Bedroom 4
- Features: 9’ Ceiling, Carpet, Smooth Ceiling
- Level: First
- Area: 121
- Dimensions: 11 x 11
Primary bathroom
- Features: 9’ Ceiling, Double Vanity, Smooth Ceiling, Walk-In Closet(s), LVP, Quartz
- Level: First
Bathroom 1
- Features: 9’ Ceiling, Smooth Ceiling, LVP Flooring, Quartz
- Level: First
Bathroom 2
- Features: 9’ Ceiling, Smooth Ceiling, LVP Flooring, Quartz
- Level: First
Kitchen
- Features: 9’ Ceiling, Kitchen Island, Pantry, Smooth Ceiling, LVP, Quartz
- Level: First
- Area: 168
- Dimensions: 14 x 12
Living room
- Features: 9’ Ceiling, Smooth Ceiling, LVP
- Level: First
- Area: 255
- Dimensions: 17 x 15
Laundry room
- Features: 9’ Ceiling, Smooth Ceiling, LVP
- Level: First
Heating
- Central 1
Cooling
- Central 1
Appliances
- Included: Range, Dishwasher, Microwave, Disposal, Electric Water Heater
Features
- Windows: Double Pane Windows
- Has basement: No
- Has fireplace: No
- Fireplace features: None
Interior area
- Total interior livable area: 2,060 sqft
Property
Parking
- Parking features: Garage-Two Car, Garage-Attached, Driveway-Concrete
Features
- Levels: One
- Stories: 1
- Patio & porch: Covered Patio
Lot
- Size: 8,276 Square Feet
Details
- Other equipment: Auto Water-Shutoff Valves
Construction
Type & style
- Home type: SingleFamily
- Architectural style: Ranch
- Property subtype: Single Family Residence
Materials
- Foundation: Slab
Condition
- Proposed Construction
Details
- Builder name: DAVIDSON HOMES LLC
Utilities & green energy
- Sewer: Private Sewer
- Water: Public
Community & HOA
Community
- Subdivision: Berry Cove
HOA
- Has HOA: Yes
- HOA fee: $375 annually
- HOA name: Elite Housing Management
Location
- Region: New Market
Financial & listing details
- Price per square foot: $162/sqft
- Date on market: 3/31/2026
Estimated market value
Not available
Estimated sales range
Not available
Not available
Price history
| Date | Event | Price |
|---|---|---|
| 3/31/2026 | Pending sale | $333,900$162/sqft |
Source:  ValleyMLS #21913741 Report a problem ValleyMLS #21913741 Report a problem | ||
| 3/31/2026 | Listed for sale | $333,900$162/sqft |
Source: ValleyMLS #21913741 Report a problem | ||
Public tax history
Tax history is unavailable.
Monthly payment
Est. payment
Payment breakdown
Explore the cost of this home by adjusting the details. Changes won't be saved.Climate risks
Neighborhood: 35761
Nearby schools
GreatSchools rating
- 9/10Riverton Elementary SchoolGrades: PK-3Distance: 1.6 mi
- 7/10Buckhorn Middle SchoolGrades: 7-8Distance: 3.8 mi
- 8/10Buckhorn High SchoolGrades: 9-12Distance: 3.7 mi
Schools provided by the listing agent
- Elementary: Riverton Elementary
- Middle: Buckhorn
- High: Buckhorn
Source: ValleyMLS. This data may not be complete. We recommend contacting the local school district to confirm school assignments for this home.
- from $331,900-- sqft129 Berry Cove Ave, New Market, AL 35761New Construction

- from $351,900-- sqft115 Berry Cove Ave, New Market, AL 35761New Construction

- from $351,900-- sqft130 Berry Cove Ave, New Market, AL 35761New Construction
- from $377,900-- sqft103 John Berry St, New Market, AL 35761New Construction
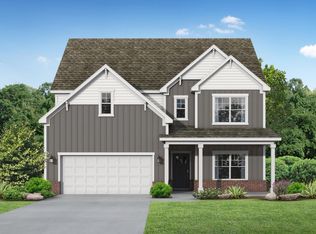
- from $351,900-- sqft104 John Berry St, New Market, AL 35761New Construction
- from $290,900-- sqft100 John Berry St, New Market, AL 35761New Construction
- from $290,900-- sqft125 Berry Cove Ave, New Market, AL 35761New Construction
- from $331,900-- sqft102 John Berry St, New Market, AL 35761New Construction
A local agent can set up tours, give advice and negotiate with sellers.
Similar homes
- $299,9004 bd2 ba1.9k sqft139 Rose Valley Dr, New Market, AL 35761New Construction
 ValleyMLS
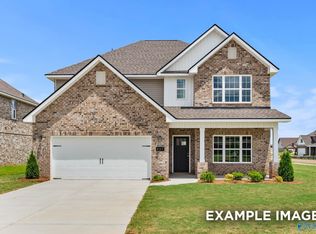
 - $369,9004 bd4 ba2.7k sqft336 Creek Grove Ave, New Market, AL 35761New Construction
 ValleyMLS
 - from $351,9003 bd3 ba2.3k sqftThe Shelby D Plan, Berry Cove, New Market, AL 35761New ConstructionDavidson Homes, Inc.
- $299,9003 bd2 ba1.5k sqft123 Berry Cove Ave, New Market, AL 35761New Construction
 ValleyMLS
 - $399,9005 bd4 ba2.7k sqft345 Creek Grove Ave, New Market, AL 35761New ConstructionValleyMLS
- $294,4084 bd2 ba1.9k sqft136 Bella May Ln, New Market, AL 35761New ConstructionValleyMLS
- from $309,9003 bd2 ba1.9k sqftThe Laurel J Plan, Berry Cove, New Market, AL 35761New ConstructionDavidson Homes, Inc.
- $336,7254 bd3 ba2.2k sqft101 Vickery Ct, Huntsville, AL 35810New ConstructionMLS ID #21918305, Candy Holley. ValleyMLS
- $327,1464 bd3 ba2.1k sqft101 Drupelet Ln, Meridianville, AL 35759New ConstructionValleyMLS
- $400,9004 bd3 ba2.6k sqft173 Saddle St, New Market, AL 35761New ConstructionValleyMLS
- $306,0604 bd2 ba1.9k sqft6210 Pisgah Dr NW, Huntsville, AL 35810New ConstructionValleyMLS
- $328,4034 bd3 ba2.2k sqft4814 Drews Dogwood Ln, Huntsville, AL 35810New ConstructionValleyMLS
- $324,2834 bd3 ba2.2k sqft6216 Achievement Cir NW, Huntsville, AL 35810New ConstructionValleyMLS
- $322,5934 bd3 ba2.1k sqft2659 Ajs Arbor Dr, Huntsville, AL 35810New ConstructionValleyMLS
- $275,6813 bd2 ba1.6k sqft134 Bella May Ln, New Market, AL 35761New ConstructionValleyMLS
- $348,4654 bd3 ba2.3k sqft224 Gwynns Fall Trl, Huntsville, AL 35810New ConstructionMLS ID #21900036, Candy Holley. ValleyMLS
- $315,1054 bd2 ba1.9k sqft3721 Jaguar Way NW, Huntsville, AL 35810New ConstructionValleyMLS
- $304,9004 bd2 ba1.9k sqft6214 Pisgah Dr NW, Huntsville, AL 35810New ConstructionValleyMLS
- $285,6813 bd2 ba1.6k sqft163 Heritage Lakes Blvd, New Market, AL 35761New ConstructionValleyMLS
- $301,5664 bd2 ba1.9k sqft4818 Drews Dogwood Ln, Huntsville, AL 35810New ConstructionValleyMLS
