Skip main navigation
Off market
  • $565,400

    135 Birchwood Dr, West Chester, PA 19380

    3beds
    2,768sqft
    Townhouse
    Built in ----
    -- sqft lot
    $565,400 Zestimate®
    $204/sqft
    $3,529 Estimated rent

    Home value

    $565,400

    $537,000 - $594,000

    $3,529/mo

    Zestimate® history
    Loading
    Loading...

    Owner options

    List your home for rent

    $3,529/mo

    Rent Zestimate®

    Find your next renter with Zillow Rental Manager. Plus, with online applications, you can quickly screen prospective tenants – for free.

    Learn more

    $3,529/mo

    Rent Zestimate®

    Refinance and save

    $3,645/mo

    Est. payment

    Refinancing to a lower rate could help reduce your monthly payments and save thousands over the life of the loan.

    See today's rates

    $3,645/mo

    Est. payment

    Explore your selling options

    Work with a Zillow partner agent

    Leverage their expertise and Zillow's premium Showcase listings to get your home seen by more buyers.

    Get started

    List with your own agent

    Get your home in front of millions of buyers by listing it on Zillow.

    Learn how to do it

    Sell it yourself

    Take full control of how buyers see your home on Zillow by listing For Sale by Owner (FSBO).

    List your home

    What's special

    Tennis courtsTwo kids play areasWalking trailsRecessed lightingUpgraded cabinetryHardwood floorsCommunity offers a pool

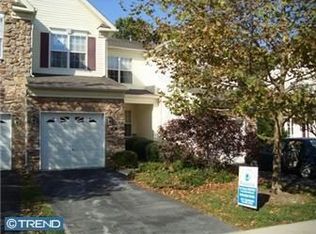
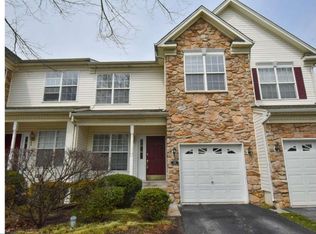
    This beautiful 3 Bedroom, 3.5 Bath end unit townhouse is located in popular Whiteland Woods. The charming front porch welcomes you to the immaculate, well maintained home which features an open and bright floor plan with recessed lighting and hardwood floors. The community offers a pool, fitness center, club house, tennis courts, walking trails, two kids play areas and so much more, while providing convenient access to route 30, 100, 202, public transportation(2 train stations nearby Exton and Whitford), shopping, restaurants, parks and recreation. You don't want to miss this gem The floor plan is detailed below: First Floor: Entry Foyer with coat closet and hardwood flooring. Formal Living Room with crown molding. Dining Area with a classic chair rail. Large Family Room with gas fireplace and lighted ceiling fan, open to the bright Kitchen with granite countertops, stainless appliances, hardwood floors, upgraded cabinetry and Breakfast Area with sliding glass doors to the Deck backing to the woods. A Powder Room and access to the 1-car Garage complete this level. Second Floor: Huge Master Bedroom Suite with tray ceiling, walk-in closet, lighted ceiling fan, and a tiled Master Bath with soaking tub, walk-in shower, dual sink vanity and separate water closet. Two additional spacious Bedrooms with ceiling fans. Hall Bath with tub/ shower combination, ceramic tile, and dual sink vanity. A Laundry Closet is also found on this level. Walk-Out Basement: Recently finished with a wet bar, fire place, bathroom and additional storage space with sliders to the back yard. This rental requires a minimum 1-year lease. The rent includes HOA Fees and the tenant is responsible for all utilities (water, gas, electricity, sewer and trash removal). Rent is due on the 1st of each month. Smoking is not allowed on the property. Also, the lease agreement requires the tenant to pay first and last month's rent in advance along with one month rent as Security Deposit at the time of lease signing. Tenants must get a renters insurance. Credit and background checks are required for all adults that will live in the property. Tenants should have no eviction or collections history. Income must be a minimum of 3 times the rent before taxes. Tenants will be required to provide last 3 pay stubs and 2 years of W-2 for income verification. Last month's rent due at signing.

    This property is not currently displayed as for sale or rent on Zillow. This may be different from what's on other websites or public sources.
    Zillow last checked:

    Listing updated:

    Source: Zillow Rentals

    Facts & features

    Interior

    Bedrooms & bathrooms
    • Bedrooms: 3
    • Bathrooms: 4
    • Full bathrooms: 3
    • 1/2 bathrooms: 1
    Heating
    • Forced Air
    Cooling
    • Central Air
    Appliances
    • Included: Dishwasher, Dryer, Microwave, Oven, Refrigerator, Washer
    • Laundry: In Unit
    Features
    • Walk In Closet
    • Flooring: Hardwood
    Interior area
    • Total interior livable area: 2,768 sqft

    Property

    Parking
    • Parking features: Attached, Off Street
    • Has attached garage: Yes
    • Details: Contact manager
    Features
    • Exterior features: Electricity not included in rent, Garbage not included in rent, Gas not included in rent, Heating system: Forced Air, No Utilities included in rent, Sewage not included in rent, Walk In Closet, Water not included in rent
    Details
    • Parcel number: 4105L00680000

    Construction

    Type & style
    • Home type: Townhouse
    • Property subtype: Townhouse

    Community & HOA

    Community
    • Deposit fee: $3,200
    Location
    • Region: West Chester

    Financial & listing details

    • Price per square foot: $204/sqft
    • Tax assessed value: $194,470
    • Annual tax amount: $5,941
    • Date on market: 4/6/2026
    • Date available: 06/01/2026
    • Lease term: 1 Year

    Price history

    DateEventPrice
    4/21/2026Listing removed$3,200$1/sqft
    Source: Zillow Rentals Report a problem
    4/7/2026Listed for rent$3,200$1/sqft
    Source: Zillow Rentals Report a problem
    3/24/2025Listing removed$3,200$1/sqft
    Source: Zillow Rentals Report a problem
    3/5/2025Listed for rent$3,200$1/sqft
    Source: Zillow Rentals Report a problem
    7/9/2015Sold$323,000-5%$117/sqft
    Source: Public Record Report a problem
    5/8/2015Pending sale$339,933$123/sqft
    Source: KW Greater West Chester #6561315 Report a problem
    4/27/2015Listed for sale$339,933+12.4%$123/sqft
    Source: KW Greater West Chester #6561315 Report a problem
    7/2/2010Sold$302,500-5.8%$109/sqft
    Source: Public Record Report a problem
    4/17/2010Price change$321,000-2.7%$116/sqft
    Source: RE/MAX Action Associates #5647125 Report a problem
    2/18/2010Price change$329,900-2.3%$119/sqft
    Source: RE/MAX Action Associates #5647125 Report a problem
    1/23/2010Listed for sale$337,500+40.6%$122/sqft
    Source: RE/MAX Action Associates #5647125 Report a problem
    3/18/2002Sold$239,968$87/sqft
    Source: Public Record Report a problem

    Public tax history

    YearProperty taxesTax assessment
    2026$5,941 +2.2%$194,470
    2025$5,814 +2.1%$194,470
    2024$5,695 +5.7%$194,470
    2023$5,387 $194,470
    2022$5,387 +3.9%$194,470 +2.5%
    2021$5,186 +127.4%$189,770
    2020$2,281 -54.4%$189,770
    2019$5,002 +2.3%$189,770
    2018$4,891 +9899.5%$189,770
    2017$49 -98.8%$189,770
    2016$4,097 $189,770
    2015$4,097 $189,770
    2014$4,097 $189,770
    2013-- $189,770
    2012-- $189,770
    2011-- $189,770
    2010-- $189,770
    2009-- $189,770
    2008-- $189,770
    2007-- $189,770
    2006-- $189,770
    2005-- $189,770
    2004-- $189,770
    2003-- $189,770
    Find assessor info on the county website

    Neighborhood: 19380

    Nearby schools

    GreatSchools rating
    Get a cash offer in 3 minutes
    Find out how much your home could sell for in as little as 3 minutes with a no-obligation cash offer.
    Estimated market value
    $565,400
    Get a cash offer in 3 minutes
    Find out how much your home could sell for in as little as 3 minutes with a no-obligation cash offer.
    Estimated market value
    $565,400